

5701 BRACKENWOOD DRIVESPRING HILL, FL 34609
Mortgage Calculator
Monthly Payment (Est.)
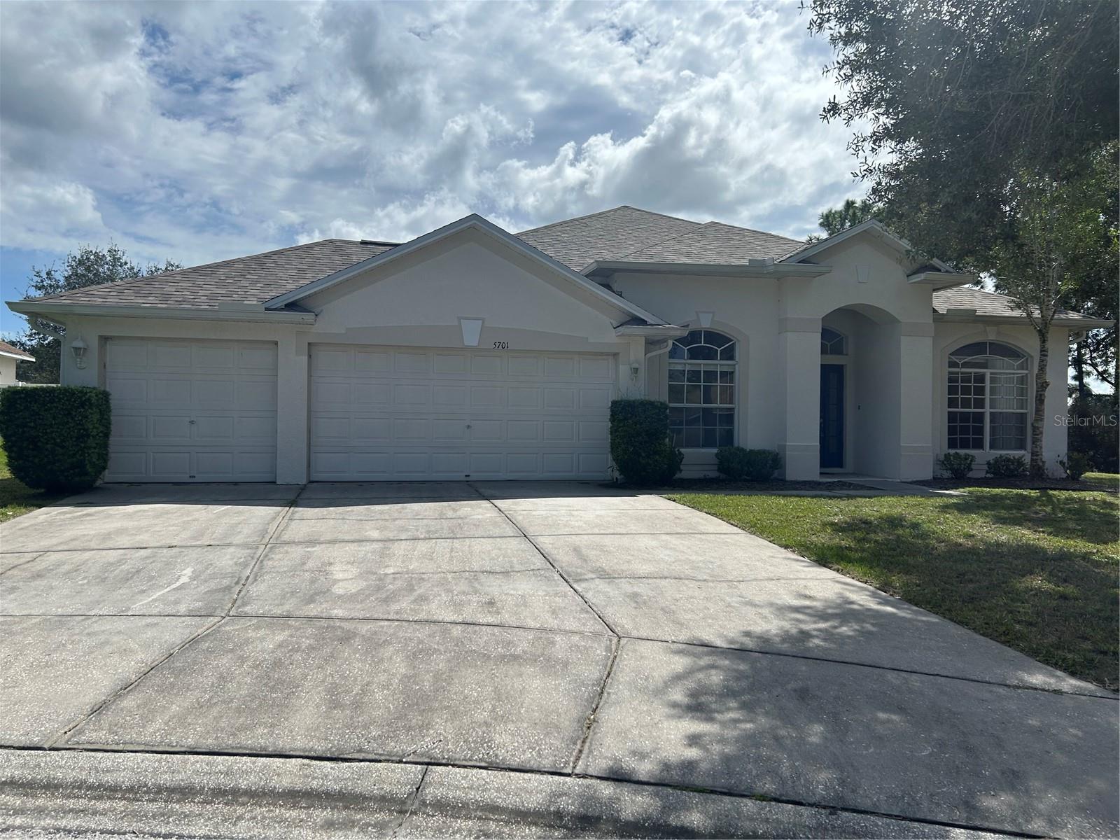
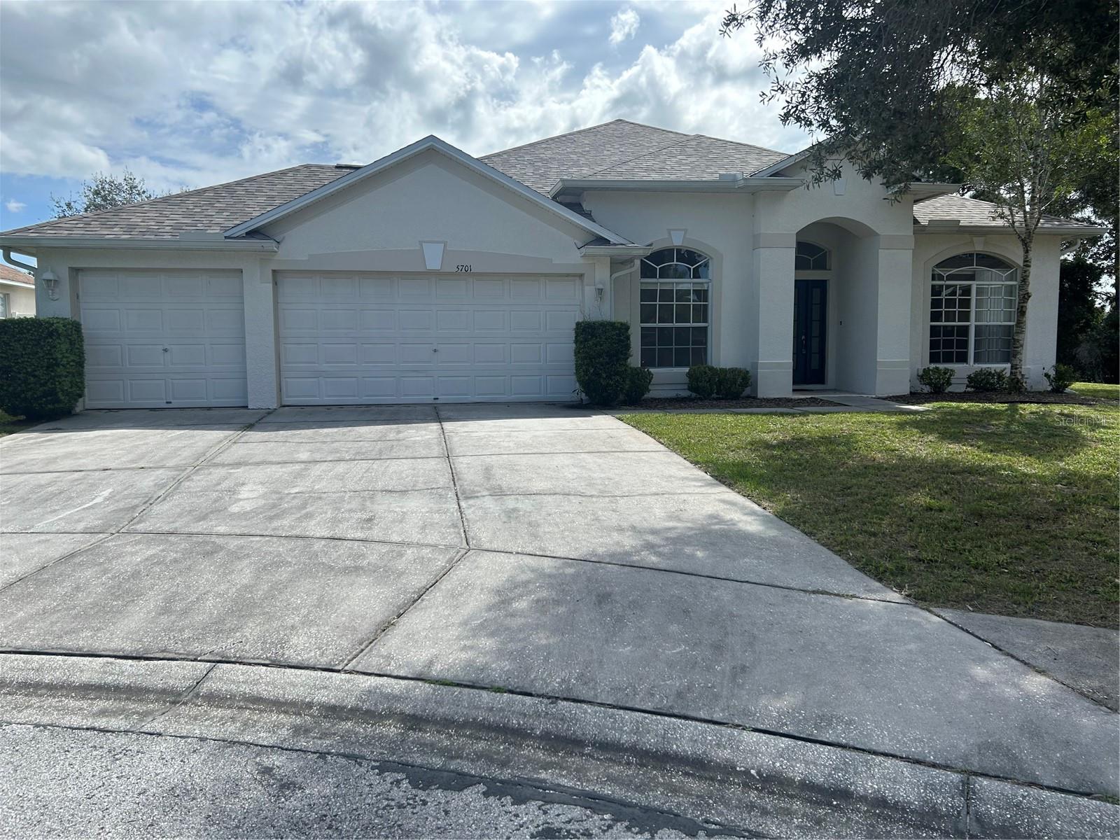
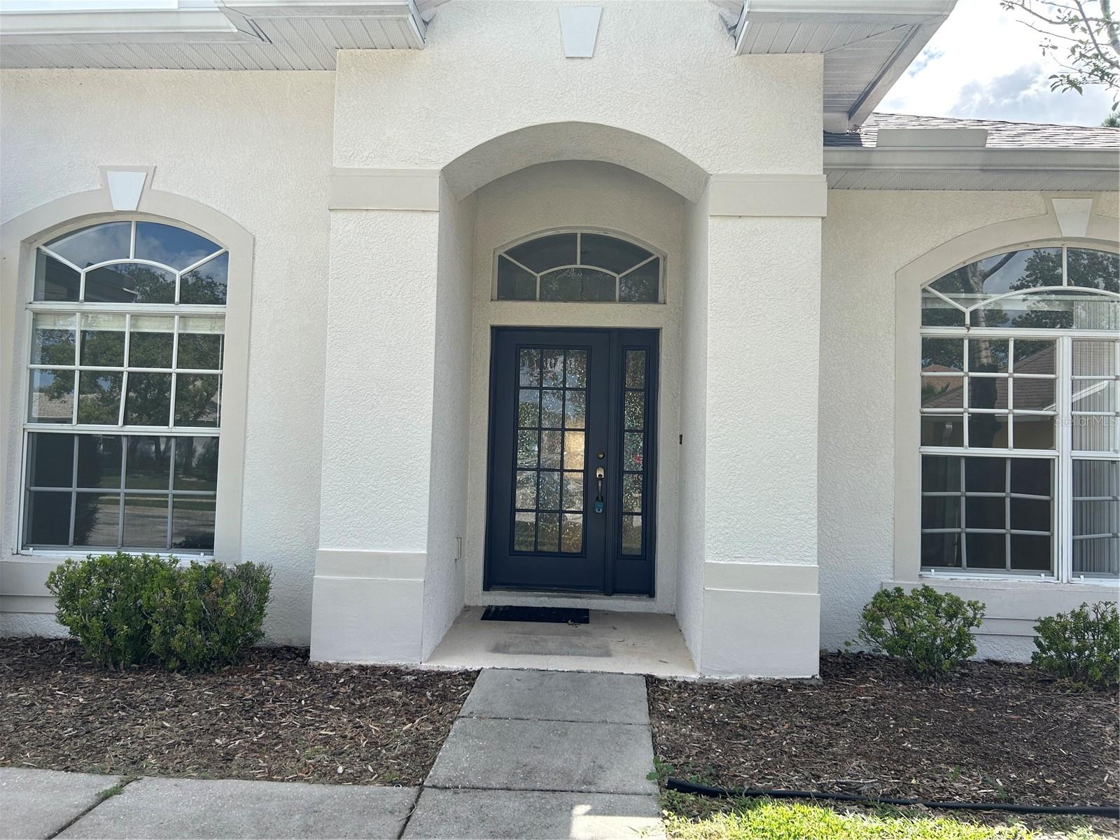
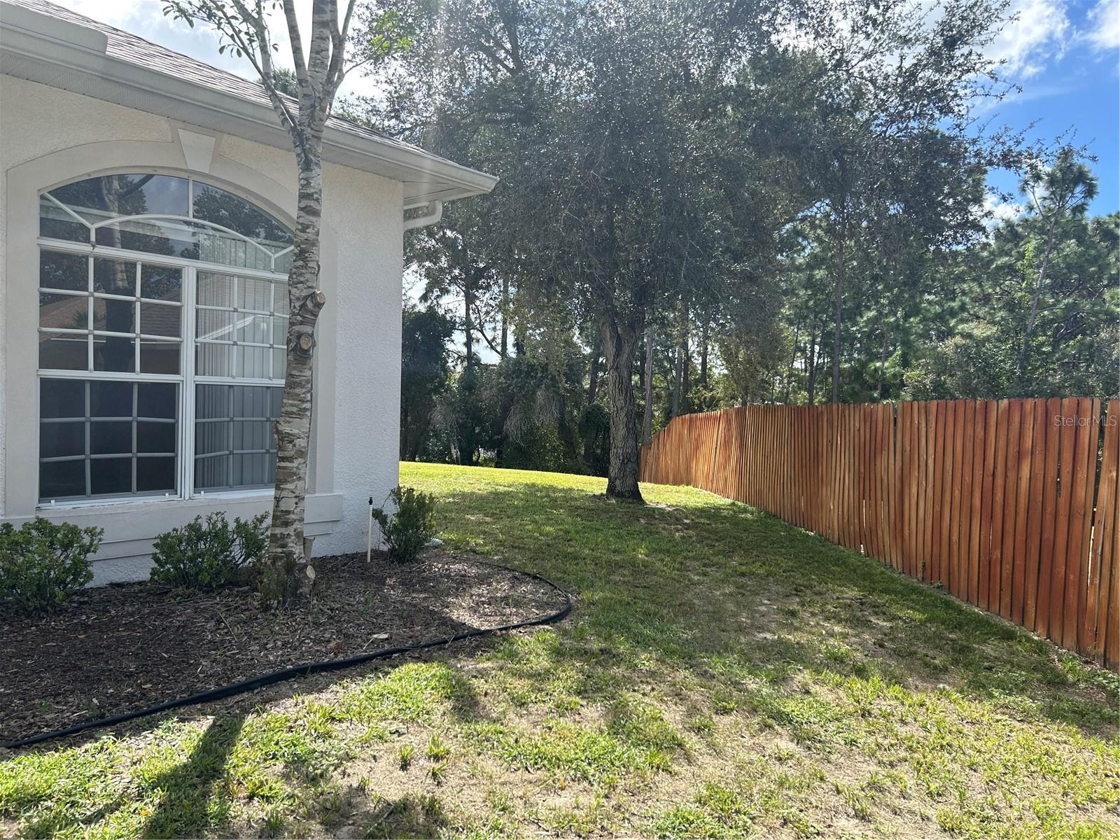
$1,711Spacious 4-Bedroom Home on a .40-Acre Lot in Gated Brackenwood 5701 Brackenwood Drive | 4 Bedrooms | 3 Baths | 3-Car Garage | .40 Acres Welcome home to 5701 Brackenwood Drive, a beautifully designed 4-bedroom, 3-bath home nestled on a spacious .40-acre lot in Brackenwood, a desirable gated community within Sterling Hill. With a cul-de-sac-like setting, thoughtful floor plan, and generous outdoor space, this home offers a wonderful combination of comfort, privacy, and functionality. Recent updates include a new roof, new water heater, and new appliances, adding peace of mind for the next homeowner. The kitchen features granite countertops and a bright eat-in area that makes everyday meals easy and enjoyable. Inside, high ceilings and elegant arched entryways create an open and inviting atmosphere. The split-bedroom floor plan provides excellent privacy, with the spacious primary suite positioned separately from the additional bedrooms. The primary suite offers dual closets and a beautifully appointed ensuite bath featuring dual sinks, a relaxing garden tub, walk-in shower, and private water closet. The home provides plenty of space for both everyday living and entertaining. A formal dining room is ready for holiday meals and gatherings, while the separate den/study offers flexibility for a home office, hobbies, reading, or a quiet retreat. The dedicated laundry room adds convenience with additional storage. A 3-car garage provides room for vehicles, storage, hobbies, or recreational equipment. The large lot and white vinyl fencing add privacy while maintaining a clean, low-maintenance appearance. Enjoy the Sterling Hill Lifestyle Residents of Sterling Hill have access to an impressive selection of amenities, including an Olympic-sized swimming pool, splash pad, lighted basketball and tennis courts, volleyball, playground, dog park, billiards room, and fitness center. And when it’s time to venture out, you’re conveniently located within driving distance of Tampa, Orlando, and the Gulf Coast’s white-sand beaches, putting entertainment, dining, sporting events, work, and outdoor recreation within reach. If you’re looking for a spacious, move-in-ready home with a private setting, desirable floor plan, recent updates, and the amenities of a gated community, 5701 Brackenwood Drive deserves a closer look. Schedule your private showing today!
| 9 hours ago | Listing updated with changes from the MLS® | |
| 13 hours ago | Listing first seen on site |

Listing information is provided by Participants of the Stellar MLS. IDX information is provided exclusively for personal, non-commercial use, and may not be used for any purpose other than to identify prospective properties consumers may be interested in purchasing. Information is deemed reliable but not guaranteed. Properties displayed may be listed or sold by various participants in the MLS Copyright 2026, Stellar MLS.
Last checked: 2026-09-20 06:39 AM EDT
