Save
Ask
Tour
Hide
Share
$725,000
New Listing

1254 VENICE COURT
DELAND, FL 32724

For Sale|Single Family Residence|Active
3
Beds
3
Total Baths
3
Full Baths
2,129
SqFt
$341
/SqFt
2024
Built
Subdivision:
CRESSWIND DELAND PH 1
County:
Volusia
Call Now: +1 (407) 456-4820
Is this the listing for you? We can help make it yours.
+1 (407) 456-4820
1254 VENICE COURT1254 VENICE COURT1254 VENICE COURT1254 VENICE COURT
Save
Ask
Tour
Hide
Share

Mortgage Calculator

Monthly Payment (Est.)

$3,308
Calculator powered by Showcase IDX, a Constellation1 Company. Copyright ©2026 Information is deemed reliable but not guaranteed.

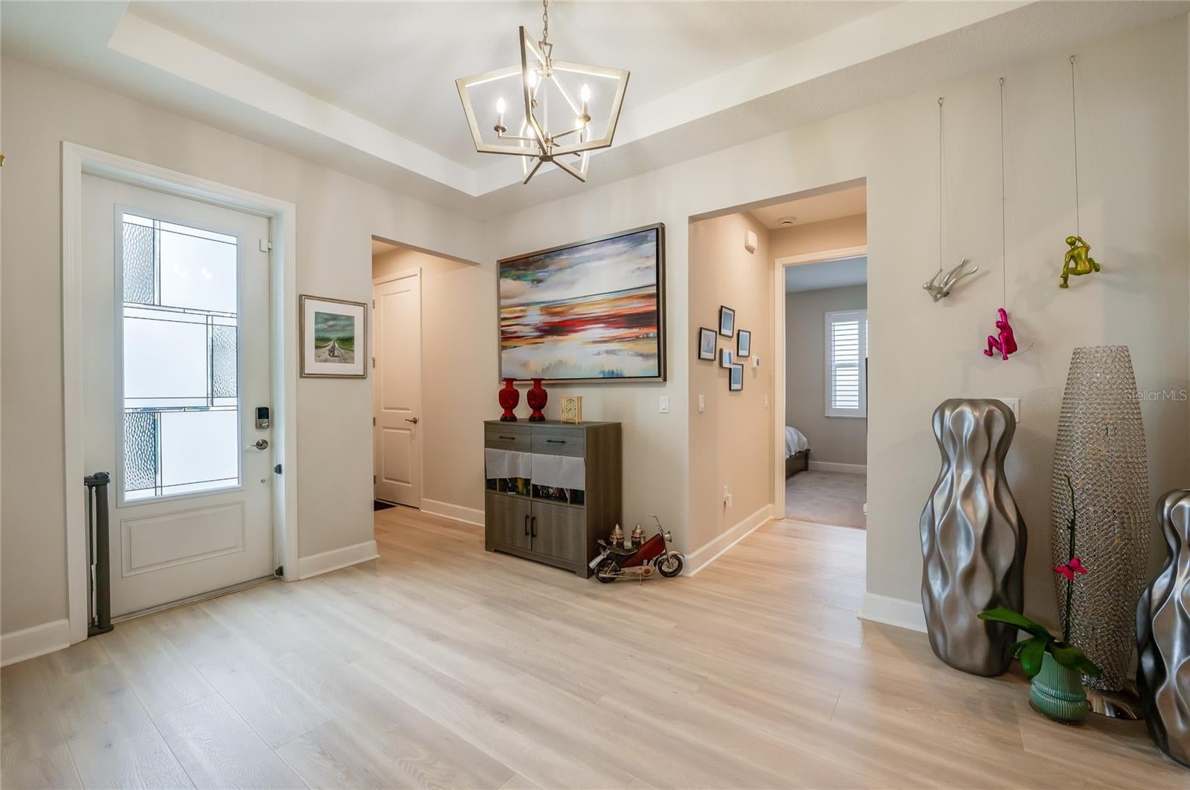
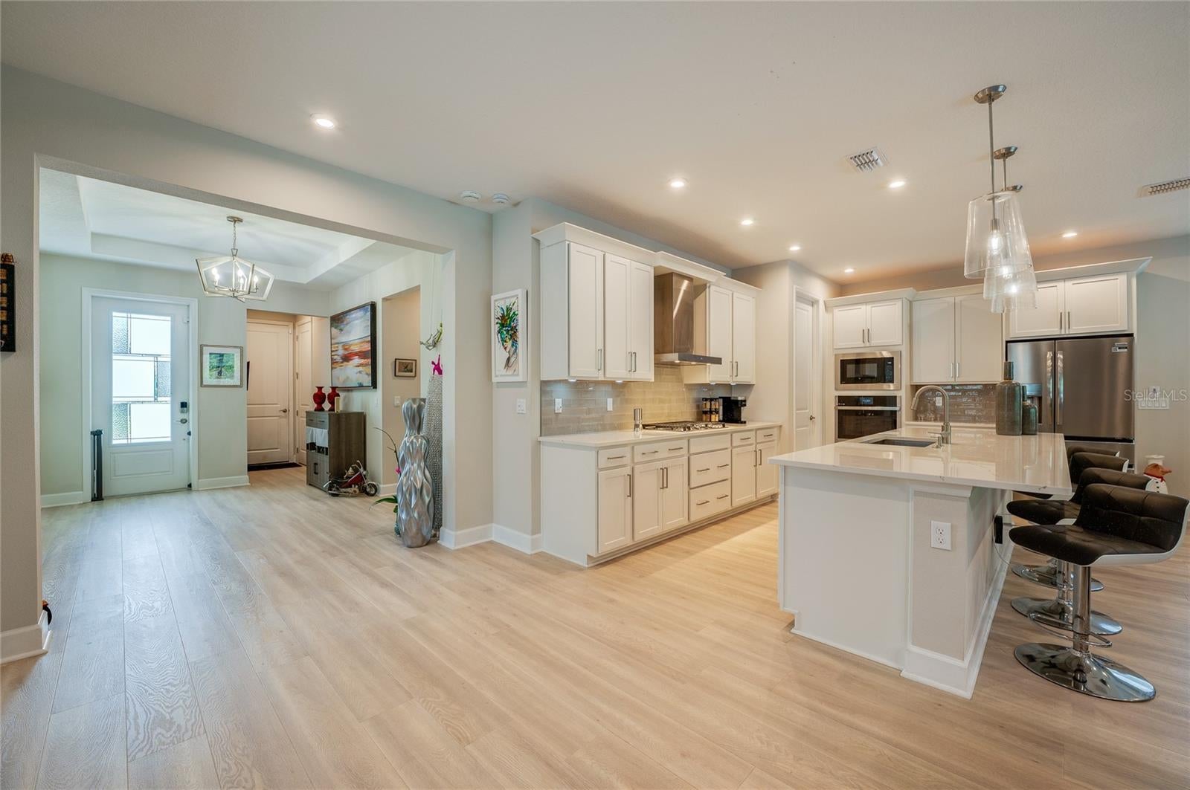
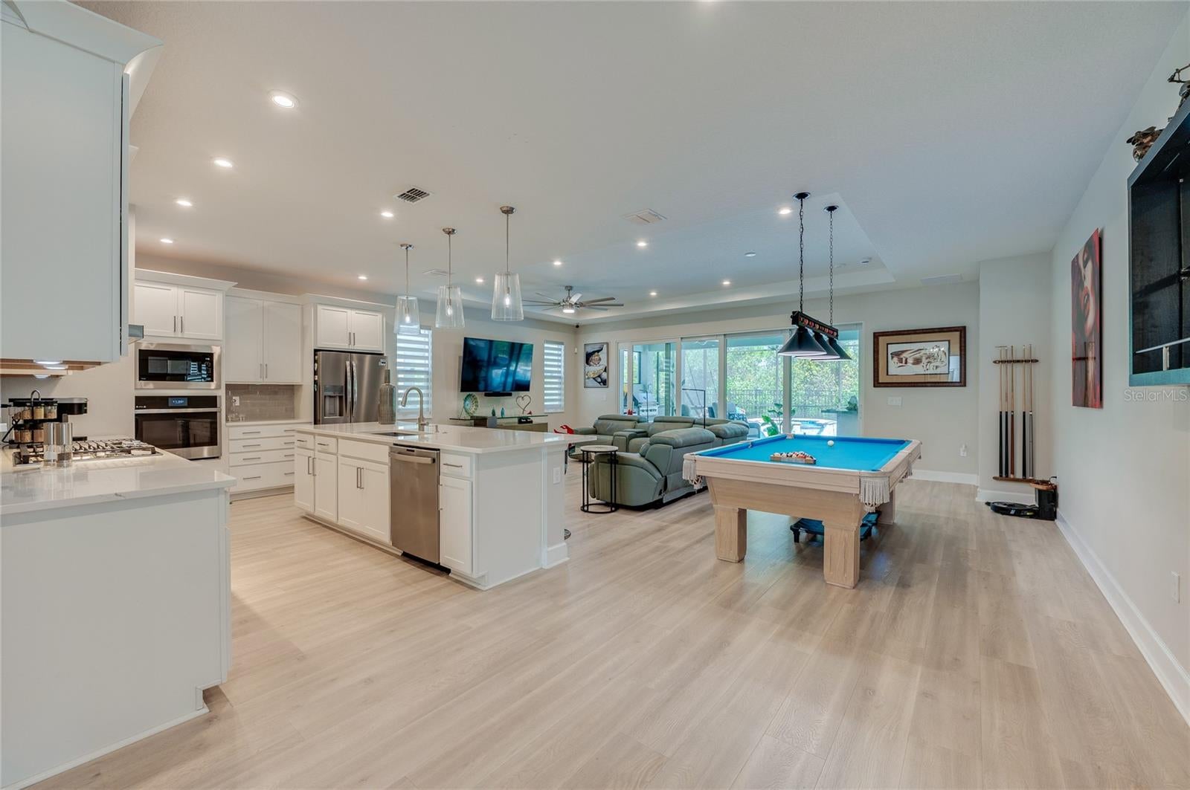
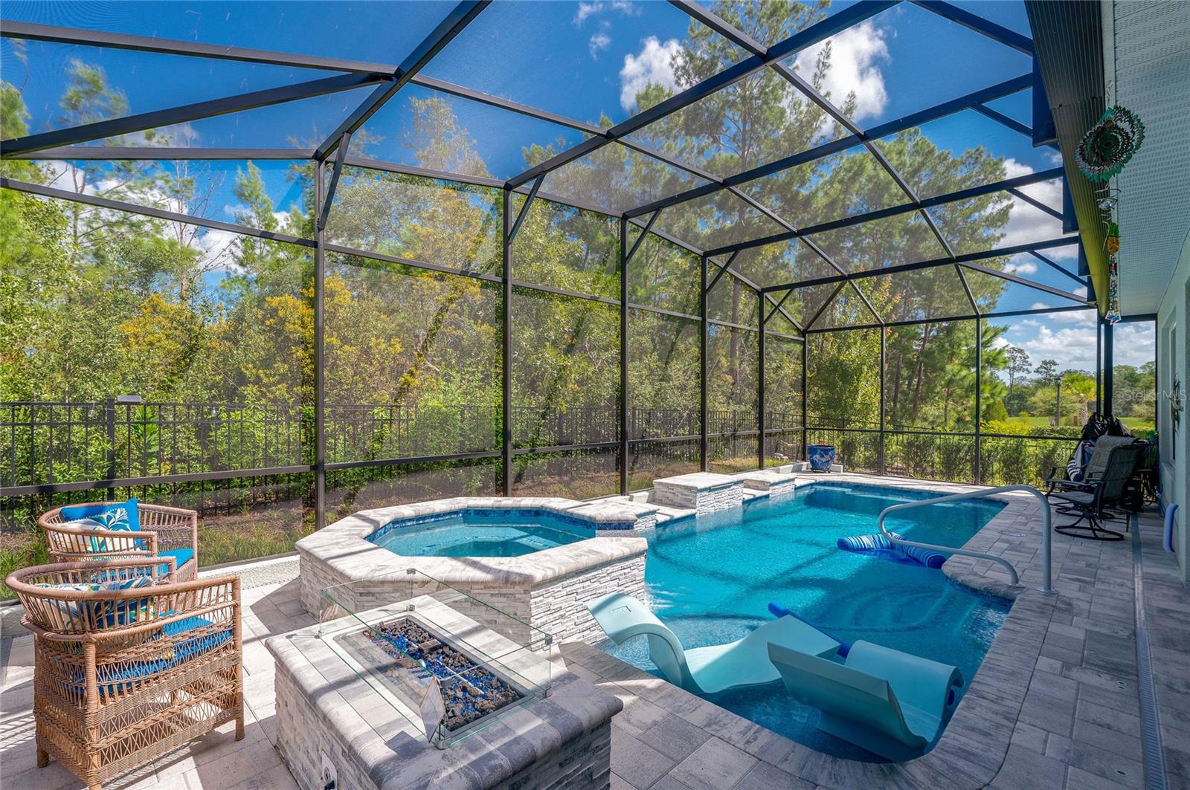
A nearly new home, your own saltwater pool and spa, a 3-car garage, a private nature setting, and an active Cresswind 55+ lifestyle filled with amenities, activities and opportunities to connect. This two-year-old Laura model offers 3 bedrooms plus a flex room, 3 baths and 2,129 square feet of living area. Open gathering spaces are balanced by thoughtfully separated bedrooms, giving you plenty of room to be together and privacy when you want it. One secondary bedroom has its own bath, creating a comfortable guest suite for overnight or extended visits. The large flex room gives you that valuable extra space that can change right along with your needs and interests. The sleek white kitchen features quartz counters, a gas range and built-in oven and microwave, tall upper cabinets and custom crown molding. Wide-plank flooring throughout the main living areas and primary suite, custom shutters and blinds, and designer ceiling fans add warmth and personality to this home. Stack-back patio doors open wide to the 10' x 22' covered lanai and pool area, connecting indoor and outdoor living and entertaining. Enjoy morning coffee overlooking the natural surroundings, an afternoon swim, time in the spa or an evening around the firepit. The saltwater pool features LED lighting and a stay-cool deck, while the fenced yard provides privacy without giving up the peaceful nature views. Life at Cresswind is designed for active adults 55+, with plenty of ways to be involved—or simply enjoy life at your own pace. The clubhouse overlooking Lake Winnemissett is a gathering place for neighbors and friends, with pickleball and tennis, walking trails, a community pool and spa, resistance pool, fitness center with EGYM technology, and more! A full-time Lifestyle Director keeps the calendar filled with activities, social events and opportunities to try something new. Everything is already in place—the home, pool and spa, outdoor living, an active 55+ community and a location that keeps you connected to everything you need. The COMPLETE PACKAGE, ready to enjoy from day one!

Save
Ask
Tour
Hide
Share
Listing Snapshot
Price 
$725,000
Days On Site 
0 Days
Bedrooms 
3
Inside Area (SqFt) 
2,129 sqft
Total Baths 
3
Full Baths 
3
Partial Baths 
N/A
Lot Size 
0.15 Acres
Year Built 
2024
MLS® Number 
V4951322
Status 
Active
Property Tax 
$5,419.07
HOA/Condo/Coop Fees 
$465 monthly
Sq Ft Source 
Builder
Friends & Family
Recent Activity
9 hours agoListing updated with changes from the MLS®
15 hours agoListing first seen on site
General Features
Acres 
0.15
Attached Garage 
Yes
Direction Faces 
South
Energy Features 
Solar
Foundation 
Slab
Garage 
Yes
Garage Spaces 
3
Levels 
One
Parking 
Garage Door OpenerGarage Faces SideAttached
Pets 
Cats OKDogs OK
Property Sub Type 
Single Family Residence
Sewer 
Public Sewer
SqFt Total 
3031
Utilities 
Natural Gas AvailableElectricity ConnectedNatural Gas ConnectedSewer ConnectedUnderground UtilitiesWater Connected
Water Source 
Public
Zoning 
PUD
Interior Features
Appliances 
CooktopDishwasherDisposalGas Water HeaterMicrowave
Cooling 
Central Air
Flooring 
CarpetLaminateTile
Furnished 
Unfurnished
Heating 
Central
Interior 
Open FloorplanWalk-In Closet(s)
Laundry Features 
Gas Dryer HookupInsideLaundry RoomWasher Hookup
Spa 
Yes
Window Features 
Window CoveringsInsulated WindowsWindow Treatments
Balcony/Porch/Lanai 
Dimensions - 23x10Level - First
Bedroom 2 
Dimensions - 12x10Level - First
Bedroom 3 
Dimensions - 12x10Level - First
Den 
Dimensions - 12x10Level - First
Foyer 
Level - First
Great Room 
Dimensions - 26x15Level - FirstFeatures - Ceiling Fan(s)
Kitchen 
Dimensions - 16x12Level - FirstFeatures - Kitchen Island
Laundry 
Level - First
Master Bathroom 
Level - FirstFeatures - Double Vanity
Master Bedroom 
Dimensions - 15x14Level - First
Save
Ask
Tour
Hide
Share
Exterior Features
Construction Details 
BlockStucco
Exterior 
Fire PitRain Gutters
Fencing 
Fenced
Lot Features 
Cul-De-SacPavedPrivate
Patio And Porch 
CoveredPatioScreened
Pool Features 
HeatedIn GroundSalt WaterScreen EnclosurePrivate
Private Pool 
Yes
Roof 
Shingle
Spa 
Yes
Spa Features 
HeatedIn Ground
View 
PoolTrees/Woods
Waterview 
PoolTrees/Woods
Windows/Doors 
Window CoveringsInsulated WindowsWindow Treatments
Community Features
Association Amenities 
ClubhouseFitness CenterGatedMaintenancePoolTennis Court(s)
Association Fee 
$1395.0
Association Fee Frequency 
Quarterly
MLS Area 
32724 - Deland
Senior Community 
Yes
Township 
17S
Financing Terms Available 
CashConventionalFHAVA Loan
Roads 
Asphalt
Listing courtesy of ADAMS, CAMERON & CO., REALTORS (386) 295-7988

stellar logo - Jen Dantas

Listing information is provided by Participants of the Stellar MLS. IDX information is provided exclusively for personal, non-commercial use, and may not be used for any purpose other than to identify prospective properties consumers may be interested in purchasing. Information is deemed reliable but not guaranteed. Properties displayed may be listed or sold by various participants in the MLS Copyright 2026, Stellar MLS.
Last checked: 2026-09-20 06:39 AM EDT

Neighborhood & Commute
Source: Walkscore
Disclosure: Community information and market data powered by Constellation Data Labs. Information is deemed reliable but not guaranteed.
Save
Ask
Tour
Hide
Share

Comparar