Save
Ask
Tour
Hide
Share
$350,180
2 Days On Site

5860 SW 86TH AVENUE ROAD
OCALA , FL 34481
For Sale| Single Family Residence | Active
2
Beds
2
Total Baths
2
Full Baths
1,518
SqFt
$231
/SqFt
2026
Built
Subdivision :
STONE CREEK BY DEL WEBB BRIDLEWOOD PHASE 3
County :
Marion
Call Now: +1 (407) 456-4820
Is this the listing for you? We can help make it yours.
+1 (407) 456-4820
5860 SW 86TH AVENUE ROAD5860 SW 86TH AVENUE ROAD5860 SW 86TH AVENUE ROAD5860 SW 86TH AVENUE ROAD
Save
Ask
Tour
Hide
Share

Mortgage Calculator

Monthly Payment (Est.)

Enter an interest rate to see your estimated monthly payment.
Calculator powered by Showcase IDX, a Constellation1 Company. Copyright © 2026 Information is deemed reliable but not guaranteed.

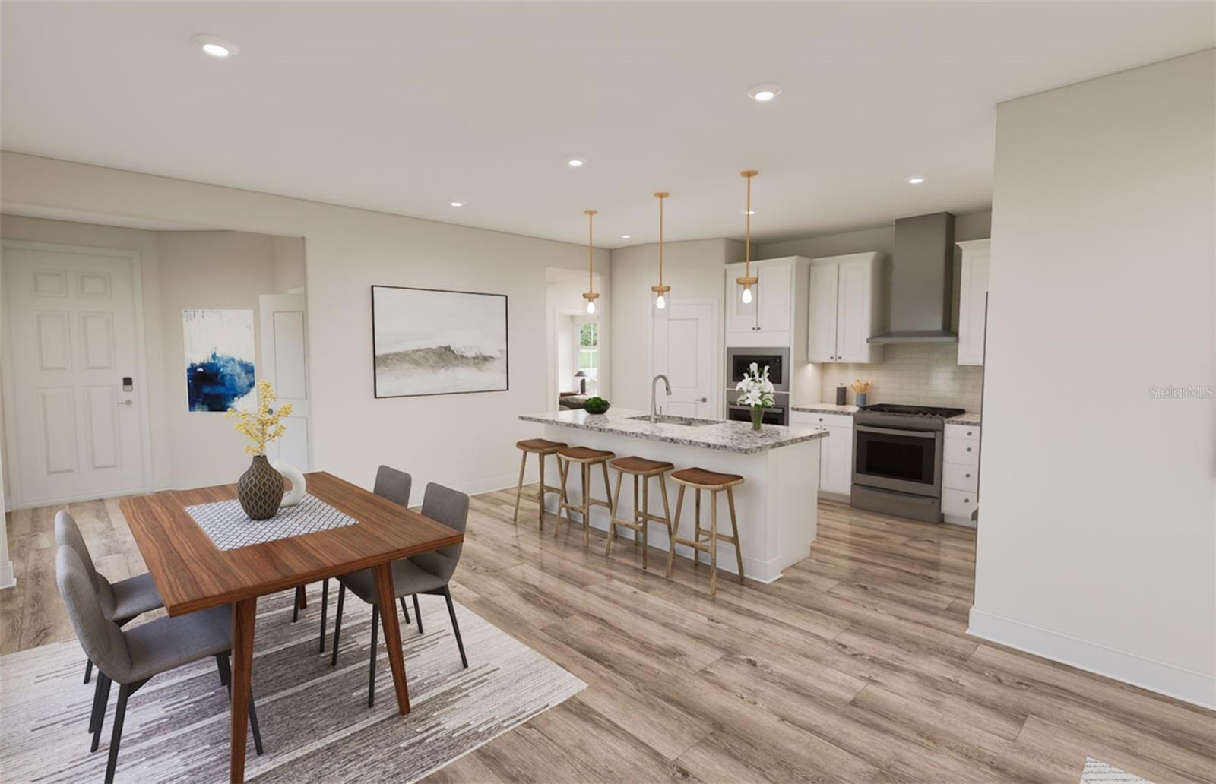
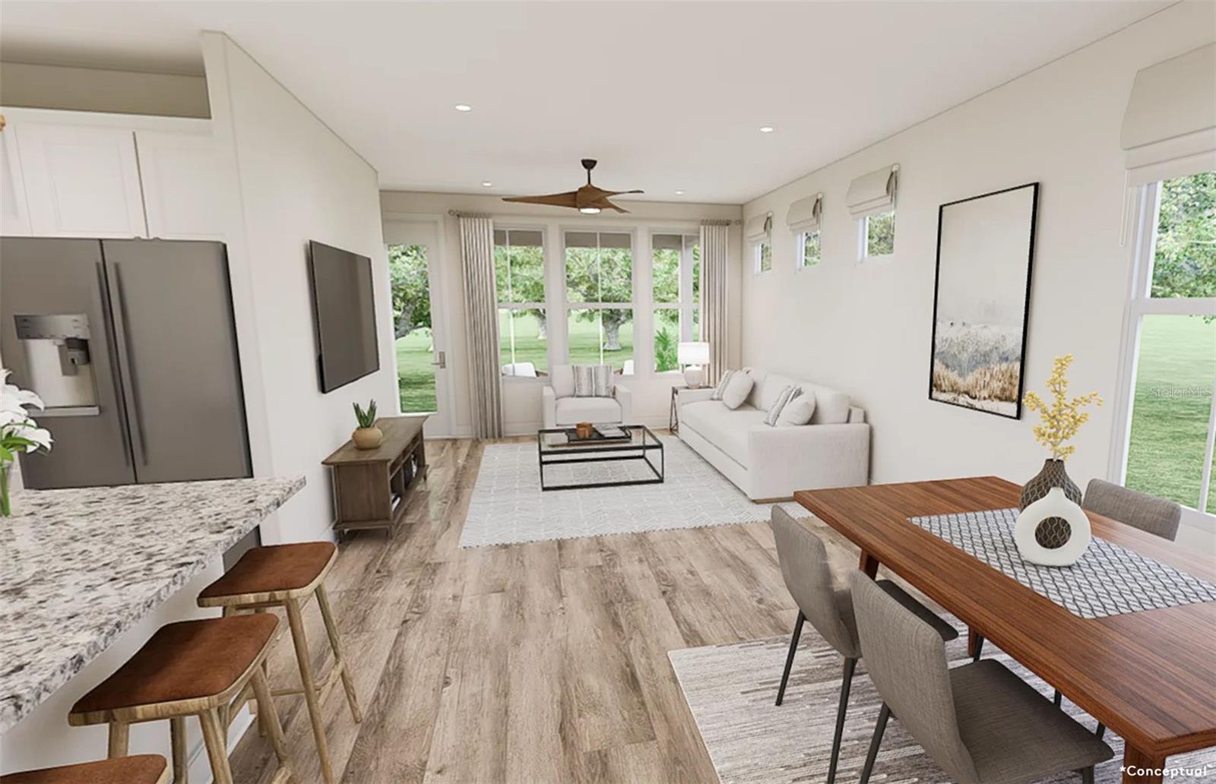
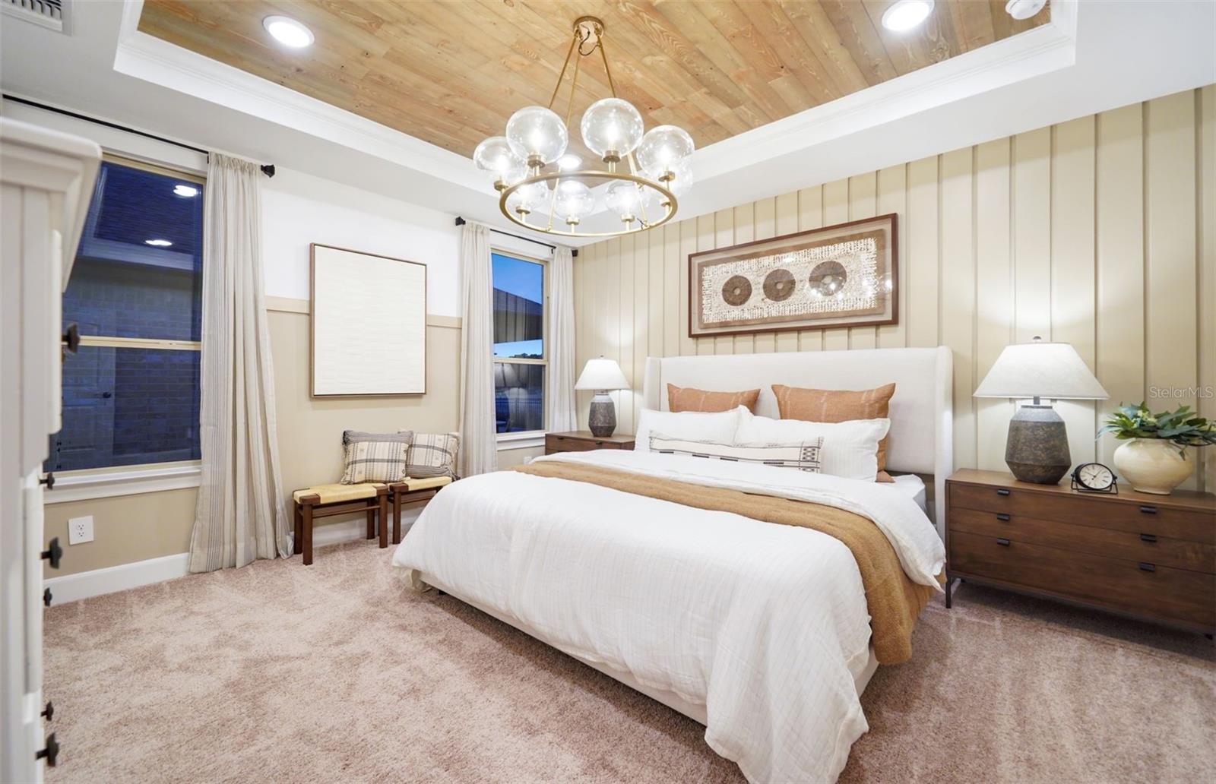
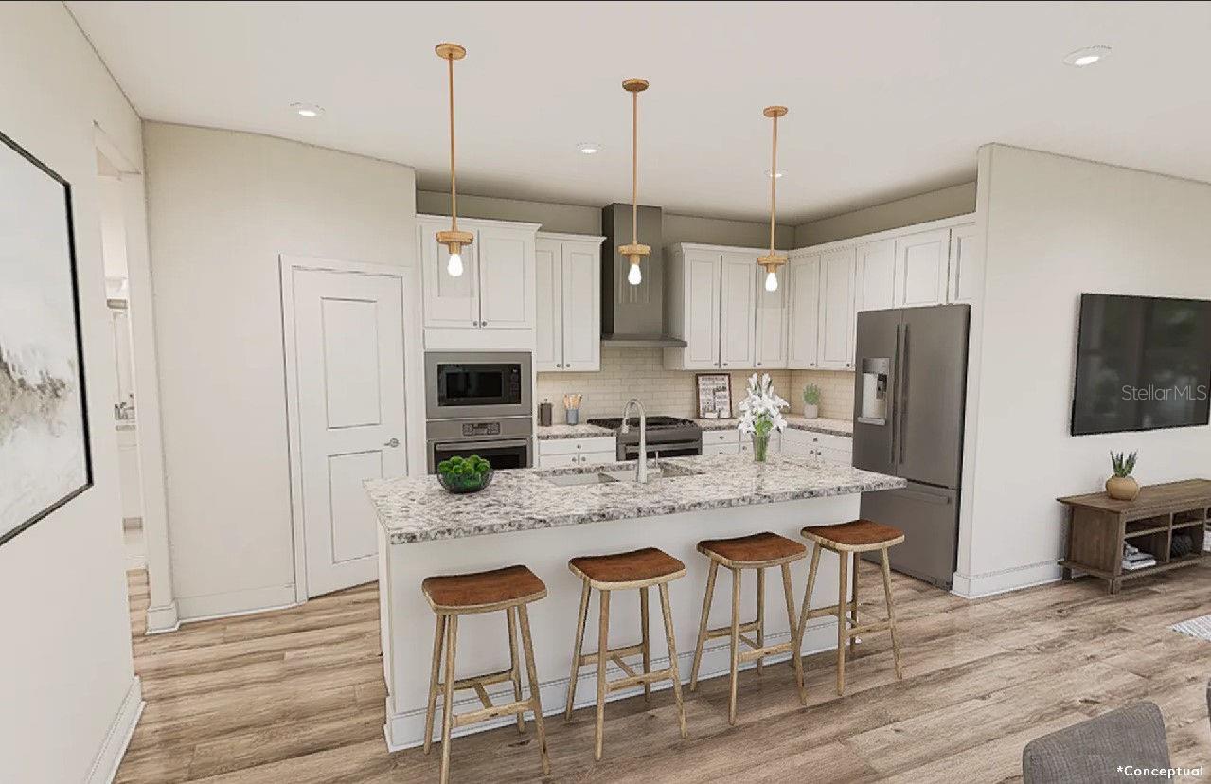
Under Construction. Below Market Interest Rates Available!! Enjoy all the benefits of a new construction home in the serene setting of Ocala, FL's horse country, with an age-restricted, fully amenitized lifestyle at Del Webb Stone Creek. This is the active adult community you've been looking for, with amenities that include an 18-hole championship golf course, a full restaurant and bar, indoor and outdoor pools, sports courts, and so much more. Our sprawling amenities, clubs, and classes will fill your retirement days with activities to make new friends and memories. The Flagstone offers effortless Florida living with a thoughtfully designed, open-concept layout that seamlessly connects the kitchen and gathering room, creating a bright and inviting space filled with natural light. The home features two bedrooms, a versatile, enclosed flex room, and a spacious covered lanai with screen enclosure—perfect for relaxing or entertaining outdoors. The designer kitchen is the heart of the home, showcasing an oversized island with a single-bowl sink and upgraded faucet, stylish white cabinetry, 3cm quartz countertops, and a 3”x6” tiled backsplash. Whirlpool stainless steel appliances include a microwave, range, counter depth refrigerator and dishwasher, creating a sophisticated and functional culinary space. The luxurious Owner’s suite features a spacious walk-in closet, while the Owner’s bath offers dual sinks, a walk-in shower, and a private commode. Additional highlights include a convenient laundry room with built-in cabinets and sink, and a 2-car garage with 4’ extension for added storage. Stylish 6”x24” tile flooring extends throughout the main living areas and flex room, complemented by stain-resistant carpeting in the bedrooms for added warmth. Thoughtful upgrades include pavers at driveway and lanai, tray ceiling in owner’s suite, interior two-tone paint and a Smart Home technology package, adding modern convenience and peace of mind to this beautifully appointed home. Enjoy peace of mind with Pulte’s transferable, 10-year Limited Structural Warranty that covers materials and workmanship in the 1st year, workability of plumbing, electrical, HVAC, and other mechanical systems through the 2nd year, various types of water infiltration and internal leaks through the 5th year, and the structural integrity of the home through the 10th year.

Save
Ask
Tour
Hide
Share
Listing Snapshot
Price  
$350,180
Days On Site  
2 Days
Bedrooms  
2
Inside Area (SqFt)  
1,518 sqft
Total Baths  
2
Full Baths  
2
Partial Baths  
N/A
Lot Size  
0.13 Acres
Year Built  
2026
MLS Number  
TB8555995
Status  
Active
Property Tax  
$345.64
HOA/Condo/Coop Fees  
$472.31 monthly
Sq Ft Source  
Builder
Friends & Family
Recent Activity
2 days agoListing updated with changes from the MLS
3 days agoListing first seen on site
General Features
Acres  
0.13
Attached Garage  
Yes
Direction Faces  
Southeast
Foundation  
Slab
Garage  
Yes
Levels  
One
Number Of Stories  
1
Parking  
DrivewayGarage Door OpenerAttached
Pets  
Breed RestrictionsNumber LimitYes
Property Condition  
Under ConstructionNew Construction
Property Sub Type  
Single Family Residence
Security  
Gated CommunitySmoke Detector(s)
Sewer  
Private Sewer
SqFt Total  
2218
Style  
Florida
Utilities  
Cable AvailableCable ConnectedElectricity ConnectedSewer ConnectedUnderground UtilitiesWater Connected
Water Source  
Private
Zoning  
PUD
Interior Features
Appliances  
DishwasherDisposalDryerMicrowaveRangeRefrigeratorTankless Water HeaterWasher
Cooling  
Central Air
Flooring  
CarpetTile
Furnished  
Unfurnished
Heating  
Heat Pump
Interior  
Eat-in KitchenOpen FloorplanTray Ceiling(s)Walk-In Closet(s)
Laundry Features  
InsideLaundry Room
Window Features  
Low Emissivity Windows
Balcony/Porch/Lanai  
Dimensions - 15.4x14
Bedroom 2  
Dimensions - 10.1x10.1
Den  
Dimensions - 9.5x10.7
Dinette  
Dimensions - 9.9x14.7
Kitchen  
Dimensions - 9.2x12.1
Living Room  
Dimensions - 13x14.5
Master Bedroom  
Dimensions - 13.1x17.5
Save
Ask
Tour
Hide
Share
Exterior Features
Construction Details  
BrickStucco
Lot Features  
LandscapedPaved
Patio And Porch  
CoveredRear Porch
Pool Features  
Other
Roof  
Shingle
Windows/Doors  
Low Emissivity Windows
Community Features
Association Amenities  
Basketball CourtClubhouseFitness CenterGatedGolf CoursePoolRecreation FacilitiesSaunaSpa/Hot TubTennis Court(s)Trail(s)
Association Fee  
$472.31
Association Fee Frequency  
Monthly
Community Features  
GatedFitness CenterGolfPoolSidewalksTennis Court(s)Street Lights
MLS Area  
34481 - Ocala
Senior Community  
Yes
Township  
16
Financing Terms Available  
CashConventionalFHAVA Loan
Roads  
Asphalt
Schools
School District
Unknown
Elementary School
Hammett Bowen Jr. Elementary
Middle School
Liberty Middle School
High School
West Port High School
Listing courtesy of PULTE REALTY OF WEST FLORIDA LLC (813) 743-4550

stellar logo - Jen Dantas

Listing information is provided by Participants of the Stellar MLS. IDX information is provided exclusively for personal, non-commercial use, and may not be used for any purpose other than to identify prospective properties consumers may be interested in purchasing. Information is deemed reliable but not guaranteed. Properties displayed may be listed or sold by various participants in the MLS Copyright 2026, Stellar MLS.
Last checked: 2026-10-24 10:18 AM EDT

Neighborhood & Commute
Source: Walkscore
Disclosure: Community information and market data powered by Constellation Data Labs. Information is deemed reliable but not guaranteed.
Save
Ask
Tour
Hide
Share

Comparar