

5244 GREENHEART AVENUE MOUNT DORA , FL 32757
Mortgage Calculator
Monthly Payment (Est.)
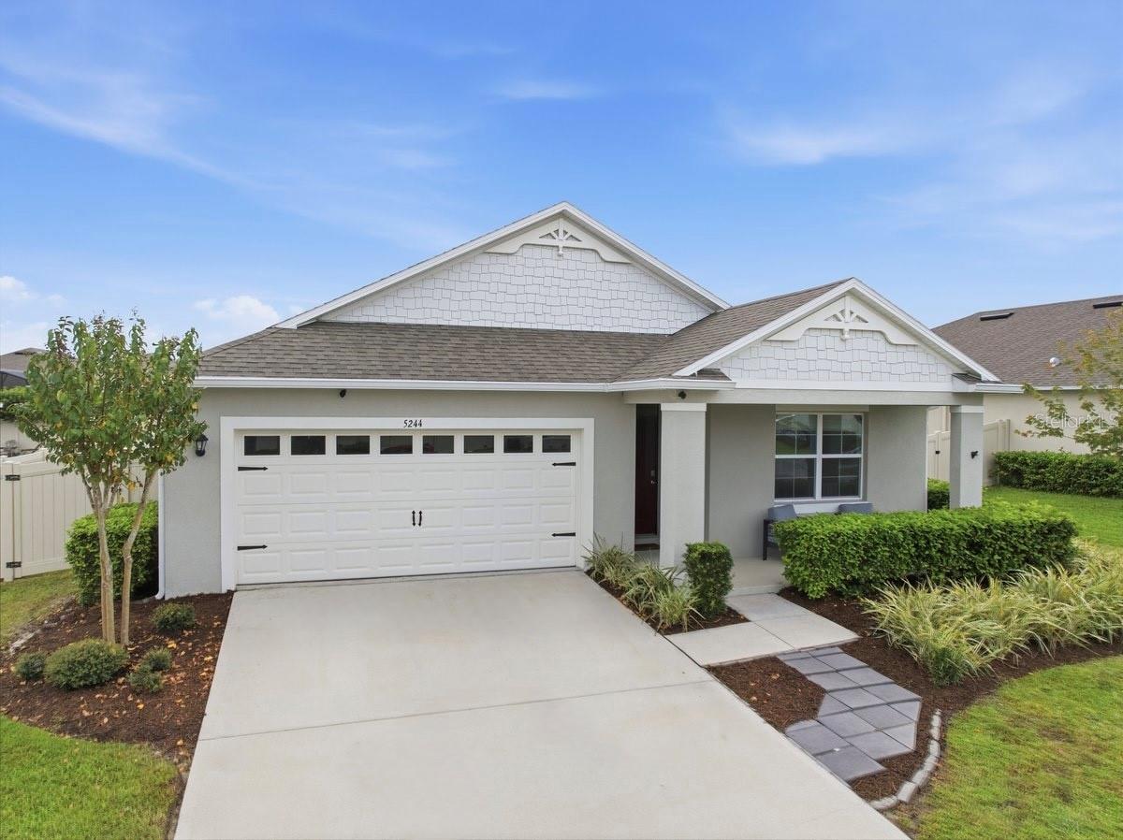
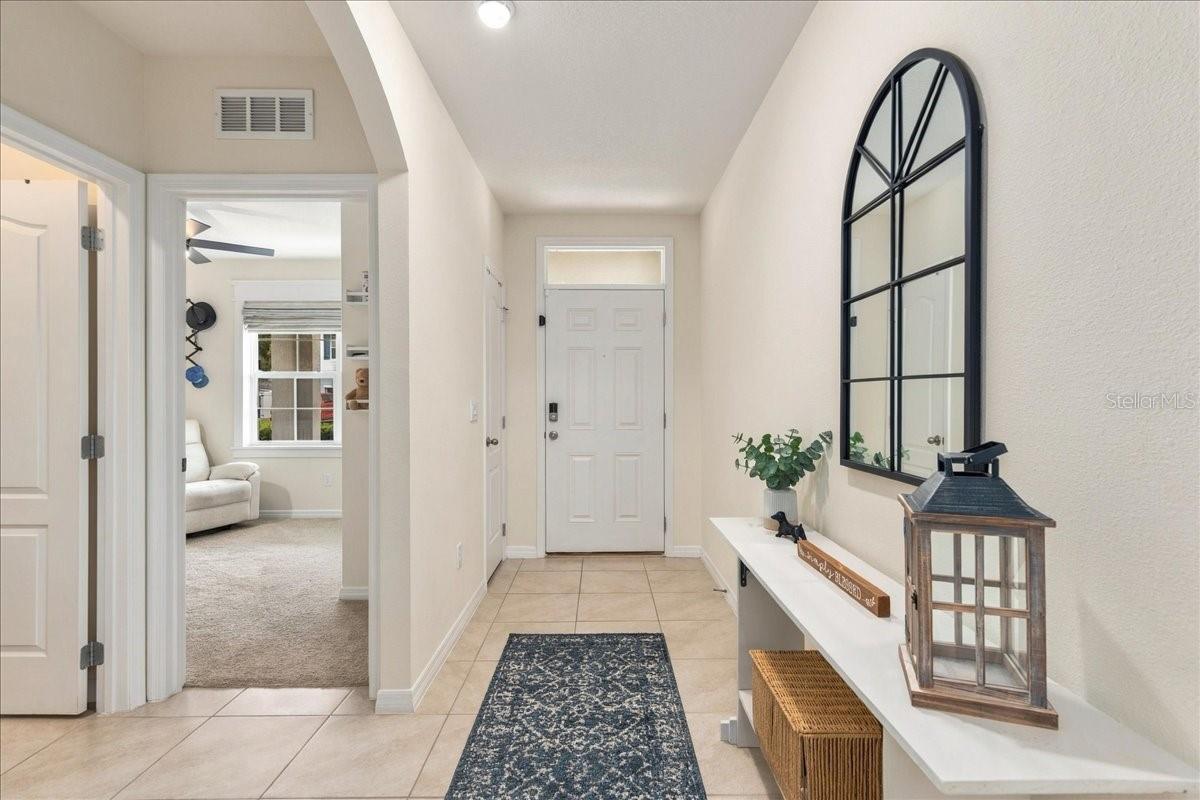
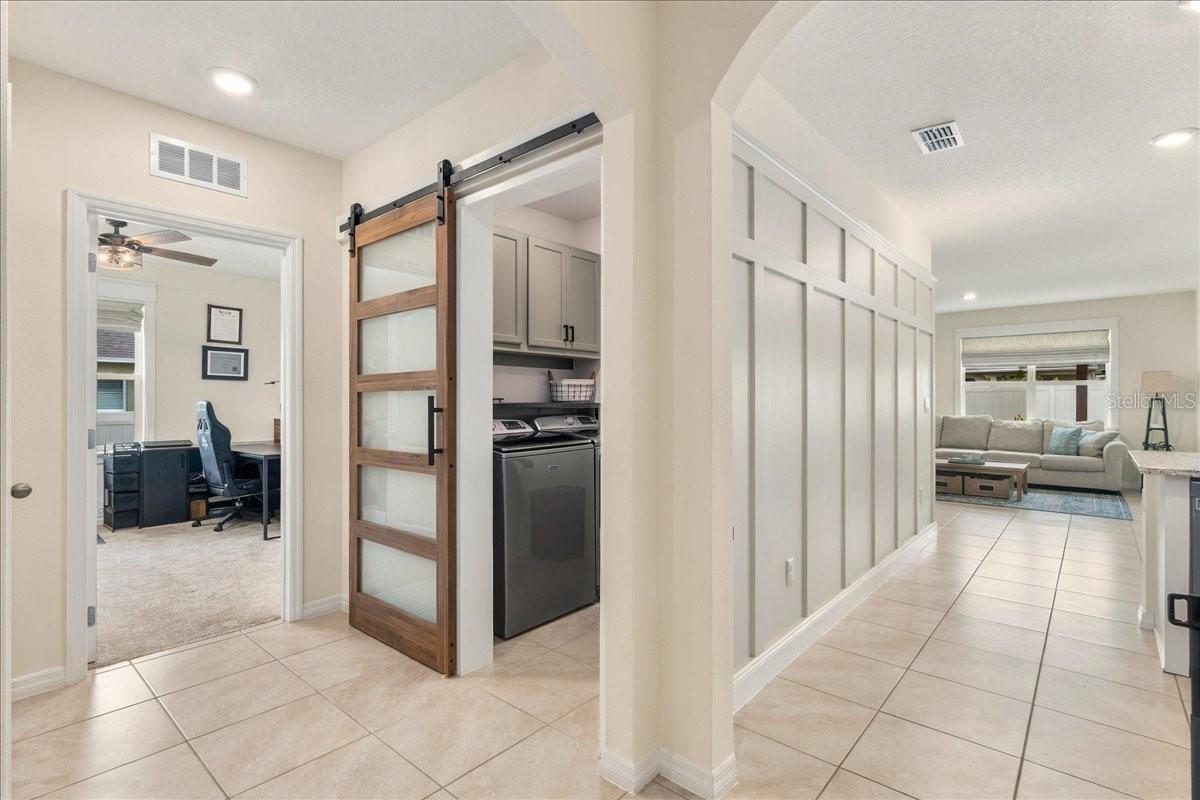
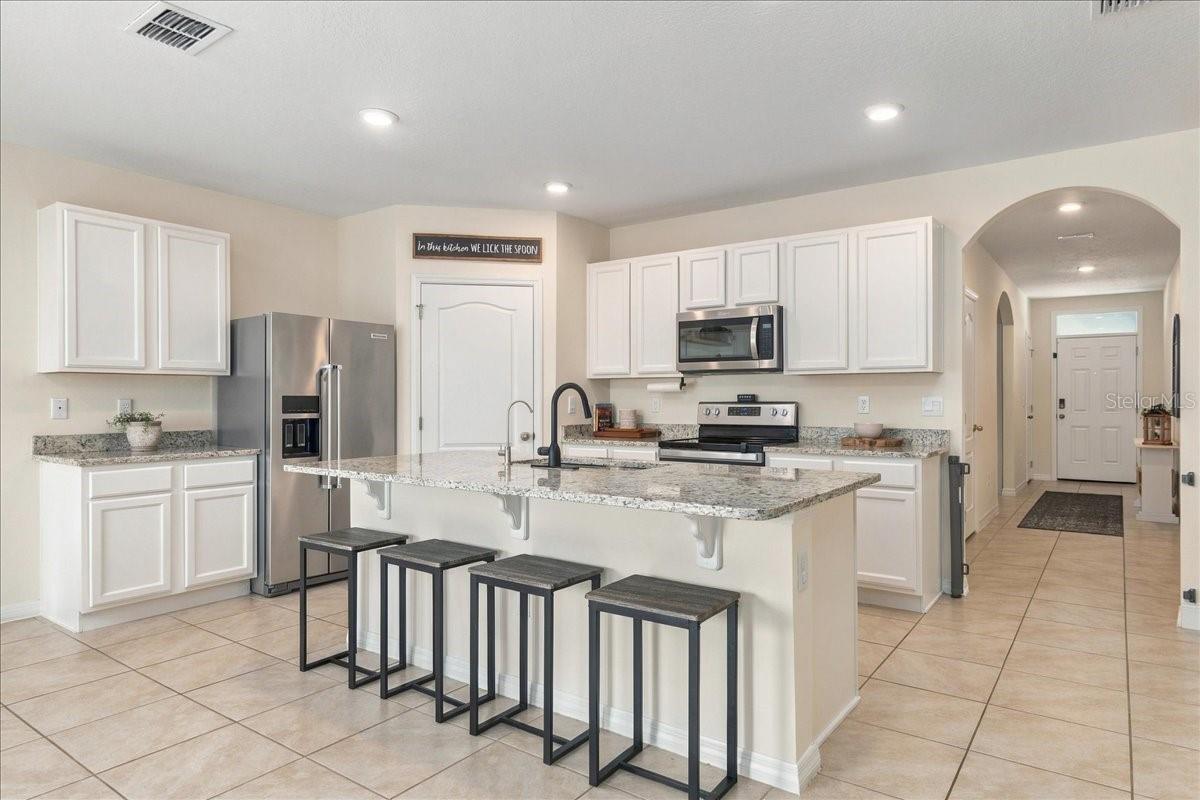
Enter an interest rate to see your estimated monthly payment.Under contract-accepting backup offers. Welcome to a truly exceptional residence in Mount Dora's desirable Timberwalk community that completely redefines move in ready. Forget the generic feel of a builder model because this home has been thoughtfully enhanced throughout with custom designer finishes, high end millwork, and top tier functional upgrades that make it superior to new construction. As you step inside, you are greeted by an open, flowing layout filled with natural light, featuring gorgeous tile flooring and a stunning living and kitchen accent wall that sets an immediate tone of elegance and warmth. Every detail has been elevated, including custom interior window framing and trim work paired with luxury roman shades on every window, plus a charming rustic barn door accenting the front bedroom closet. The heart of the home centers around a pristine kitchen complete with sleek finishes, an expansive island for gathering, and the added luxury of a built in reverse osmosis water system under the sink. Living comfortably extends far beyond the interior spaces. Utility and organization have been masterfully addressed with a fully upgraded laundry room boasting custom upper cabinetry, a dedicated folding shelf, and a clothes hanging bar, alongside heavy duty Gorilla Racks hanging storage installed in the garage. Step outside into your private backyard oasis, where an extended 600 square foot stamped concrete patio and a custom fire pit area await your weekend gatherings. Complete with a professional sunshade canopy anchored by sturdy 6 by 6 posts and decorative barrel planters, a secure vinyl fenced perimeter, and a comprehensive peace of mind drainage system featuring French drains and a float pump discharge, this outdoor space is built for effortless Florida living. Best of all, you are just steps away from the community pool and playground, making it effortless to enjoy neighborhood amenities. Situated just minutes from historic downtown Mount Dora’s vibrant shopping, dining, and scenic parks, this property delivers style, craftsmanship, and worry free function all in one package. Schedule your private tour today to experience a home that truly shines above the rest!
| yesterday | Listing updated with changes from the MLS | |
| yesterday | Status changed to Active Under Contract | |
| 2 weeks ago | Listing first seen on site |

Listing information is provided by Participants of the Stellar MLS. IDX information is provided exclusively for personal, non-commercial use, and may not be used for any purpose other than to identify prospective properties consumers may be interested in purchasing. Information is deemed reliable but not guaranteed. Properties displayed may be listed or sold by various participants in the MLS Copyright 2026, Stellar MLS.
Last checked: 2026-10-23 03:09 PM EDT

Did you know? You can invite friends and family to your search. They can join your search, rate and discuss listings with you.