

1040 ROSETREE LNTARPON SPRINGS, FL 34689
Mortgage Calculator
Monthly Payment (Est.)
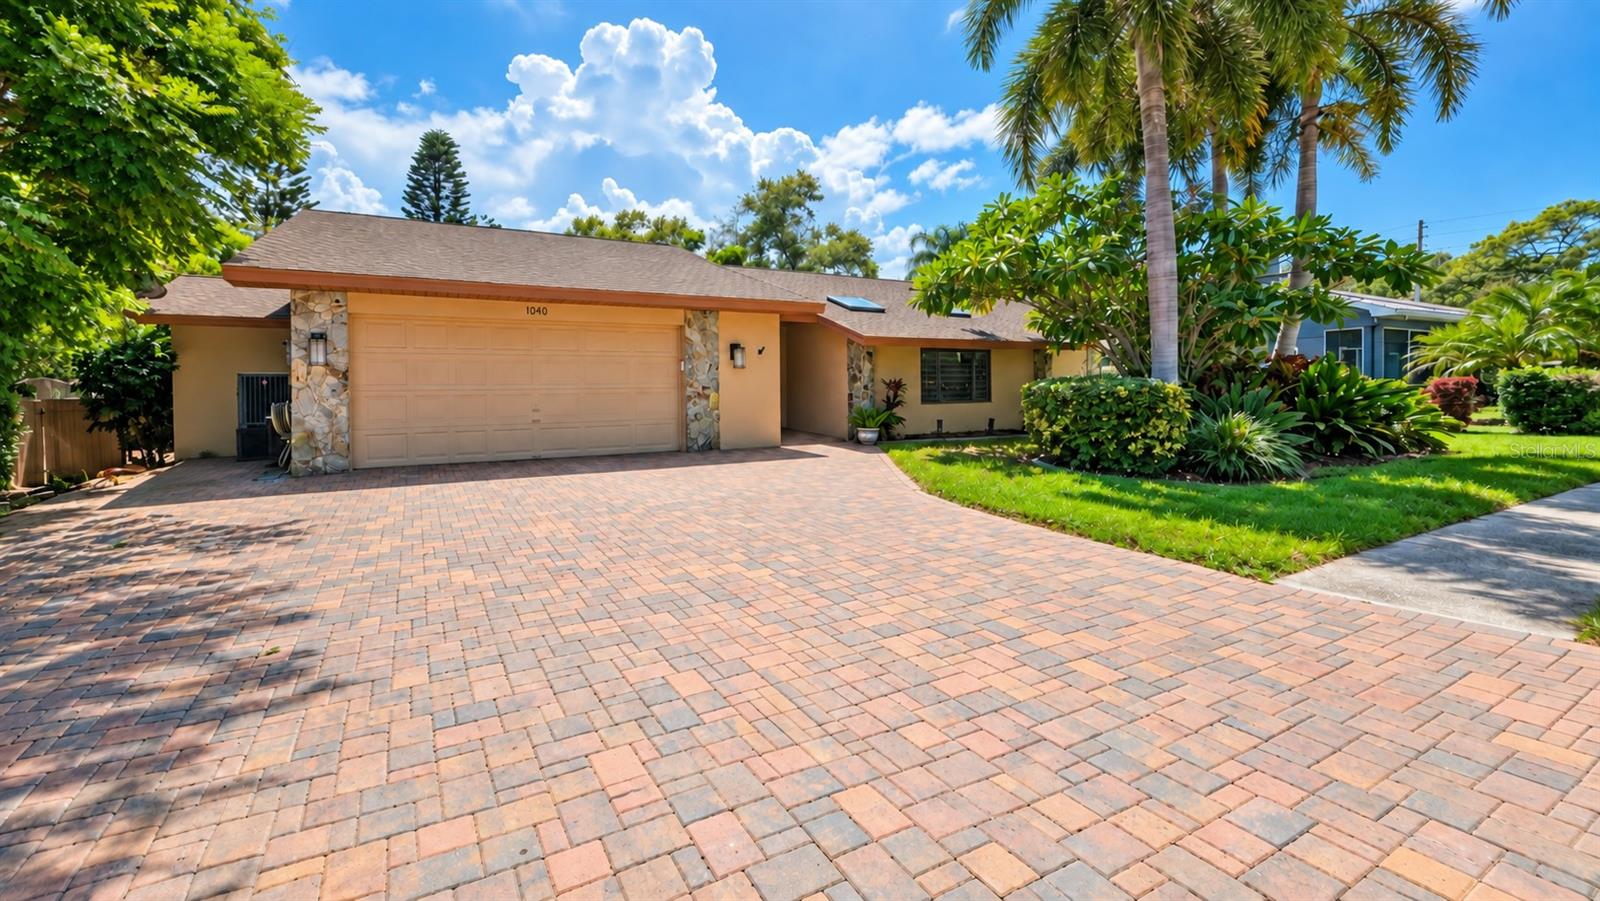
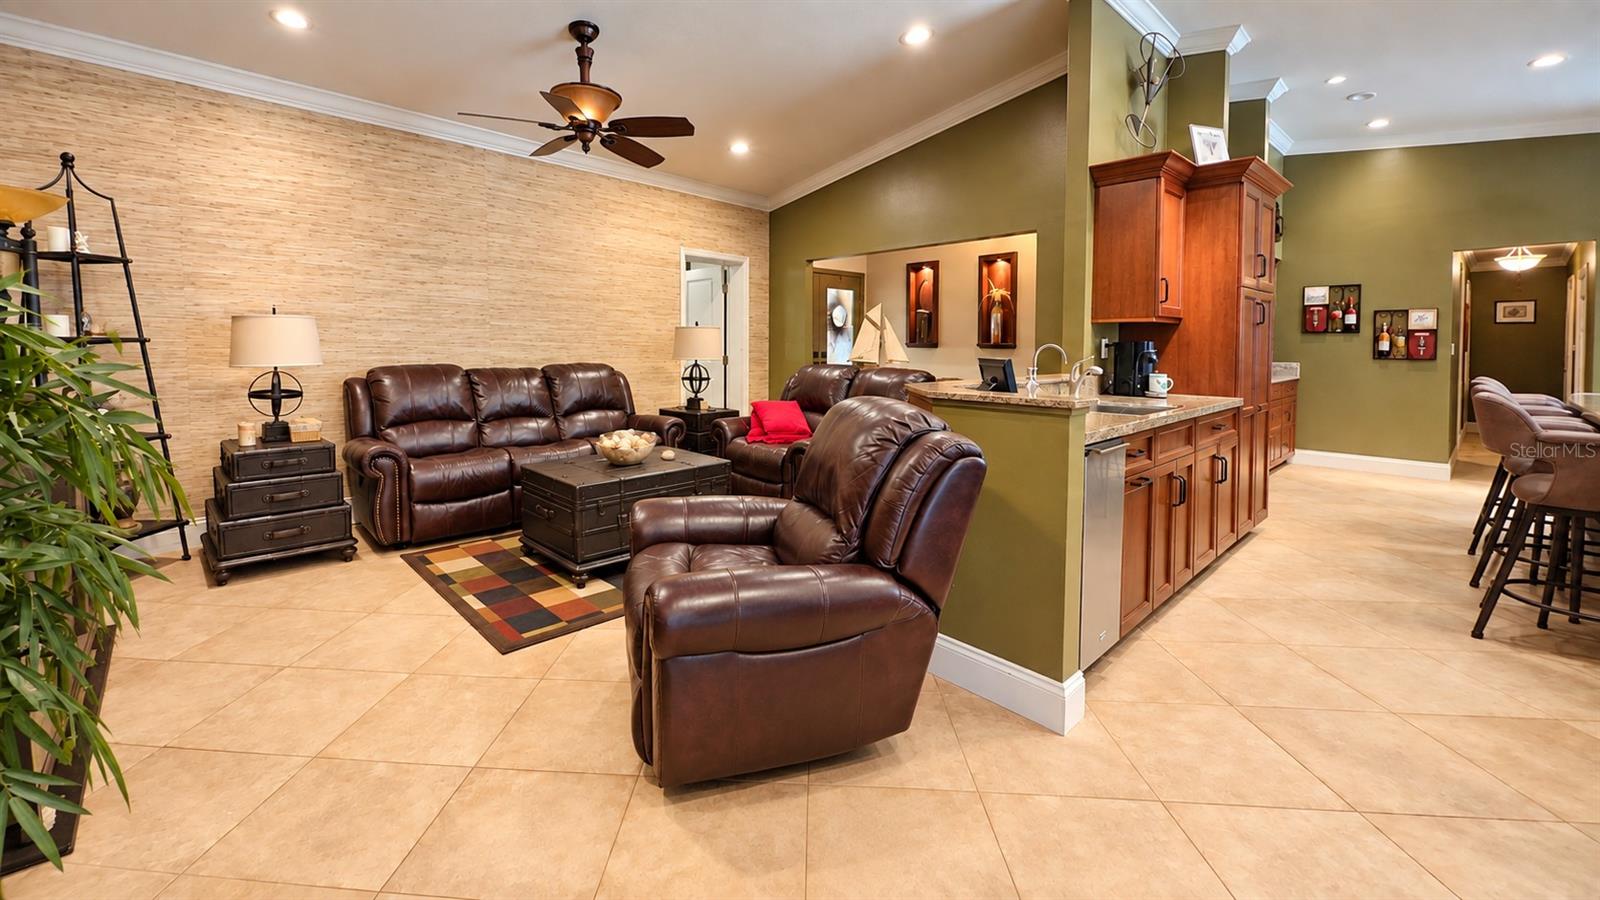
$3,148YOUR PRIVATE FLORIDA OASIS AWAITS! PAID OFF SOLAR, PRIVATE POOL, NO HOA and NO FLOOD ZONE! Welcome to your own slice of Florida living! This inviting 4 bedroom, 2 bath home in Tarpon Springs combines spacious interiors, thoughtful built-ins, and an impressive screened pool and outdoor entertaining area. Skylights throughout the home bring in natural light, complementing the vaulted ceilings and welcoming living spaces. In the heart of the home is the generously sized kitchen, featuring rich wood tone cabinetry, extensive counter space, stainless steel appliances, tall pantry cabinets, and an oversized island with 5 person seating. Pendant lighting and skylights brighten the space, while the open connection to the main living area keeps everyone together when cooking or entertaining. A separate built-in beverage station with glass front cabinetry and wine refrigerator adds a special touch. Crown molding, recessed lighting, tile, and wood flooring, all bring warmth and character to the living spaces. Dining room features a wall of windows overlooking the pool area, along with built-in shelving and cabinetry. The split-bedroom layout provides privacy between the primary suite and guest bedrooms. Primary suite includes a spacious bathroom with dual sinks, extensive vanity and linen cabinetry, and a walk-in shower featuring striking marble tile and newer fixtures. The guest bathroom offers a double sink vanity and a tub/shower combo with a coordinating marble tile surround. Custom Murphy bed in the laundry room adds versatility for guests or a home office, and the two car garage with beautifully paved driveway, provides plenty of parking space and everyday convenience. Step outside and discover where this home truly shines! Expansive screened enclosure around a sparkling pool, gorgeous pavers, and separate deck area with room for outdoor dining and comfortable lounge seating. A gazebo shelters an outdoor grilling station with counter space and cabinetry, making this backyard ideal for weekend cookouts and relaxed evenings at home. Mature palms, tropical landscaping, and privacy fencing create a secluded retreat, with plenty of sliding-door access connecting the indoor and outdoor spaces. Energy-saving features add even more appeal! Solar panels installed in 2018 are COMPLETELY PAID OFF and owned outright, with no solar lease or loan to assume. Improvements include an HVAC system installed in 2023 with a UV light filter added in 2026, pool pump 2026, water heater 2026, pavers sealed and cleaned 2026, fence 2023, pool resurfacing 2022, solar pool heating added in 2020, and upgraded attic insulation 2017. The separate pool heater has also been maintained annually. Enjoy the best that Tarpon Springs has to offer! Minutes from the Sponge Docks and Fred Howard Park, local shops, restaurants, and plenty of gorgeous locations to catch the sunset. From the spacious kitchen to the private poolside retreat, this home offers wonderful spaces to gather, unwind, and enjoy Florida living. Schedule your showing today!
| 4 hours ago | Listing updated with changes from the MLS® | |
| 12 hours ago | Listing first seen on site |

Listing information is provided by Participants of the Stellar MLS. IDX information is provided exclusively for personal, non-commercial use, and may not be used for any purpose other than to identify prospective properties consumers may be interested in purchasing. Information is deemed reliable but not guaranteed. Properties displayed may be listed or sold by various participants in the MLS Copyright 2026, Stellar MLS.
Last checked: 2026-09-20 06:39 AM EDT
