

Save
Ask
Tour
Hide
$465,000
New Listing
8791 FORT SOCRUM VILLAGE WAYLAKELAND, FL 33810
For Sale|Single Family Residence|Active
4
Beds
3
Total Baths
3
Full Baths
2,462
SqFt
$189
/SqFt
2026
Built
Subdivision:
FORT SOCRUM VILLAGE
County:
Polk
Call Now: +1 (407) 456-4820
Is this the listing for you? We can help make it yours.
+1 (407) 456-4820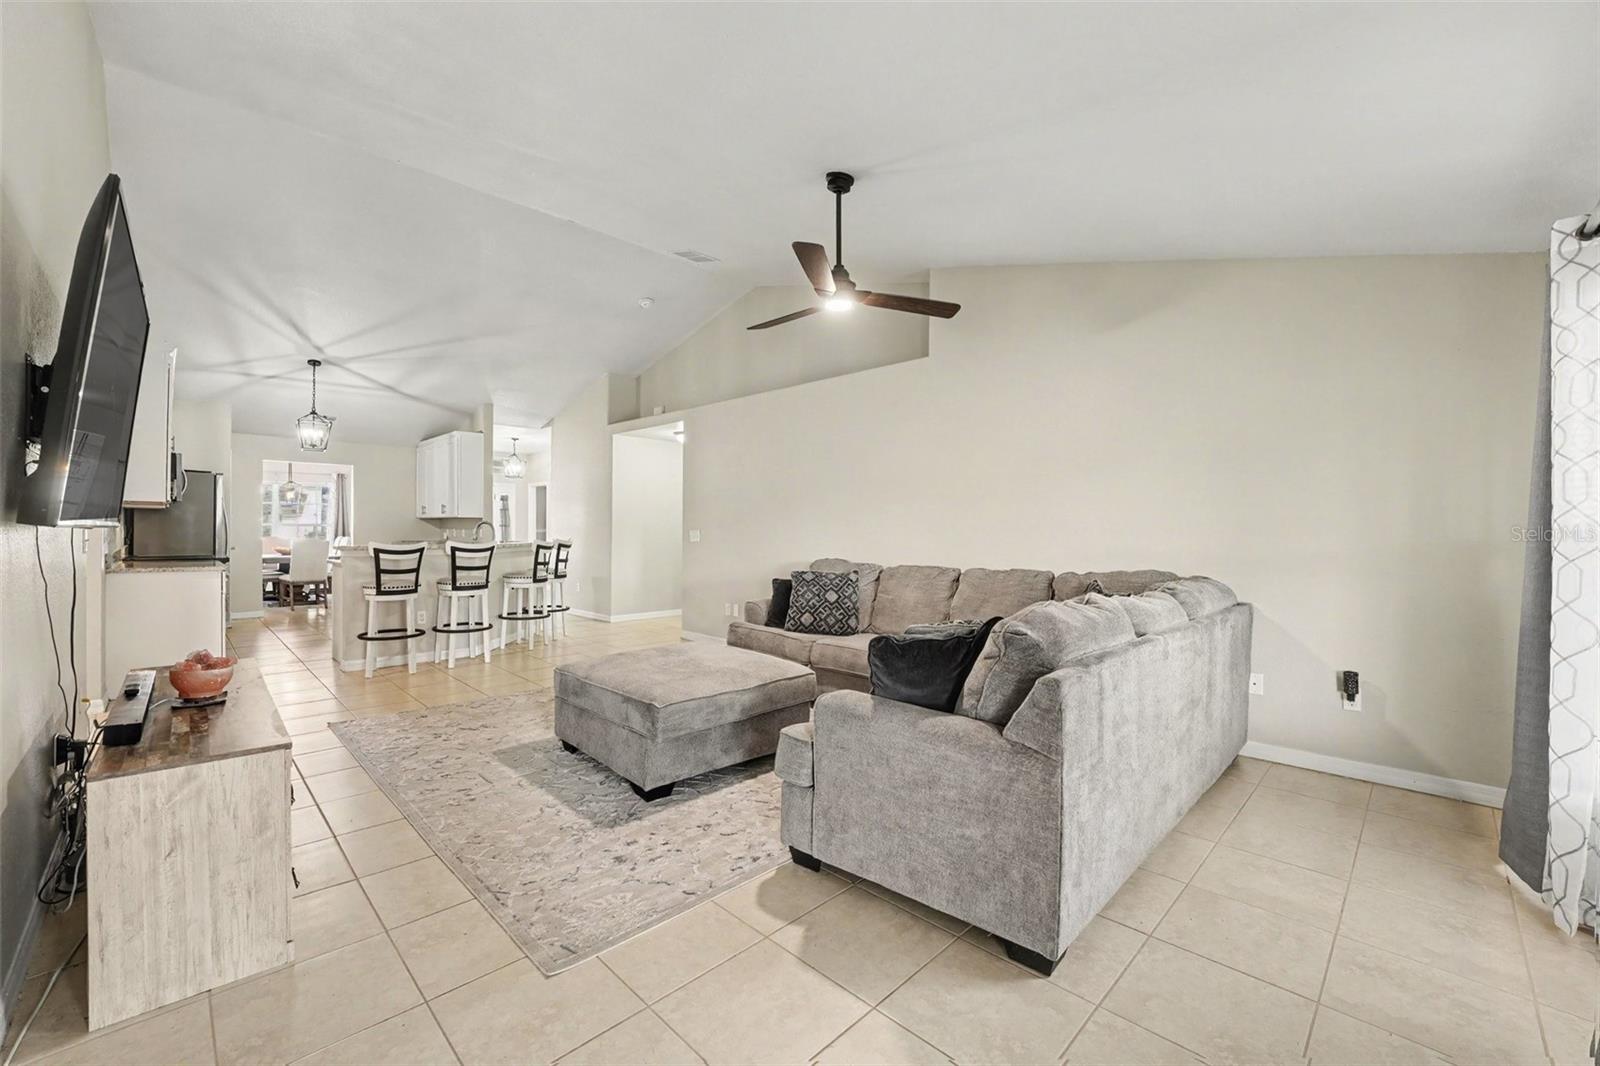
Save
Ask
Tour
Hide
Mortgage Calculator
Monthly Payment (Est.)
$2,122Calculator powered by Showcase IDX, a Constellation1 Company. Copyright ©2026 Information is deemed reliable but not guaranteed.
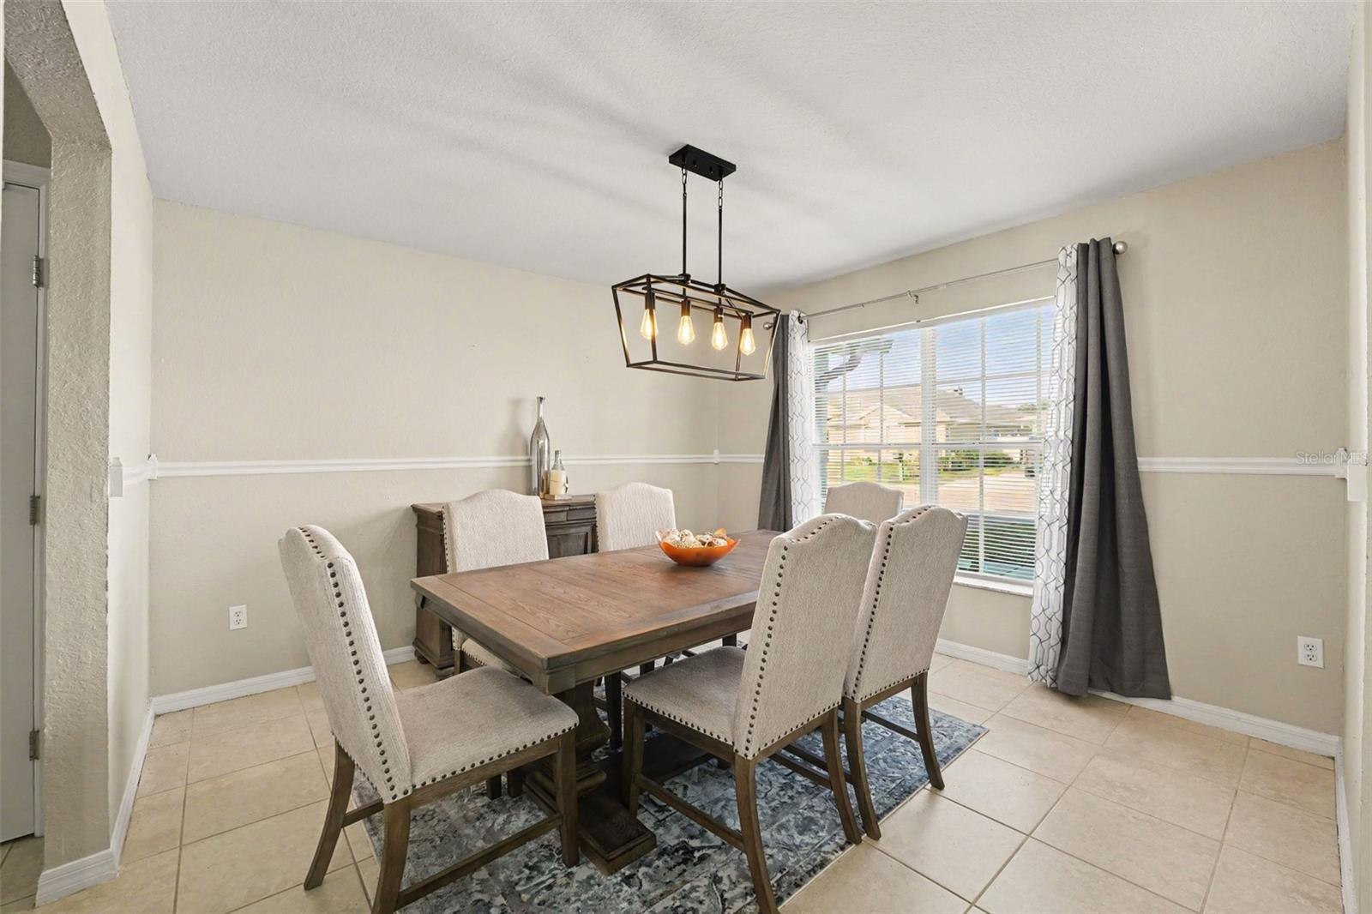
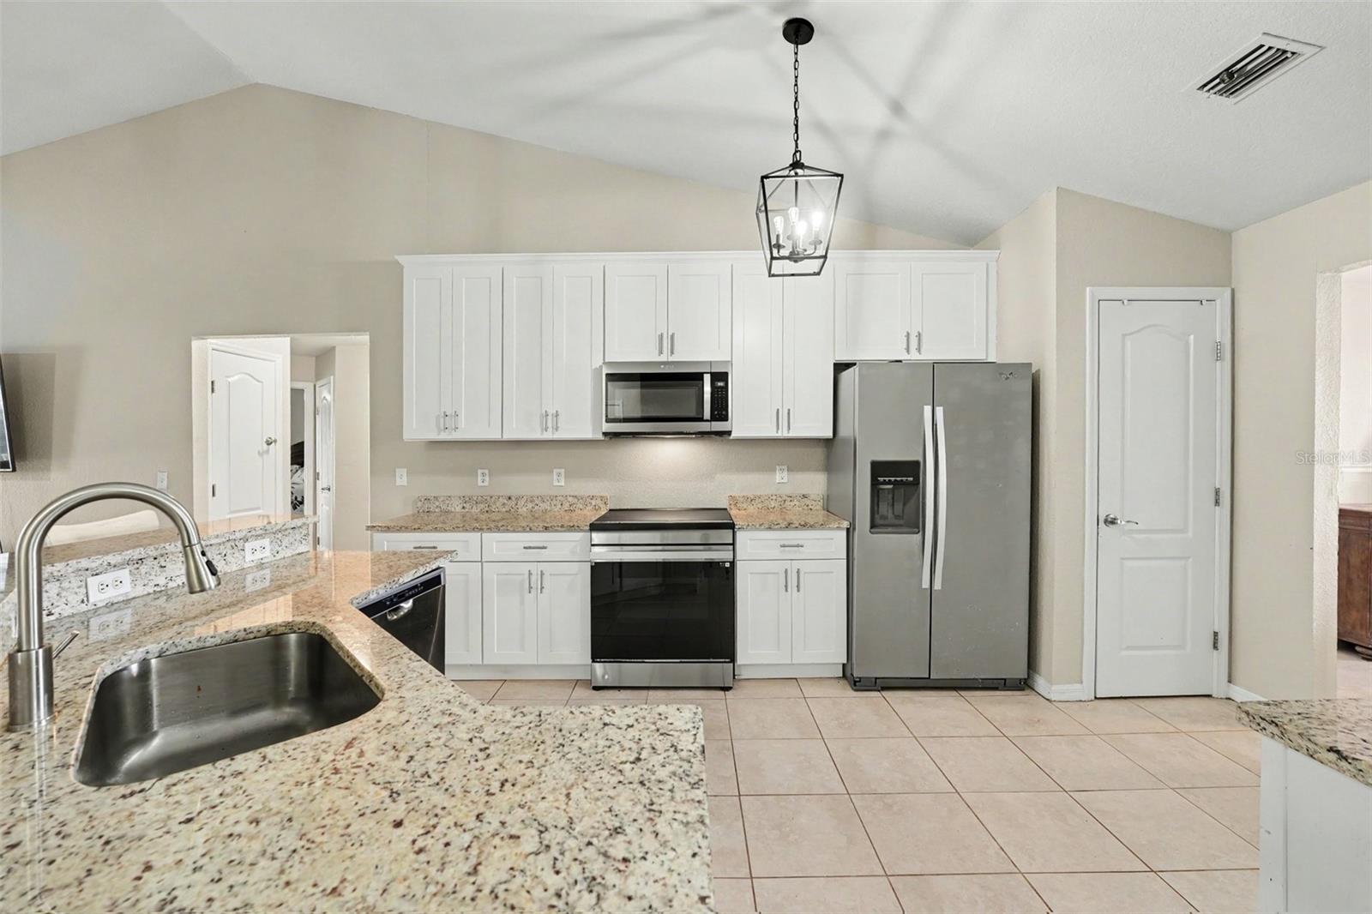
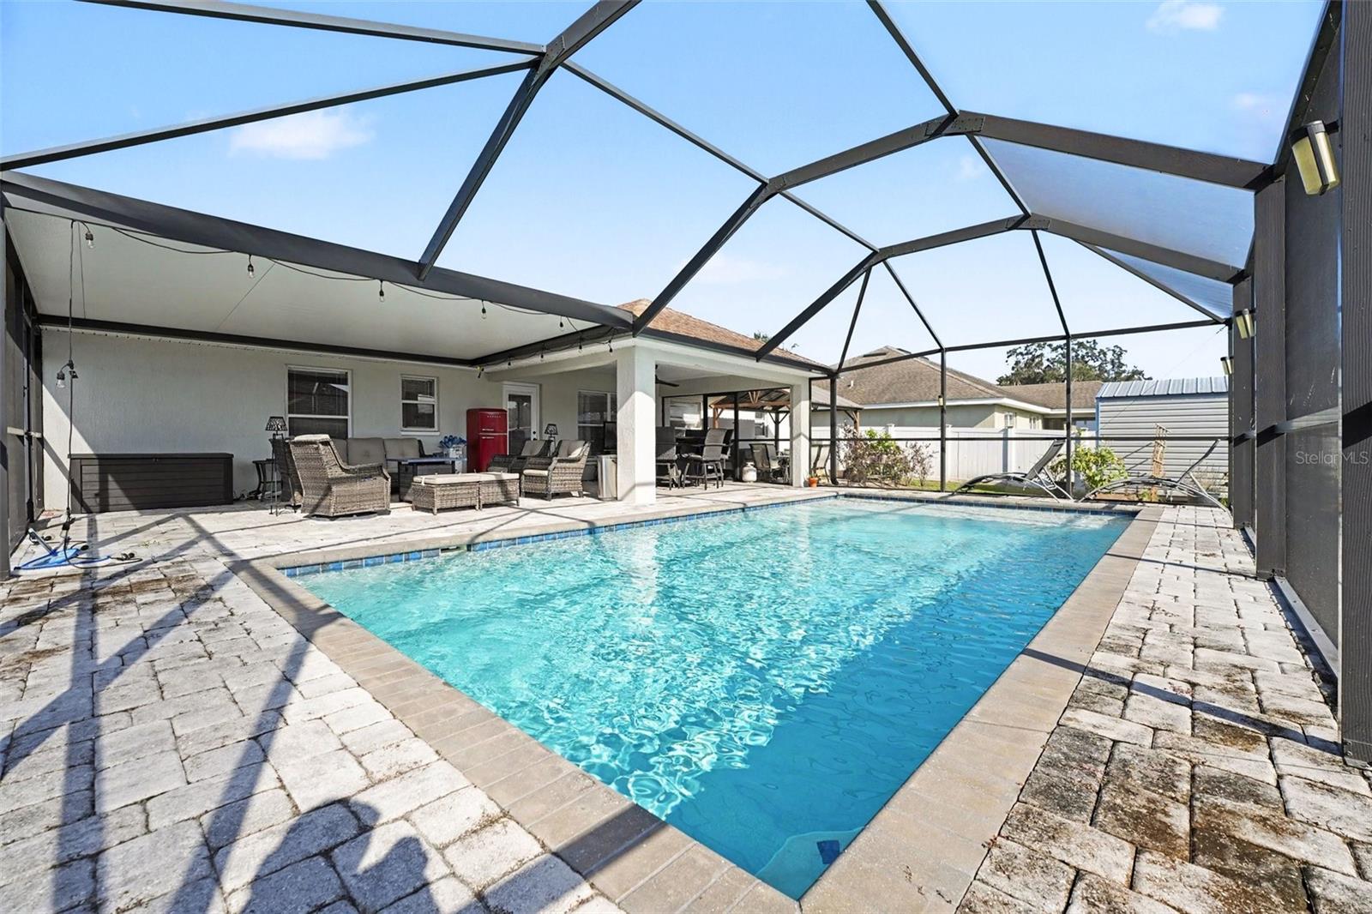
MOTIVATED SELLER! Spacious 4-bedroom, 3-bath pool home with a bonus room, open floor plan, high ceilings and split-bedroom layout. Major updates include a 2021 roof, HVAC and water heater, plus a remodeled primary bath. Enjoy granite countertops, updated flooring, a water softener and an oversized primary suite overlooking the screened, heated saltwater pool. Covered outdoor living, added pavers, outdoor lighting, powered shed, Flood Zone X and no CDD complete this move-in-ready home!
Save
Ask
Tour
Hide
Listing Snapshot
Price
$465,000
Days On Site
0 Days
Bedrooms
4
Inside Area (SqFt)
2,462 sqft
Total Baths
3
Full Baths
3
Partial Baths
N/A
Lot Size
0.21 Acres
Year Built
2026
MLS® Number
TB8550286
Status
Active
Property Tax
$3,371
HOA/Condo/Coop Fees
$20 monthly
Sq Ft Source
Public Records
Friends & Family
Recent Activity
| an hour ago | Listing updated with changes from the MLS® | |
| 15 hours ago | Listing first seen on site |
General Features
Acres
0.21
Attached Garage
Yes
Direction Faces
West
Foundation
Slab
Garage
Yes
Garage Spaces
2
Levels
One
Number Of Stories
1
Parking
DrivewayGarage Door OpenerAttached
Pets
Yes
Property Sub Type
Single Family Residence
Security
Security LightsSecurity System
Sewer
Public Sewer
SqFt Total
3197
Style
Contemporary
Utilities
Cable AvailableCable ConnectedElectricity ConnectedSewer ConnectedWater Connected
Water Source
Public
Zoning
RES
Interior Features
Appliances
DishwasherDisposalMicrowaveRangeRefrigeratorWater Softener
Cooling
Central Air
Flooring
TileVinyl
Furnished
Unfurnished
Heating
CentralElectric
Interior
Built-in FeaturesHigh CeilingsOpen FloorplanWalk-In Closet(s)
Laundry Features
Electric Dryer HookupInsideLaundry RoomWasher Hookup
Window Features
Blinds
Balcony/Porch/Lanai
Level - First
Bathroom 2
Level - First
Bathroom 3
Level - First
Bedroom 2
Level - First
Bedroom 3
Level - First
Bedroom 4
Level - First
Bonus Room
Level - First
Dining Room
Level - First
Kitchen
Level - First
Laundry
Level - First
Living Room
Level - First
Master Bathroom
Level - First
Master Bedroom
Level - First
Save
Ask
Tour
Hide
Exterior Features
Construction Details
BlockStucco
Exterior
LightingRain GuttersStorage
Fencing
FencedVinyl
Lot Features
LandscapedLevelPaved
Other Structures
Shed(s)
Patio And Porch
CoveredDeckPatioPorchRear PorchScreened
Pool Features
HeatedIn GroundSalt WaterScreen EnclosurePrivate
Private Pool
Yes
Roof
Shingle
View
Pool
Waterview
Pool
Windows/Doors
Blinds
Community Features
Association Fee
$240.0
Association Fee Frequency
Annually
Community Features
Sidewalks
MLS Area
33810 - Lakeland
Township
27
Financing Terms Available
CashConventionalFHAUSDA LoanVA Loan
Roads
Asphalt
Schools
School District
Unknown
Elementary School
Socrum Elem
Middle School
Kathleen Middle
High School
Kathleen High
Listing courtesy of MARK SPAIN REAL ESTATE (813) 770-4267

Listing information is provided by Participants of the Stellar MLS. IDX information is provided exclusively for personal, non-commercial use, and may not be used for any purpose other than to identify prospective properties consumers may be interested in purchasing. Information is deemed reliable but not guaranteed. Properties displayed may be listed or sold by various participants in the MLS Copyright 2026, Stellar MLS.
Last checked: 2026-09-20 07:53 AM EDT
Listing information is provided by Participants of the Stellar MLS. IDX information is provided exclusively for personal, non-commercial use, and may not be used for any purpose other than to identify prospective properties consumers may be interested in purchasing. Information is deemed reliable but not guaranteed. Properties displayed may be listed or sold by various participants in the MLS Copyright 2026, Stellar MLS.
Last checked: 2026-09-20 07:53 AM EDT
Neighborhood & Commute
Source: Walkscore
Disclosure: Community information and market data powered by Constellation Data Labs. Information is deemed reliable but not guaranteed.
Save
Ask
Tour
Hide
