Save
Ask
Tour
Hide
Share
$975,000
1 Day On Site

1003 KINGS WAY LANE
TARPON SPRINGS, FL 34688

For Sale|Single Family Residence|Active
4
Beds
3
Total Baths
3
Full Baths
3,032
SqFt
$322
/SqFt
1999
Built
Subdivision:
CRESCENT OAKS COUNTRY CLUB KINGSBURY PH 2
County:
Pinellas
Call Now: +1 (407) 456-4820
Is this the listing for you? We can help make it yours.
+1 (407) 456-4820
1003 KINGS WAY LANE1003 KINGS WAY LANE1003 KINGS WAY LANE1003 KINGS WAY LANE
Save
Ask
Tour
Hide
Share

Mortgage Calculator

Monthly Payment (Est.)

Enter an interest rate to see your estimated monthly payment.
Calculator powered by Showcase IDX, a Constellation1 Company. Copyright ©2026 Information is deemed reliable but not guaranteed.

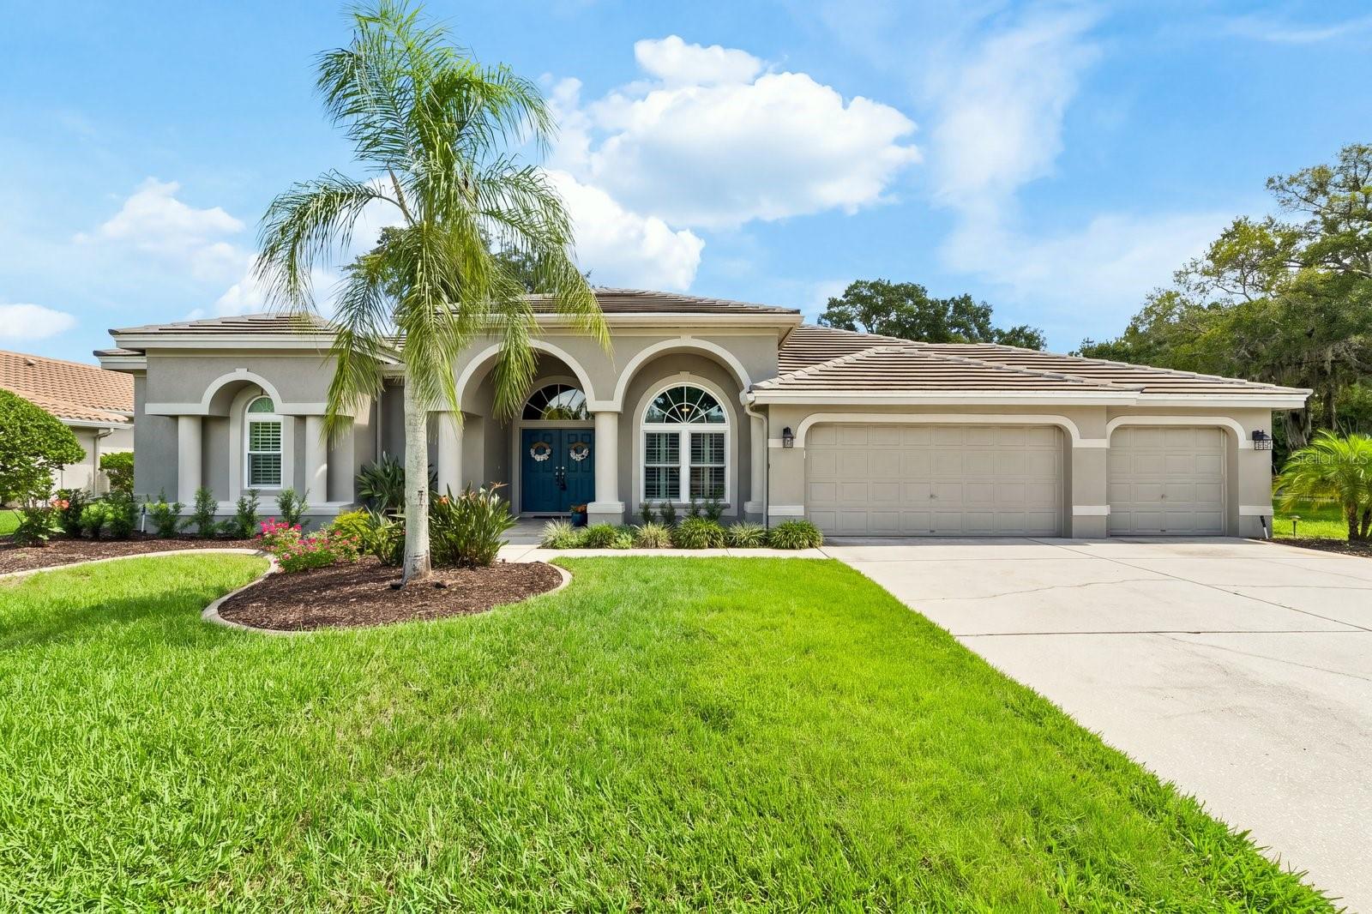
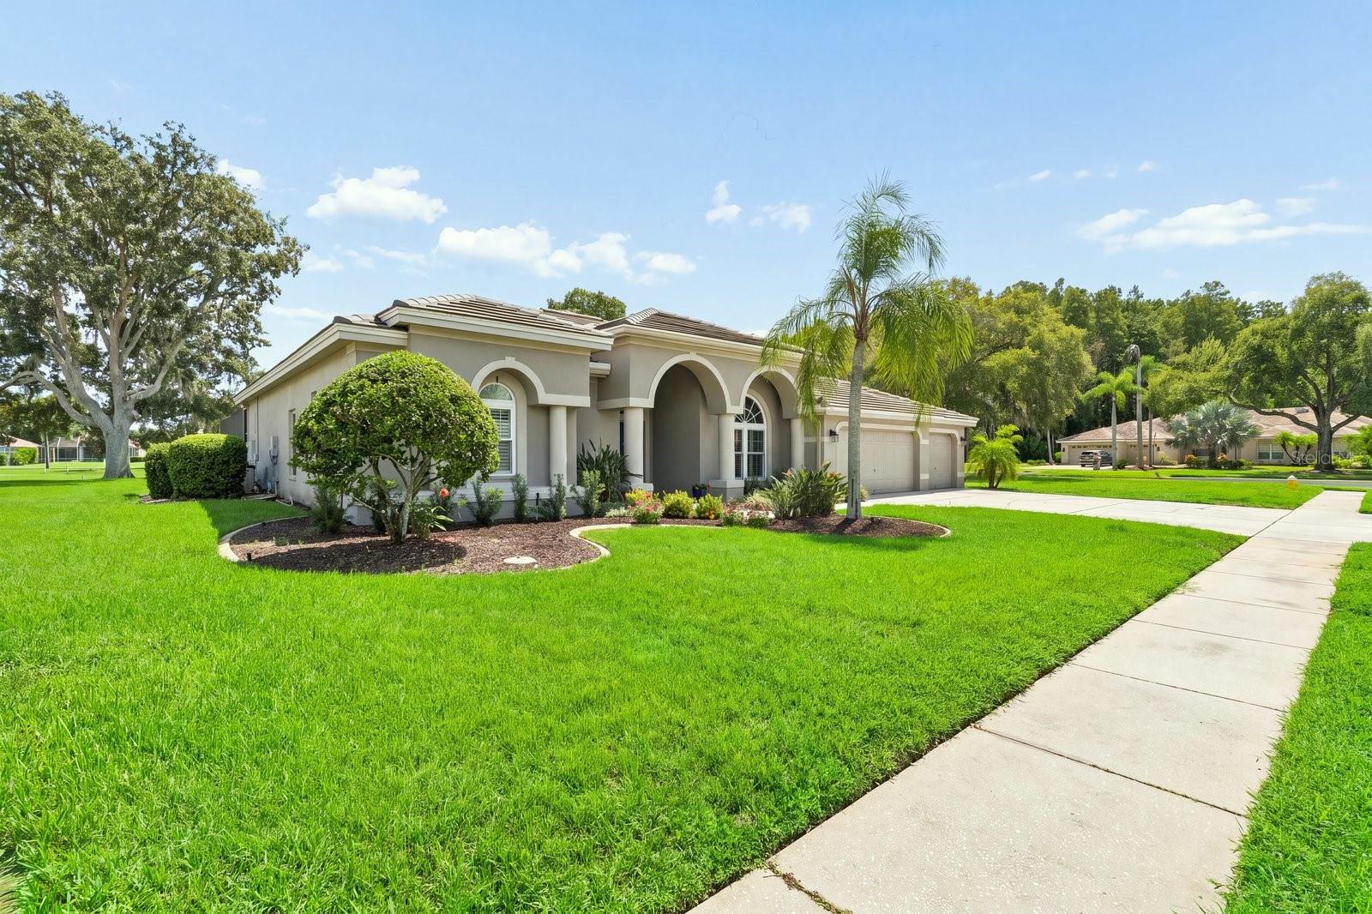
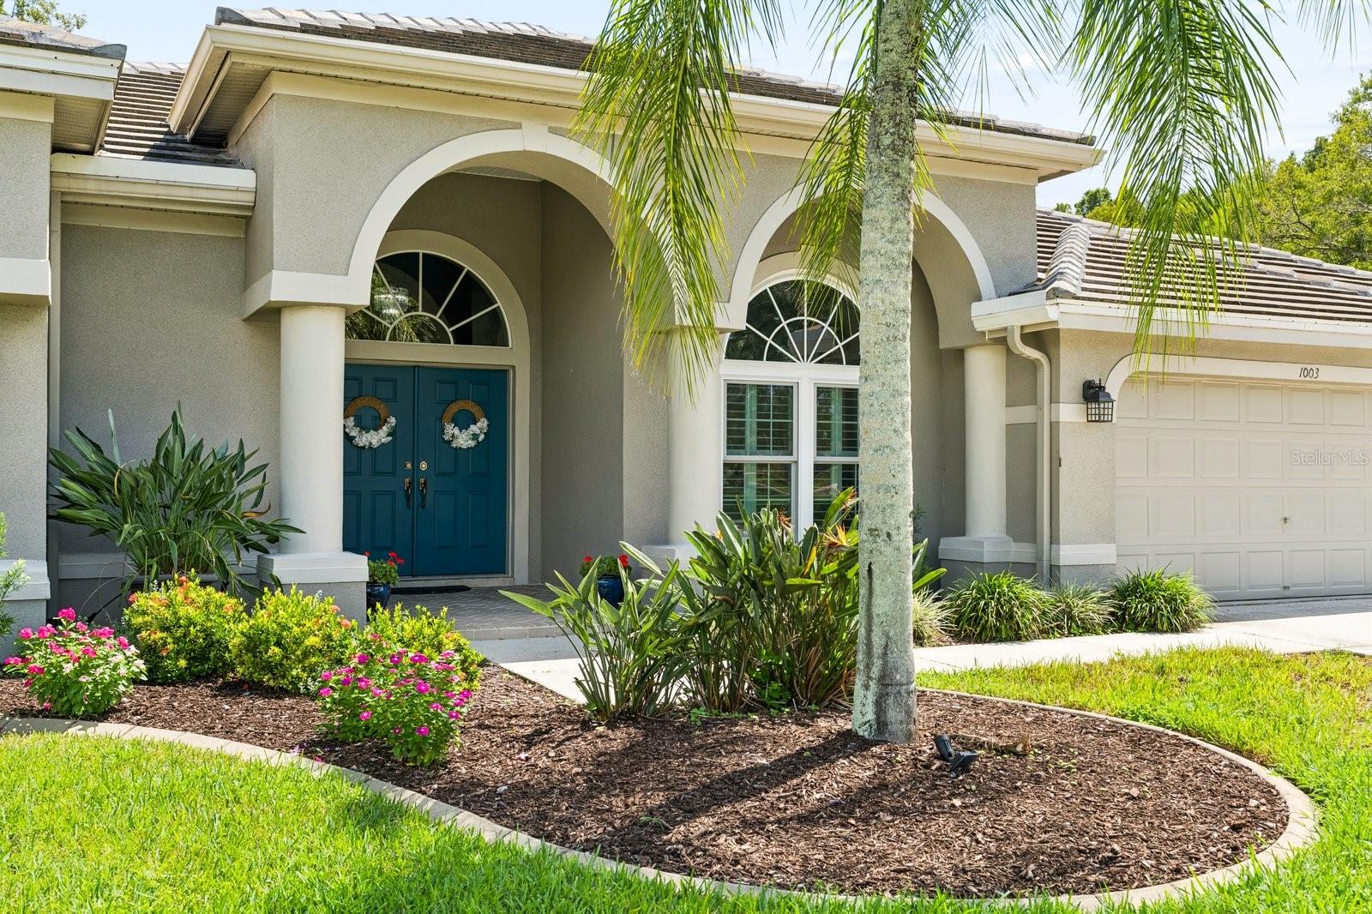
Virtually Staged. Golf-course living reaches a whole new level in this exceptional Crescent Oaks residence, where sophisticated design meets an effortless resort lifestyle. Set on more than one-third of an acre along the 18th hole of the Crescent Oaks Golf Course, this four-bedroom, three-bath home with a dedicated office offers sweeping golf course and pond views and is just steps from the clubhouse and restaurant. Inside, a beautifully remodeled kitchen takes center stage with custom wood cabinetry with abundant pullouts and storage, quartz countertops, a Sub-Zero refrigerator, GE Monogram appliances and commercial-grade gas range. Travertine accents add a touch of warmth and distinction at the kitchen island and family room bar, creating an ideal setting for entertaining. The spacious living areas flow effortlessly outdoors to a private resort-style retreat, where a 2021 pool and a separate heated spa are framed by travertine decking. The panoramic screen enclosure keeps the views beautifully unobstructed, making the golf course and pond feel like an extension of the backyard. Three fully remodeled baths elevate the home even further, with the primary suite featuring a luxurious top-to-bottom renovation, including a freestanding soaking tub, oversized walk-in shower with dual shower heads, custom cabinetry, and statement tile accent wall. Luxury vinyl flooring flows throughout, complimented by crown molding, plantation shutters, motorized shades, and thoughtfully designed architectural details. Additional highlights include a 2023 tile roof, 2022 HVAC with a four-zone system, many impact hurricane windows, new water heater, water softener, EV charger line, keypad-equipped garage, and no flood zone or flood history. Beyond the home, Crescent Oaks offers a guard-gated setting, semi-private golf, and optional tennis and pickleball membership all with a remarkably low $145 monthly HOA fee. This is more than a beautifully renovated home; it is a refined golf-course retreat designed for gracious living, effortless entertaining, and enjoying every view.

Save
Ask
Tour
Hide
Share
Listing Snapshot
Price 
$975,000
Days On Site 
1 Day
Bedrooms 
4
Inside Area (SqFt) 
3,032 sqft
Total Baths 
3
Full Baths 
3
Partial Baths 
N/A
Lot Size 
0.36 Acres
Year Built 
1999
MLS® Number 
TB8549818
Status 
Active
Property Tax 
$6,616.59
HOA/Condo/Coop Fees 
$145 monthly
Sq Ft Source 
Public Records
Friends & Family
Recent Activity
13 hours agoListing updated with changes from the MLS®
yesterdayListing first seen on site
General Features
Acres 
0.36
Attached Garage 
Yes
Direction Faces 
West
Foundation 
Slab
Garage 
Yes
Garage Spaces 
3
Levels 
One
Number Of Stories 
1
Parking 
DrivewayGarage Door OpenerAttached
Pets 
Yes
Property Sub Type 
Single Family Residence
Security 
Gated CommunitySmoke Detector(s)
Sewer 
Public Sewer
SqFt Total 
4259
Style 
Florida
Utilities 
Cable AvailableElectricity Connected
Water Source 
Public
Zoning 
RPD-0.5
Interior Features
Appliances 
Bar FridgeDishwasherDisposalDryerElectric Water HeaterMicrowaveRange HoodWasherWater SoftenerWine Refrigerator
Cooling 
Central AirZoned
Furnished 
Unfurnished
Heating 
CentralElectric
Interior 
Built-in FeaturesCrown MoldingEat-in KitchenHigh CeilingsOpen FloorplanWalk-In Closet(s)Wet Bar
Laundry Features 
InsideLaundry Room
Spa 
Yes
Window Features 
BlindsDouble Pane WindowsTinted Windows
Bedroom 2 
Dimensions - 11x14Level - First
Bedroom 3 
Dimensions - 11x13Level - First
Bedroom 4 
Dimensions - 11x13Level - First
Family Room 
Dimensions - 20x34Level - First
Kitchen 
Dimensions - 23x17Level - First
Living Room 
Dimensions - 13x10Level - First
Master Bedroom 
Dimensions - 13x20Level - First
Save
Ask
Tour
Hide
Share
Exterior Features
Construction Details 
BlockStucco
Exterior 
Rain Gutters
Lot Features 
Corner LotOn Golf CoursePaved
Patio And Porch 
CoveredPatioScreened
Pool Features 
GuniteHeatedIn GroundPool SweepSalt WaterScreen EnclosureTilePrivate
Private Pool 
Yes
Roof 
Tile
Spa 
Yes
Spa Features 
HeatedIn Ground
View 
Golf CourseWater
Waterview 
Golf CourseWater
Windows/Doors 
BlindsDouble Pane WindowsTinted Windows
Community Features
Association Amenities 
Gated
Association Fee 
$145.0
Association Fee Frequency 
Monthly
Community Features 
GatedClubhouseGolfRestaurantSidewalks
MLS Area 
34688 - Tarpon Springs
Township 
27
Financing Terms Available 
CashConventional
Roads 
Paved
Schools
School District
Unknown
Elementary School
Brooker Creek Elementary-PN
Middle School
Tarpon Springs Middle-PN
High School
East Lake High-PN
Listing courtesy of COMPASS FLORIDA LLC (727) 432-4059

stellar logo - Jen Dantas

Listing information is provided by Participants of the Stellar MLS. IDX information is provided exclusively for personal, non-commercial use, and may not be used for any purpose other than to identify prospective properties consumers may be interested in purchasing. Information is deemed reliable but not guaranteed. Properties displayed may be listed or sold by various participants in the MLS Copyright 2026, Stellar MLS.
Last checked: 2026-09-21 08:23 AM EDT

Neighborhood & Commute
Source: Walkscore
Disclosure: Community information and market data powered by Constellation Data Labs. Information is deemed reliable but not guaranteed.
Save
Ask
Tour
Hide
Share

Comparar