

9123 RAES CREEK PLACEPALMETTO, FL 34221
Mortgage Calculator
Monthly Payment (Est.)
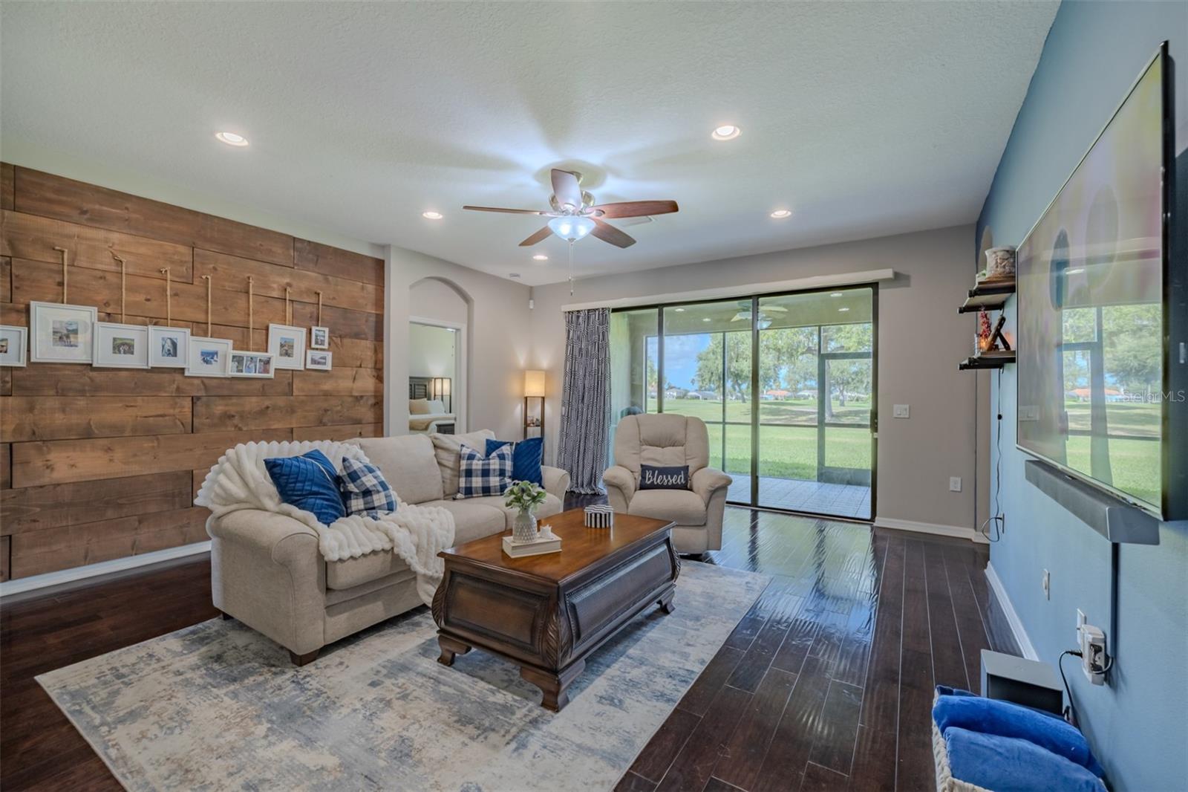
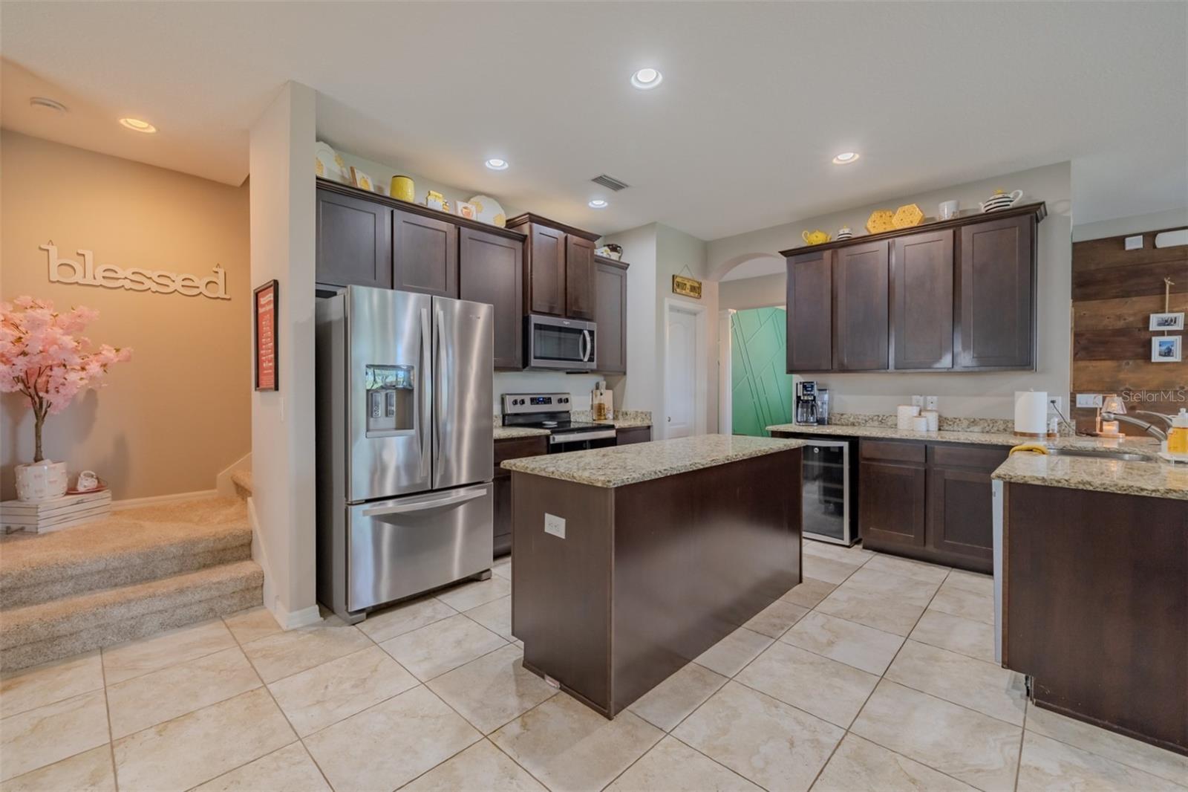
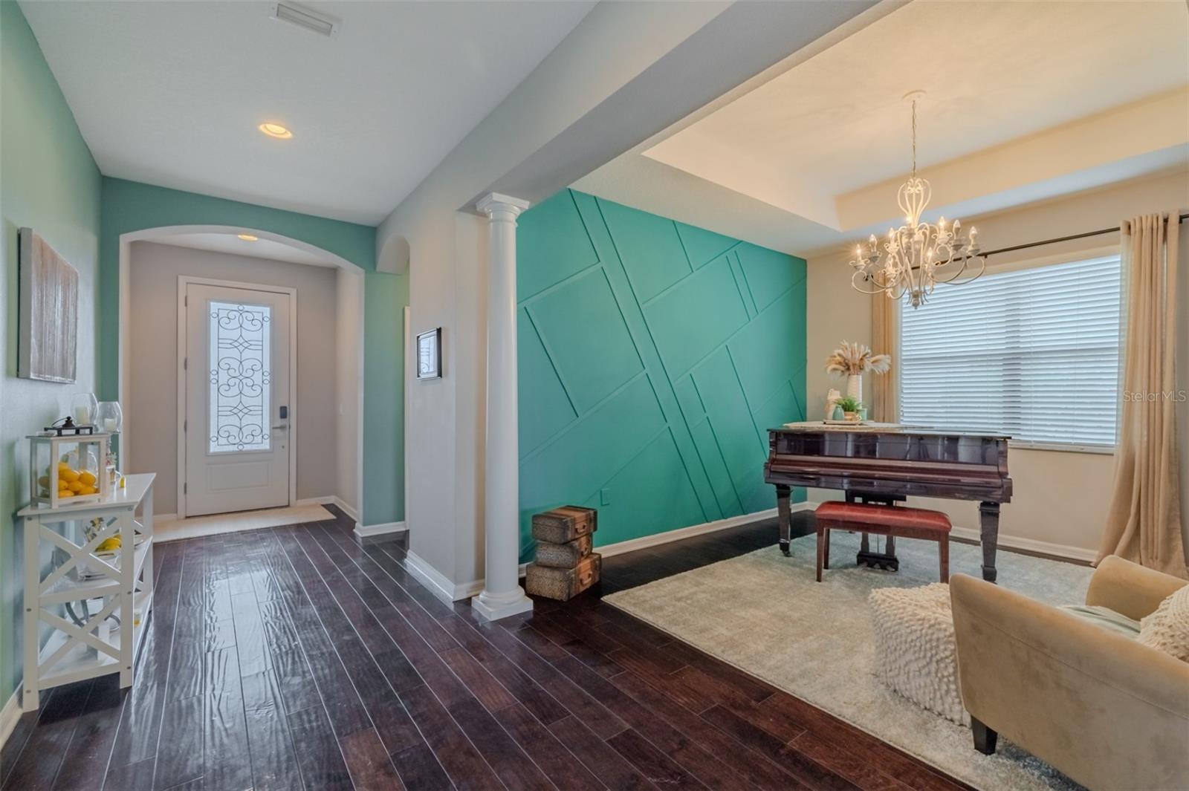
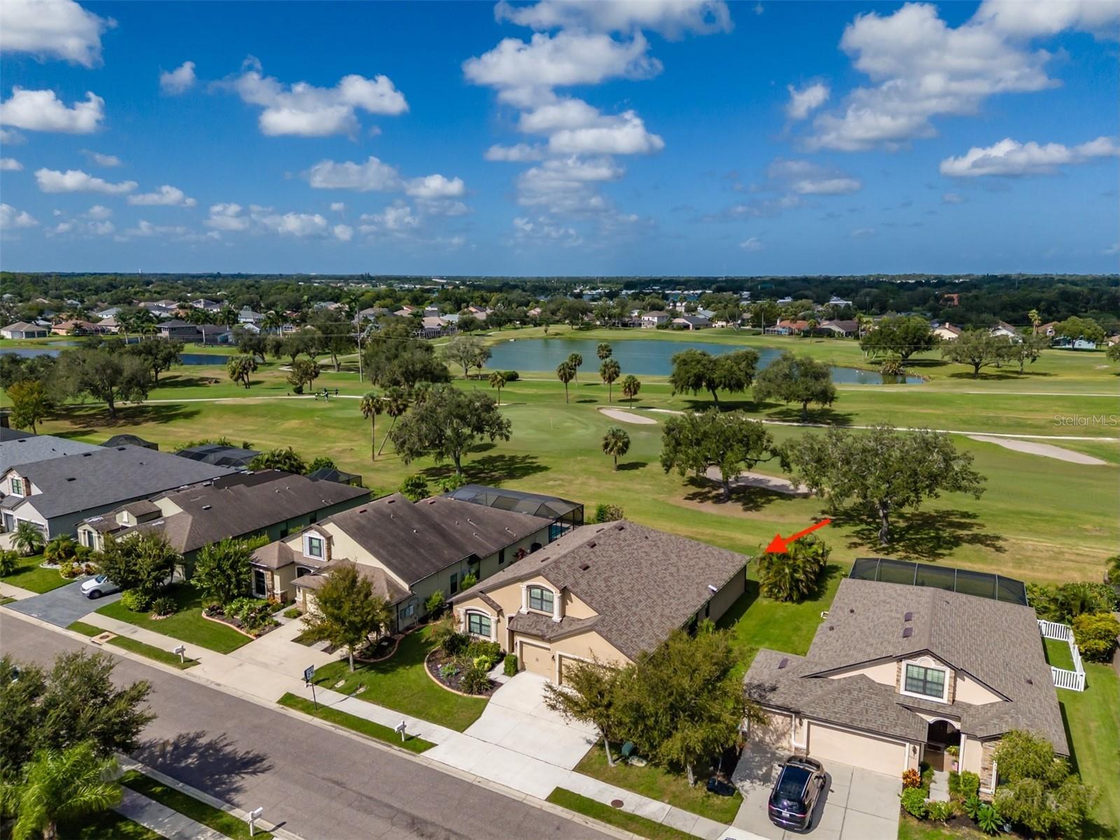
$2,550Welcome to this immaculately maintained, move-in-ready golf-course home, ideally situated along the 1st fairway of Moccasin Wallow Golf Club in the desirable Fairways at Imperial Lakewoods community. From the moment you arrive, you’ll appreciate the thoughtful design and spacious layout of this beautiful 4-bedroom, 3-bathroom home with a bonus room, offering 2,931 square feet of living space designed with both comfort and functionality in mind. Step outside to the expansive 27' x 14' screened lanai, where you can sip your morning coffee while enjoying the peaceful golf-course views or unwind at the end of the day as the sun sets over this tranquil setting. It’s the perfect place to relax, entertain, and enjoy the Florida lifestyle. Inside, the chef-inspired kitchen offers plenty of space for family gatherings, meal preparation, and creating lasting memories. The kitchen flows naturally into the inviting family room and casual dining area, where abundant natural light creates a warm and welcoming atmosphere. The formal dining room provides flexibility to suit your lifestyle and is currently being enjoyed as a beautiful piano room. It could also serve as a reading room, home office, or traditional dining space. The spacious primary suite is a private retreat, complete with a relaxing soaking tub, his-and-hers dual vanities, and generous walk-in closets. The additional three bedrooms are thoughtfully positioned for privacy and share two full bathrooms, providing comfortable accommodations for family and guests. Need a little extra space? The 13' x 18' bonus room offers endless possibilities—from movie nights and a playroom to a home gym, hobby space, or whatever best fits your family’s needs. The 3-car garage provides ample room for vehicles, storage, and even a golf cart, plus the convenience of a 220V EV CHARGING STATION. Recent Updates Include: Downstairs A/C — 2021, Roof, refrigerator, stove & microwave — 2022, Primary bath soaking tub — 2023, New carpet in bedrooms & bonus room, plus gutters — 2024 Upstairs A/C — 2025 New dishwasher — 2025. With no CDD and a minimal HOA fee, you can enjoy the beauty and lifestyle of living on the golf course without golf course membership fees, with direct access to the course. Conveniently located just minutes from I-75 and I-275, making commuting and exploring the surrounding area a breeze. This beautiful home offers space, comfort, privacy, and the Florida golf-course lifestyle you’ve been waiting for. All that’s missing is you! Call today to schedule your private showing and make this beautiful home yours! THE POOL AND POOL SCREEN PHOTOS ARE an "AI" RENDERING AS HOME DOES NOT HAVE A POOL.
| 18 minutes ago | Listing updated with changes from the MLS® | |
| 13 hours ago | Listing first seen on site |

Listing information is provided by Participants of the Stellar MLS. IDX information is provided exclusively for personal, non-commercial use, and may not be used for any purpose other than to identify prospective properties consumers may be interested in purchasing. Information is deemed reliable but not guaranteed. Properties displayed may be listed or sold by various participants in the MLS Copyright 2026, Stellar MLS.
Last checked: 2026-09-20 06:39 AM EDT
