Save
Ask
Tour
Hide
Share
$484,900
11 Days On Site

5291 MEREDREW LANE
ST CLOUD, FL 34771

For Sale|Single Family Residence|Active
4
Beds
3
Total Baths
3
Full Baths
2,634
SqFt
$184
/SqFt
2023
Built
Subdivision:
SILVER SPGS
County:
Osceola
Call Now: +1 (407) 456-4820
Is this the listing for you? We can help make it yours.
+1 (407) 456-4820
5291 MEREDREW LANE5291 MEREDREW LANE5291 MEREDREW LANE5291 MEREDREW LANE
Save
Ask
Tour
Hide
Share

Mortgage Calculator

Monthly Payment (Est.)

Enter an interest rate to see your estimated monthly payment.
Calculator powered by Showcase IDX, a Constellation1 Company. Copyright ©2026 Information is deemed reliable but not guaranteed.

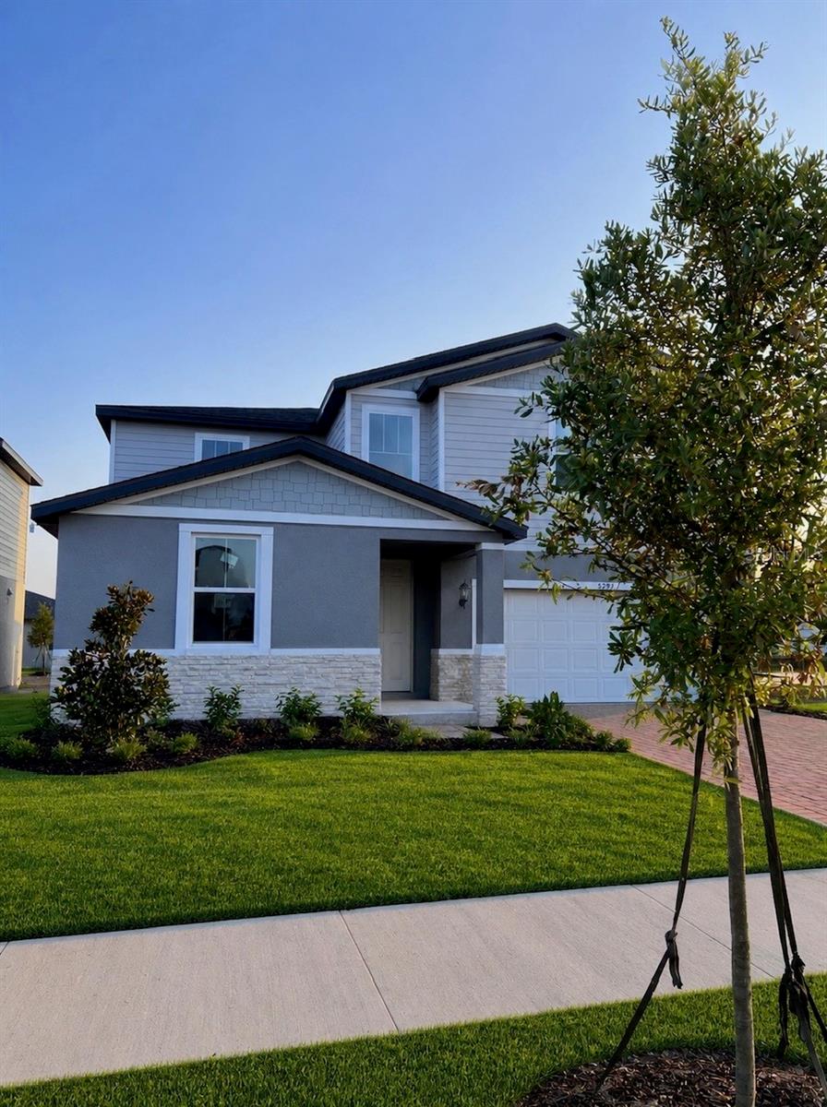
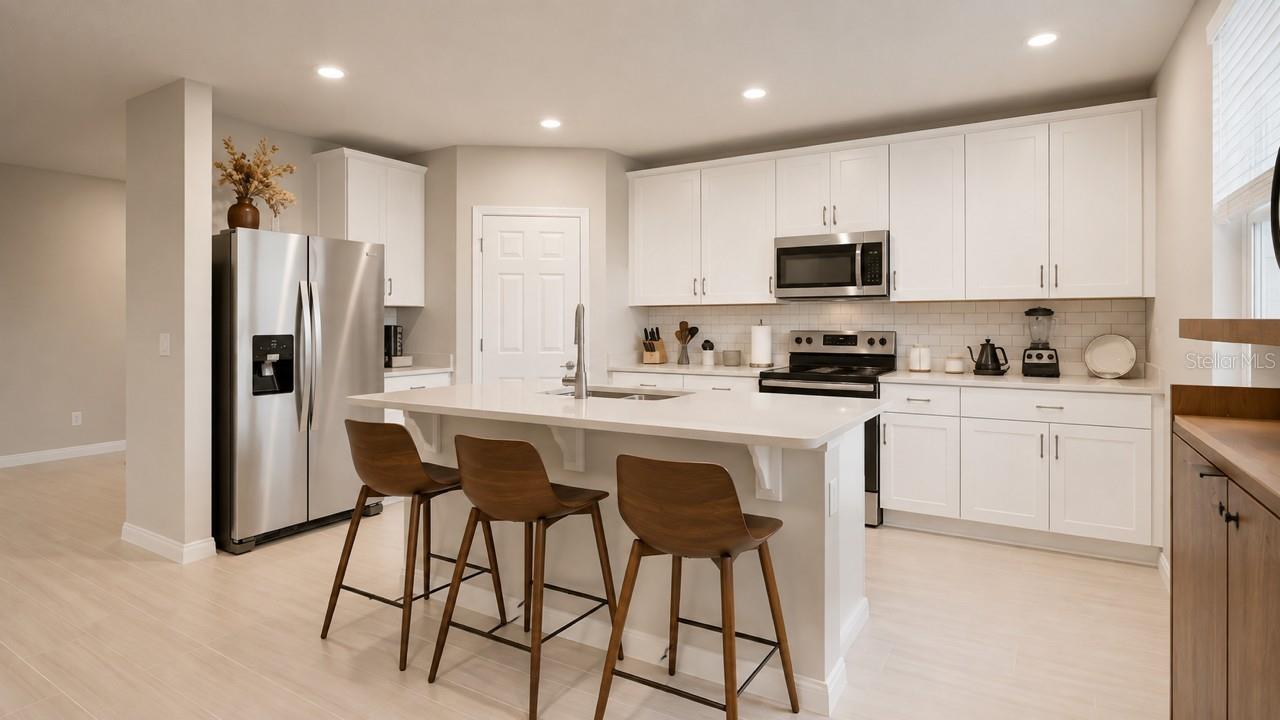
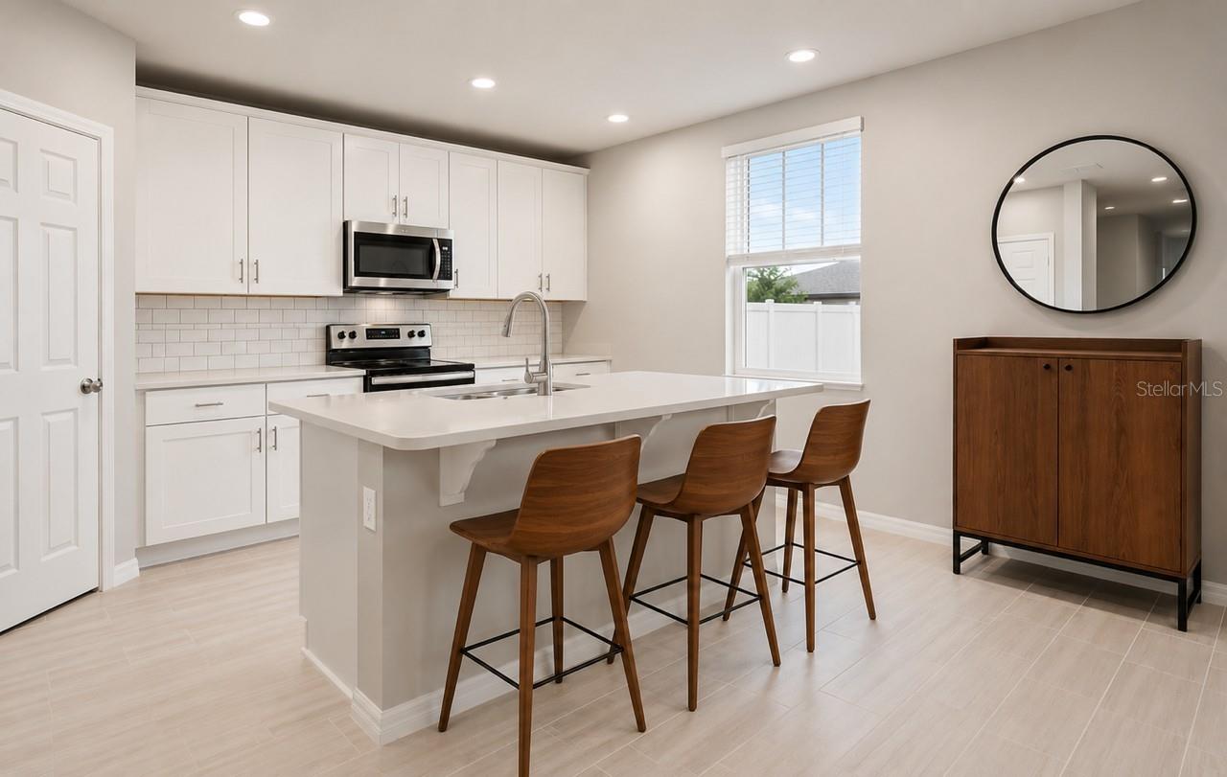
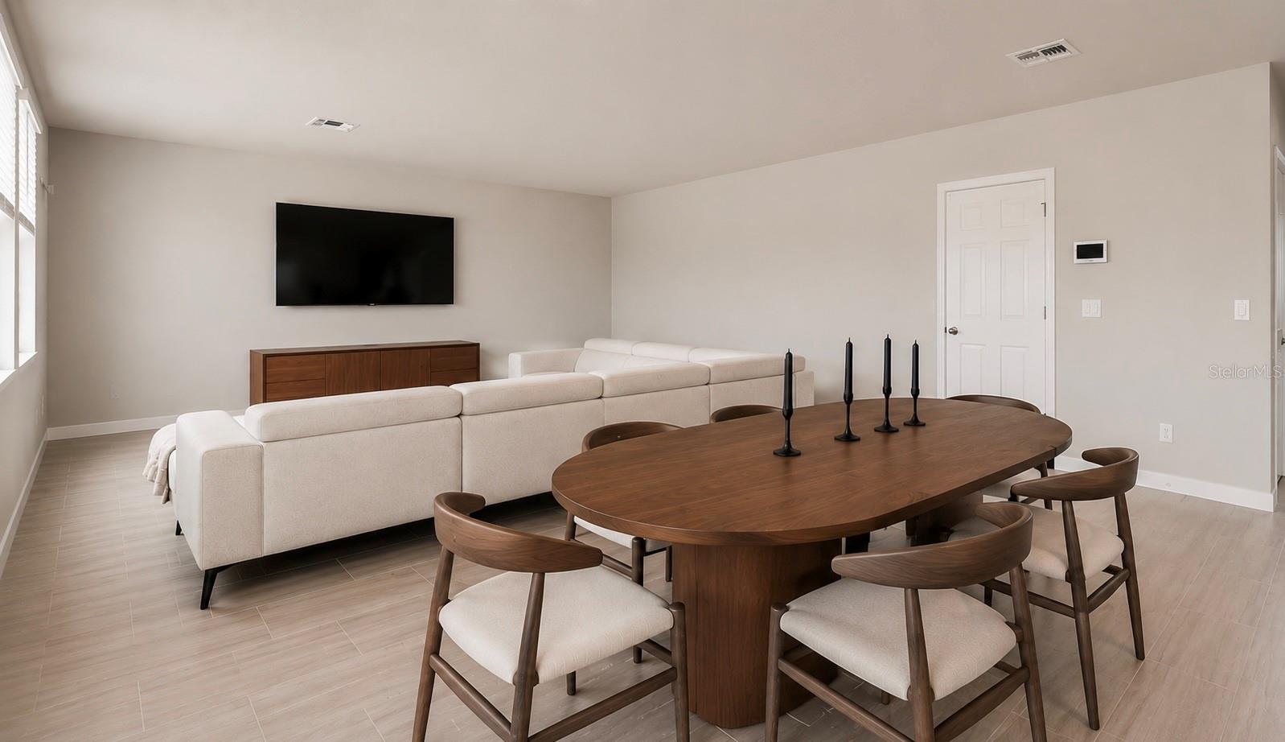
Built in 2023, this beautifully maintained 4-bedroom, 3-bath home in the Silver Springs community features 2,634 square feet of living space with plenty of room for everyday living, entertaining and working from home.The main floor includes a private bedroom and full bath, along with a separate flex room that works well as a home office, den or additional living space. The open concept kitchen features quartz countertops, ample cabinetry, subway tile backsplash, stainless steel appliances, a large center island with seating and a walk-in pantry. The kitchen overlooks the dining area and great room, creating one large gathering space with access to the screened rear patio and fenced backyard.Upstairs, the primary bedroom includes a private bathroom with dual sinks, a walk-in shower, private water closet and large walk-in closet. Two additional bedrooms, another full bath, laundry room and spacious loft complete the second floor.Additional features include tile flooring throughout the main living areas, a 2-car garage and paver driveway. Built by Meritage Homes, this energy-efficient home combines newer construction, generous square footage and a versatile layout with useful living spaces on both levels.If you've been searching for a newer 4-bedroom home with space for everyday living, working from home and entertaining, put this home on your list. Schedule your private showing today and experience the space and versatile layout in person.

Save
Ask
Tour
Hide
Share
Listing Snapshot
Price 
$484,900
Days On Site 
11 Days
Bedrooms 
4
Inside Area (SqFt) 
2,634 sqft
Total Baths 
3
Full Baths 
3
Partial Baths 
N/A
Lot Size 
0.14 Acres
Year Built 
2023
MLS® Number 
TB8547461
Status 
Active
Property Tax 
$5,929.51
HOA/Condo/Coop Fees 
$112 monthly
Sq Ft Source 
Public Records
Friends & Family
Recent Activity
4 days agoListing updated with changes from the MLS®
2 weeks agoStatus changed to Active
2 weeks agoListing first seen on site
General Features
Acres 
0.14
Attached Garage 
Yes
Direction Faces 
South
Foundation 
Slab
Garage 
Yes
Garage Spaces 
2
Levels 
Two
Number Of Stories 
2
Parking 
DrivewayAttached
Pets 
Yes
Property Sub Type 
Single Family Residence
Security 
Security SystemSmoke Detector(s)
Sewer 
Public Sewer
SqFt Total 
2634
Utilities 
Cable AvailableElectricity ConnectedWater Connected
Water Source 
Public
Zoning 
RES
Interior Features
Appliances 
MicrowaveRangeRefrigerator
Cooling 
Central Air
Flooring 
CarpetTile
Furnished 
Unfurnished
Heating 
Central
Interior 
Walk-In Closet(s)
Laundry Features 
Electric Dryer HookupLaundry RoomUpper LevelWasher Hookup
Window Features 
Blinds
Bathroom 2 
Level - First
Bathroom 3 
Level - Second
Bedroom 2 
Level - Second
Bedroom 3 
Level - Second
Bedroom 4 
Level - Second
Family Room 
Level - First
Kitchen 
Level - FirstFeatures - Breakfast Bar, Kitchen Island
Living Room 
Level - First
Master Bathroom 
Level - SecondFeatures - Double Vanity
Master Bedroom 
Level - Second
Office 
Level - First
Save
Ask
Tour
Hide
Share
Exterior Features
Construction Details 
ConcreteHardiPlank TypeStoneStucco
Fencing 
Vinyl
Lot Features 
Landscaped
Patio And Porch 
CoveredEnclosedPatio
Roof 
Shingle
Windows/Doors 
Blinds
Community Features
Association Amenities 
ClubhouseParkPlaygroundPool
Association Fee 
$112.0
Association Fee Frequency 
Monthly
Community Features 
ClubhouseParkPlaygroundPool
MLS Area 
34771 - St Cloud (Magnolia Square)
Township 
25S
Financing Terms Available 
CashConventionalFHAVA Loan
Roads 
AsphaltPaved
Schools
School District
Unknown
Elementary School
VOYAGER K-8
Middle School
VOYAGER K-8
High School
Harmony High
Listing courtesy of EPIQUE REALTY INC. (630) 915-2686

stellar logo - Jen Dantas

Listing information is provided by Participants of the Stellar MLS. IDX information is provided exclusively for personal, non-commercial use, and may not be used for any purpose other than to identify prospective properties consumers may be interested in purchasing. Information is deemed reliable but not guaranteed. Properties displayed may be listed or sold by various participants in the MLS Copyright 2026, Stellar MLS.
Last checked: 2026-09-21 10:01 AM EDT

Neighborhood & Commute
Source: Walkscore
Disclosure: Community information and market data powered by Constellation Data Labs. Information is deemed reliable but not guaranteed.
Save
Ask
Tour
Hide
Share

Comparar