Save
Ask
Tour
Hide
Share
$355,000
2 Days On Site

2607 HUNTINGTON COURT
KISSIMMEE , FL 34743
For Sale| Single Family Residence | Active
3
Beds
2
Total Baths
2
Full Baths
1,645
SqFt
$216
/SqFt
1993
Built
Subdivision :
PEBBLE POINTE UNIT 1
County :
Osceola
Call Now: +1 (407) 456-4820
Is this the listing for you? We can help make it yours.
+1 (407) 456-4820
2607 HUNTINGTON COURT2607 HUNTINGTON COURT2607 HUNTINGTON COURT2607 HUNTINGTON COURT
Save
Ask
Tour
Hide
Share

Mortgage Calculator

Monthly Payment (Est.)

Enter an interest rate to see your estimated monthly payment.
Calculator powered by Showcase IDX, a Constellation1 Company. Copyright © 2026 Information is deemed reliable but not guaranteed.

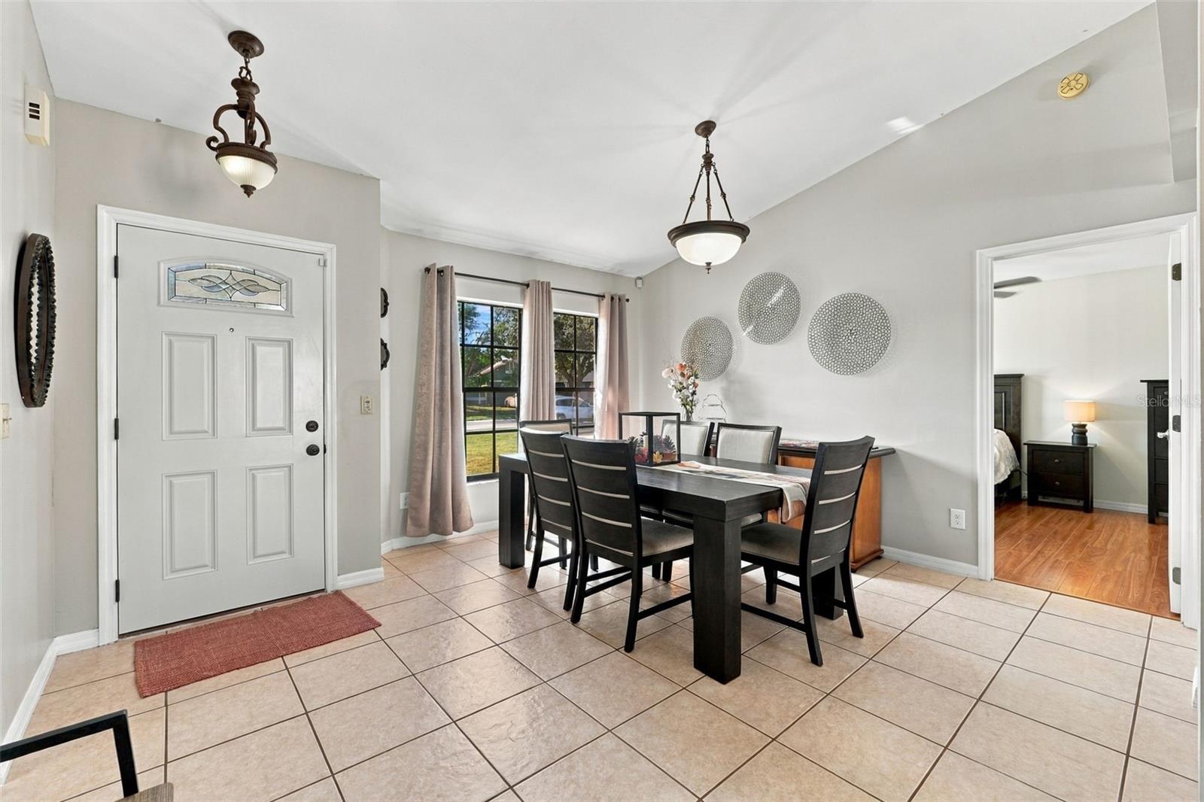
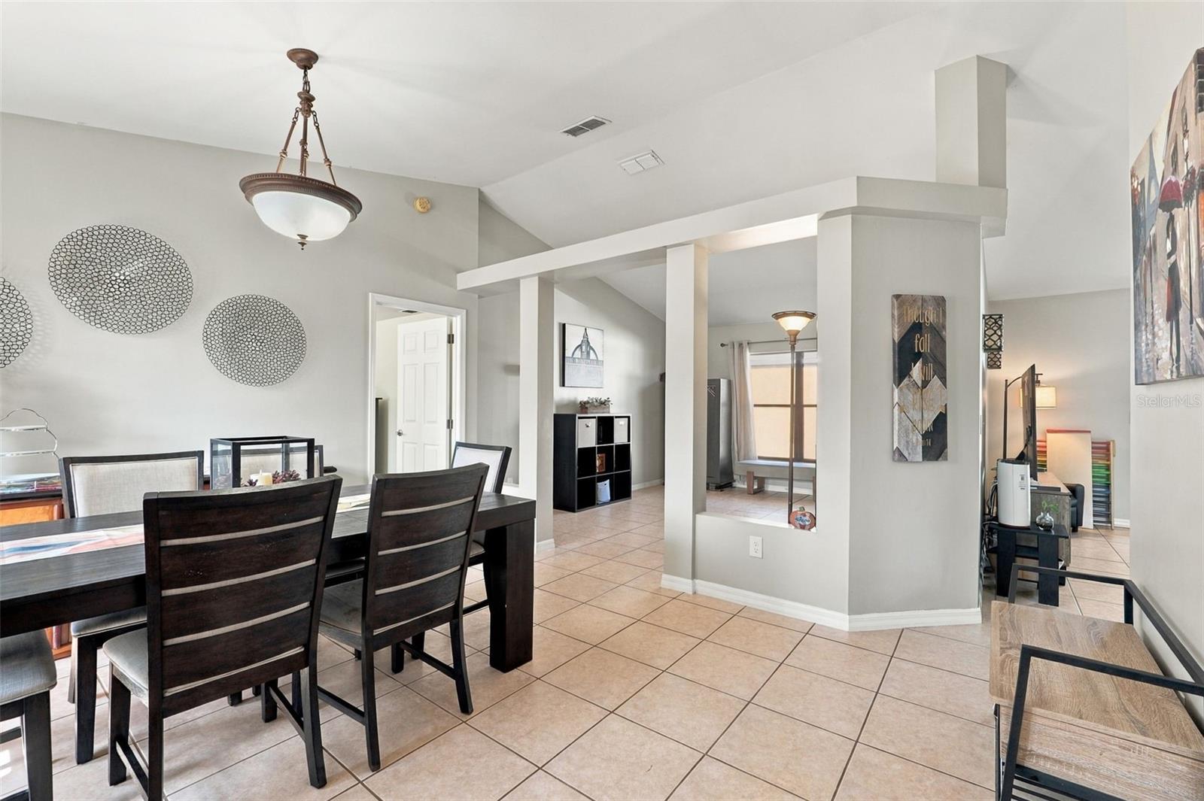
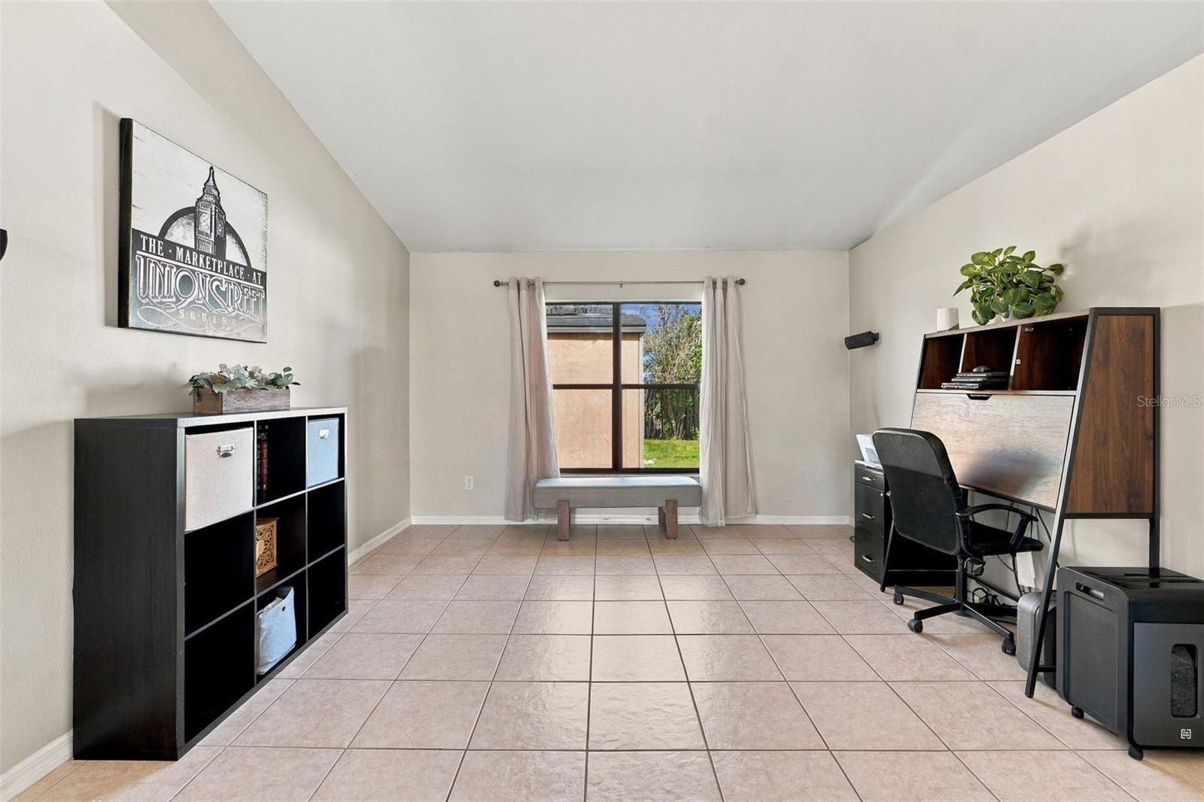
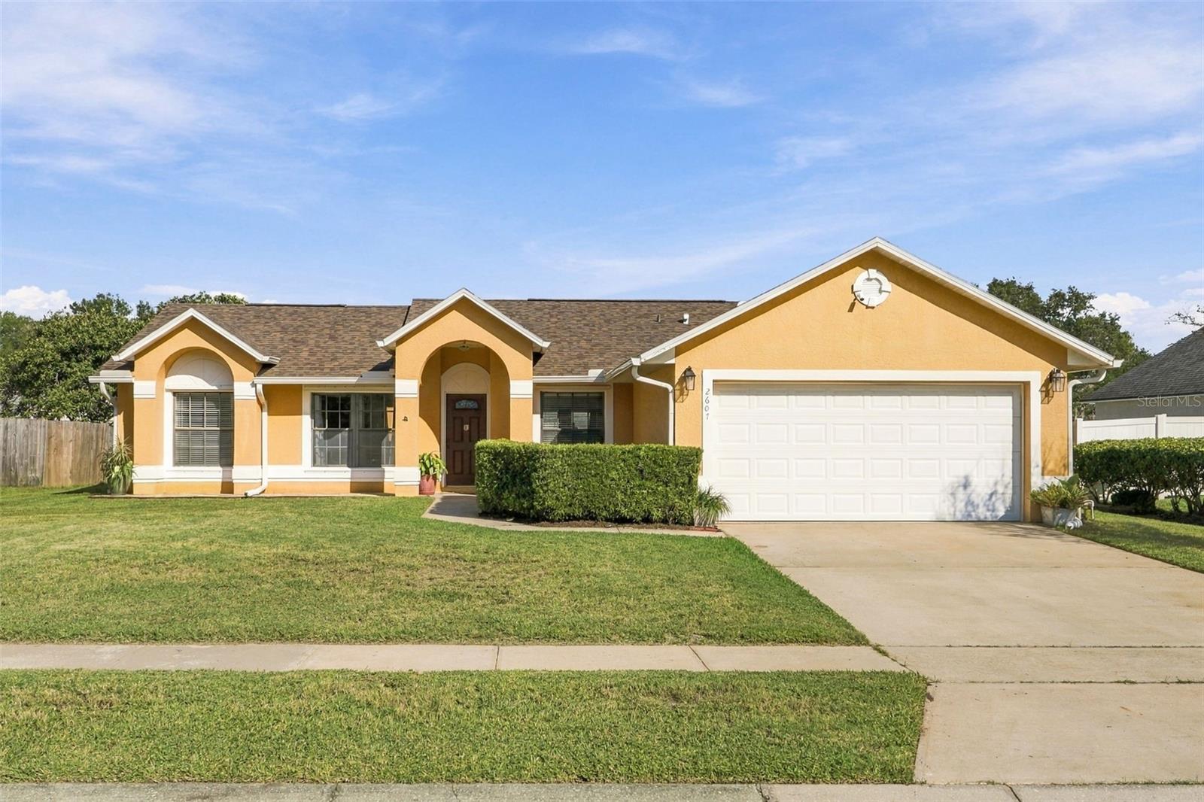
Looking for a home with major updates already completed AND $10,000 in seller concessions? This 3-bedroom, 2-bathroom home features a NEW roof (2026), newer AC (2025), and a versatile floor plan with additional flex space. Inside, the home offers a comfortable and functional layout with three bedrooms, two full bathrooms, and additional flex space that can be used as a home office, playroom, or second living area. The extra space provides flexibility to fit a variety of needs. Step outside to the backyard, where you'll find a storage shed offering additional room for tools, equipment, and outdoor storage. Located in a convenient area close to shopping, dining, and the Turnpike, the home also offers access to community amenities including a swimming pool, tennis courts, basketball courts, and playground. With its recent major improvements, flexible living space, backyard storage, and $10,000 in seller concessions, this home offers a combination of features worth exploring.

Save
Ask
Tour
Hide
Share
Listing Snapshot
Price  
$355,000
Days On Site  
2 Days
Bedrooms  
3
Inside Area (SqFt)  
1,645 sqft
Total Baths  
2
Full Baths  
2
Partial Baths  
N/A
Lot Size  
0.2 Acres
Year Built  
1993
MLS Number  
S5161126
Status  
Active
Property Tax  
$2,575.6
HOA/Condo/Coop Fees  
$48 monthly
Sq Ft Source  
Public Records
Friends & Family
Recent Activity
5 hours agoListing updated with changes from the MLS
2 days agoListing first seen on site
General Features
Acres  
0.2
Attached Garage  
Yes
Direction Faces  
South
Foundation  
Slab
Garage  
Yes
Levels  
One
Number Of Stories  
1
Parking  
Attached
Pets  
Breed Restrictions
Property Sub Type  
Single Family Residence
Sewer  
Public Sewer
SqFt Total  
2092
Utilities  
Cable AvailableCable ConnectedElectricity ConnectedSewer ConnectedWater Connected
Water Source  
None
Zoning  
ORS3
Interior Features
Appliances  
DishwasherMicrowaveRangeRefrigerator
Cooling  
Central Air
Flooring  
Tile
Furnished  
Unfurnished
Heating  
Central
Interior  
High CeilingsOpen FloorplanWalk-In Closet(s)
Laundry Features  
InsideLaundry Room
Bedroom 1  
Level - First
Dining Room  
Dimensions - 9x7Level - First
Kitchen  
Dimensions - 9x12Level - First
Living Room  
Dimensions - 19x11Level - First
Master Bedroom  
Dimensions - 11x12Level - First
Save
Ask
Tour
Hide
Share
Exterior Features
Construction Details  
Concrete
Exterior  
Fire PitPrivate Yard
Fencing  
VinylWood
Lot Features  
Cul-De-Sac
Other Structures  
Shed(s)Storage
Roof  
Shingle
Community Features
Association Amenities  
PlaygroundPoolTennis Court(s)
Association Fee  
$144.0
Association Fee Frequency  
Quarterly
Community Features  
PlaygroundPoolTennis Court(s)
MLS Area  
34743 - Kissimmee
Township  
25S
Financing Terms Available  
CashConventionalFHAVA Loan
Roads  
Asphalt
Schools
School District
Unknown
Elementary School
Ventura Elem
Middle School
Parkway Middle
High School
Tohopekaliga High School
Listing courtesy of TIE TEAM REALTY LLC (407) 414-6025

stellar logo - Jen Dantas

Listing information is provided by Participants of the Stellar MLS. IDX information is provided exclusively for personal, non-commercial use, and may not be used for any purpose other than to identify prospective properties consumers may be interested in purchasing. Information is deemed reliable but not guaranteed. Properties displayed may be listed or sold by various participants in the MLS Copyright 2026, Stellar MLS.
Last checked: 2026-11-14 11:03 PM EST

Neighborhood & Commute
Source: Walkscore
Disclosure: Community information and market data powered by Constellation Data Labs. Information is deemed reliable but not guaranteed.
Save
Ask
Tour
Hide
Share

Comparar