Save
Ask
Tour
Hide
Share
$295,000
3 Days On Site

4775 OAKWOOD DRIVE
ST CLOUD , FL 34772
For Sale| Single Family Residence | Active
3
Beds
2
Total Baths
2
Full Baths
1,176
SqFt
$251
/SqFt
1987
Built
Subdivision :
ST CLOUD MANOR VILLAGE
County :
Osceola
Call Now: +1 (407) 456-4820
Is this the listing for you? We can help make it yours.
+1 (407) 456-4820
4775 OAKWOOD DRIVE4775 OAKWOOD DRIVE4775 OAKWOOD DRIVE4775 OAKWOOD DRIVE
Save
Ask
Tour
Hide
Share

Mortgage Calculator

Monthly Payment (Est.)

Enter an interest rate to see your estimated monthly payment.
Calculator powered by Showcase IDX, a Constellation1 Company. Copyright © 2026 Information is deemed reliable but not guaranteed.

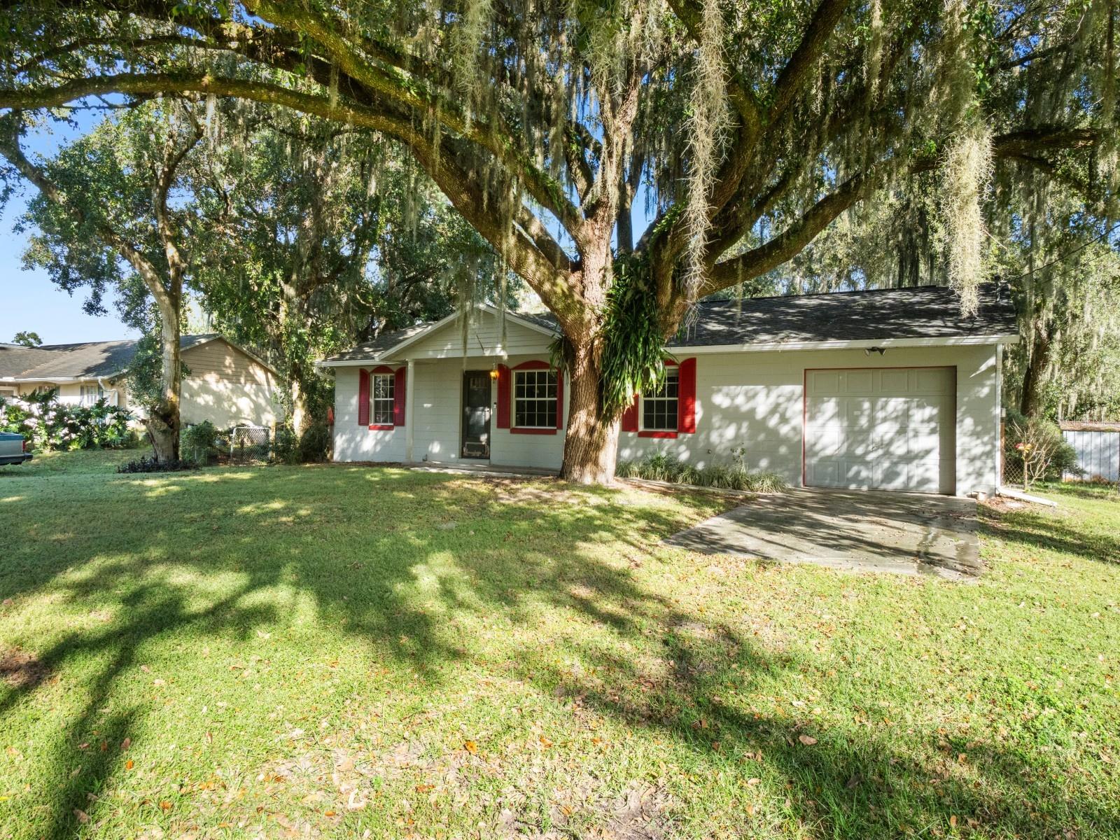
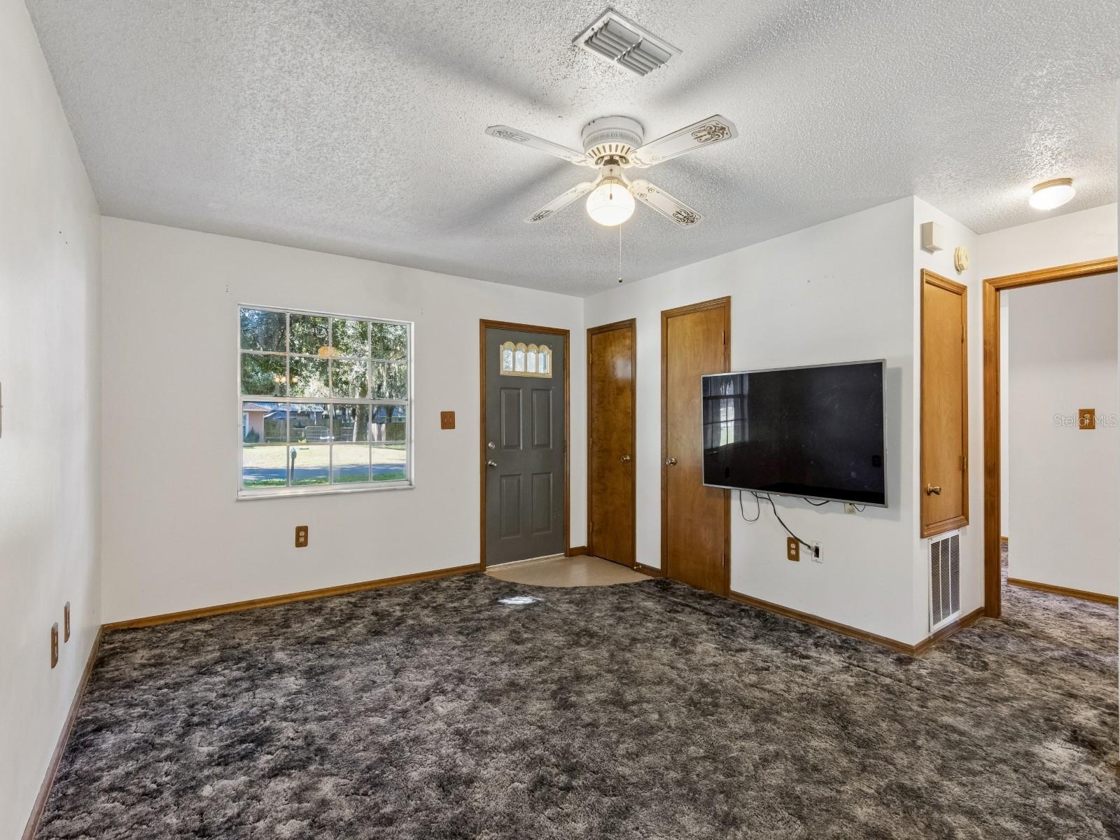
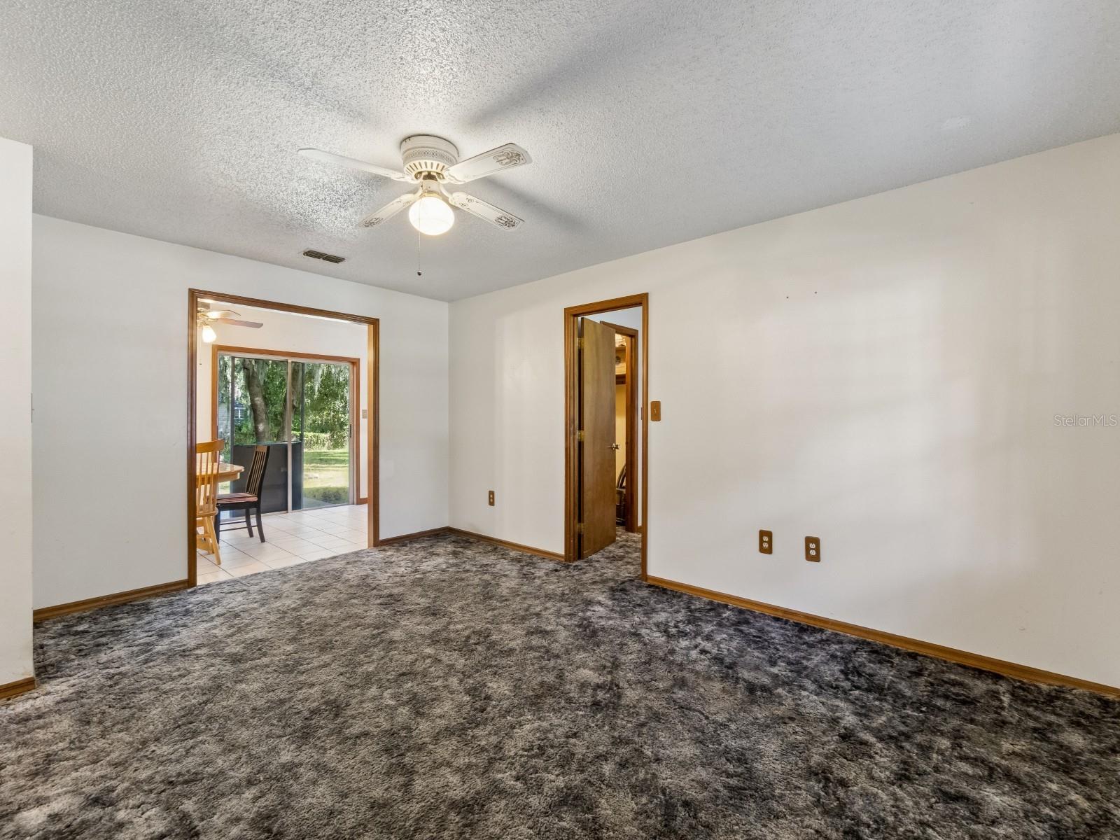
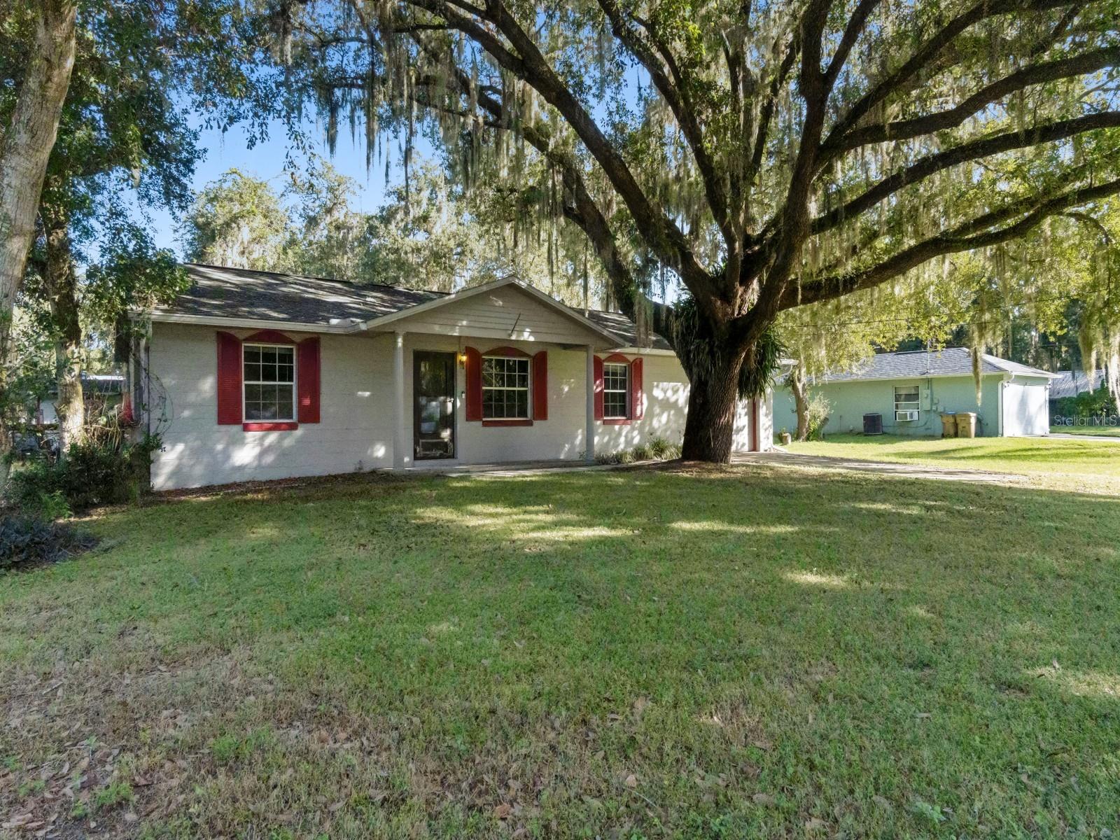
NO HOA, MATURE OAKS, AND SAME DAY SHOWINGS AVAILABLE! Discover this 3-bedroom, 2-bath block home on approximately one-third of an acre in St. Cloud Manor Village. A sprawling oak tree and covered front porch create a welcoming first impression, while the backyard offers shaded outdoor space, a patio, chain-link fencing, and storage sheds for tools and hobbies. Inside, the single-story layout features a separate living room and a galley kitchen with ample cabinets and counter space, refrigerator, range, range hood, and dishwasher. The adjoining dining area opens through sliding doors to the backyard, making it easy to take meals and gatherings outdoors. The primary bedroom includes a walk-in closet and private bathroom with a walk-in shower; the second bathroom features a tub/shower combination. Double-pane windows, ceiling fans, an owned water softener, and an attached 1-car garage round out the home. Reach out today for your same-day showing!

Save
Ask
Tour
Hide
Share
Listing Snapshot
Price  
$295,000
Days On Site  
3 Days
Bedrooms  
3
Inside Area (SqFt)  
1,176 sqft
Total Baths  
2
Full Baths  
2
Partial Baths  
N/A
Lot Size  
0.32 Acres
Year Built  
1987
MLS Number  
S5161045
Status  
Active
Property Tax  
$1,151.49
HOA/Condo/Coop Fees  
N/A
Sq Ft Source  
Public Records
Friends & Family
Recent Activity
12 hours agoListing updated with changes from the MLS
yesterdayStatus changed to Active
3 days agoListing first seen on site
General Features
Acres  
0.32
Attached Garage  
Yes
Direction Faces  
West
Foundation  
Slab
Garage  
Yes
Garage Spaces  
1
Levels  
One
Number Of Stories  
1
Parking  
Attached
Pets  
Yes
Property Sub Type  
Single Family Residence
Sewer  
Septic Tank
SqFt Total  
1576
Utilities  
Electricity Connected
Water Source  
PrivateWell
Zoning  
OAE1
Interior Features
Appliances  
DishwasherRangeRange HoodRefrigeratorWater Softener
Cooling  
Central Air
Flooring  
CarpetCeramic Tile
Furnished  
Unfurnished
Heating  
CentralElectricHeat Pump
Interior  
Eat-in KitchenWalk-In Closet(s)
Laundry Features  
Electric Dryer HookupLaundry RoomWasher Hookup
Window Features  
BlindsDouble Pane Windows
Balcony/Porch/Lanai  
Level - First
Bathroom 2  
Level - First
Bedroom 2  
Level - First
Bedroom 3  
Level - First
Dining Room  
Level - First
Kitchen  
Level - First
Living Room  
Level - First
Master Bathroom  
Level - First
Master Bedroom  
Level - First
Save
Ask
Tour
Hide
Share
Exterior Features
Construction Details  
Block
Exterior  
LightingRain GuttersStorage
Fencing  
Chain Link
Other Structures  
Shed(s)
Patio And Porch  
Front PorchPatio
Roof  
Shingle
Windows/Doors  
BlindsDouble Pane Windows
Community Features
MLS Area  
34772 - St Cloud (Narcoossee Road)
Township  
26S
Financing Terms Available  
CashConventionalFHAVA Loan
Roads  
Asphalt
Schools
School District
Unknown
Elementary School
Michigan Avenue Elem (K 5)
Middle School
Harmony Middle
High School
Harmony High
Listing courtesy of DALTON WADE INC (407) 785-9100

stellar logo - Jen Dantas

Listing information is provided by Participants of the Stellar MLS. IDX information is provided exclusively for personal, non-commercial use, and may not be used for any purpose other than to identify prospective properties consumers may be interested in purchasing. Information is deemed reliable but not guaranteed. Properties displayed may be listed or sold by various participants in the MLS Copyright 2026, Stellar MLS.
Last checked: 2026-11-11 07:10 PM EST

Neighborhood & Commute
Source: Walkscore
Disclosure: Community information and market data powered by Constellation Data Labs. Information is deemed reliable but not guaranteed.
Save
Ask
Tour
Hide
Share

Comparar