Save
Ask
Tour
Hide
Share
$3,600,000
3 Days On Site

11066 ULLSWATER LANE
WINDERMERE , FL 34786
For Sale| Single Family Residence | Active
5
Beds
7
Total Baths
6
Full Baths
1
Partial Bath
7,223
SqFt
$498
/SqFt
2007
Built
Subdivision :
RESERVE AT LAKE BUTLER SOUND
County :
Orange
Call Now: +1 (407) 456-4820
Is this the listing for you? We can help make it yours.
+1 (407) 456-4820
11066 ULLSWATER LANE11066 ULLSWATER LANE11066 ULLSWATER LANE11066 ULLSWATER LANE
Save
Ask
Tour
Hide
Share

Mortgage Calculator

Monthly Payment (Est.)

Enter an interest rate to see your estimated monthly payment.
Calculator powered by Showcase IDX, a Constellation1 Company. Copyright © 2026 Information is deemed reliable but not guaranteed.

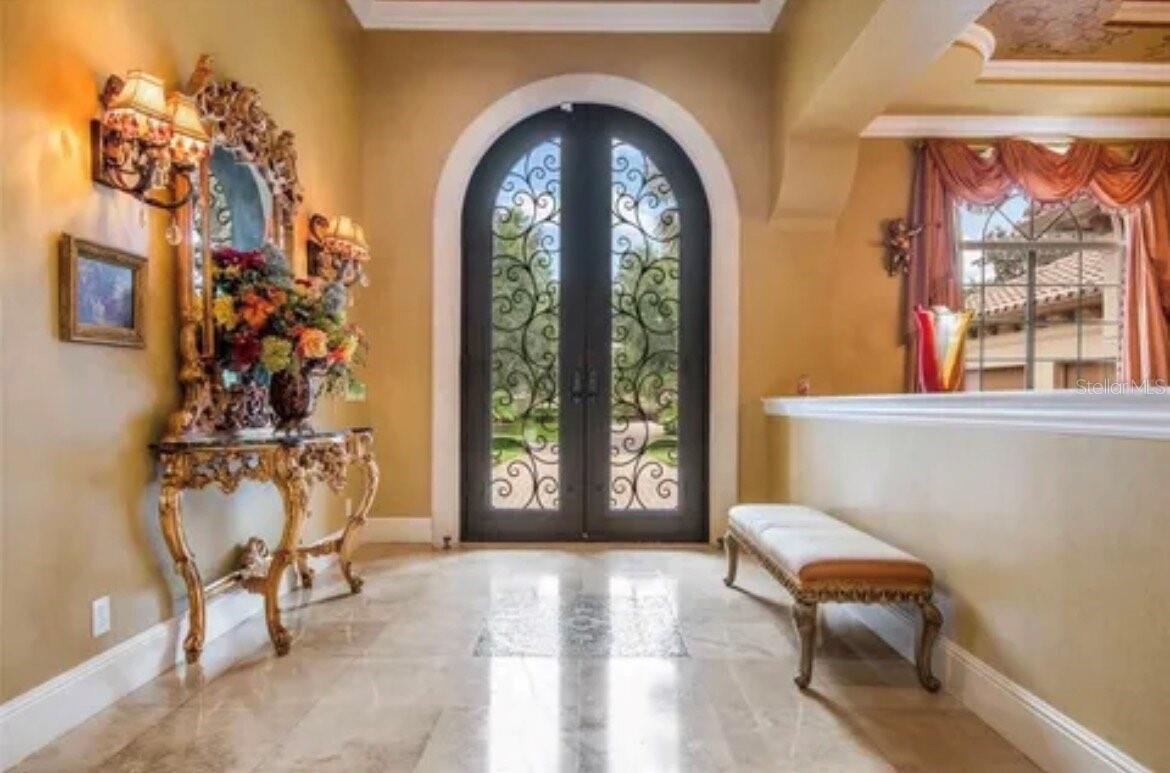
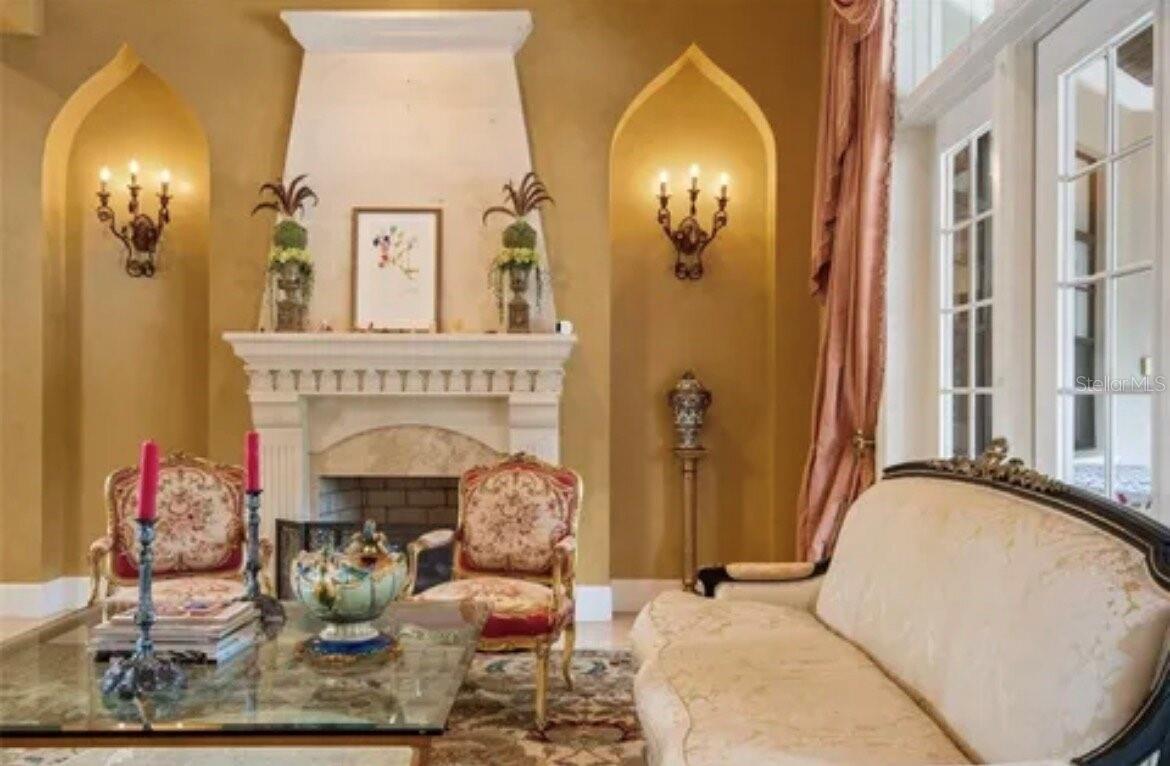
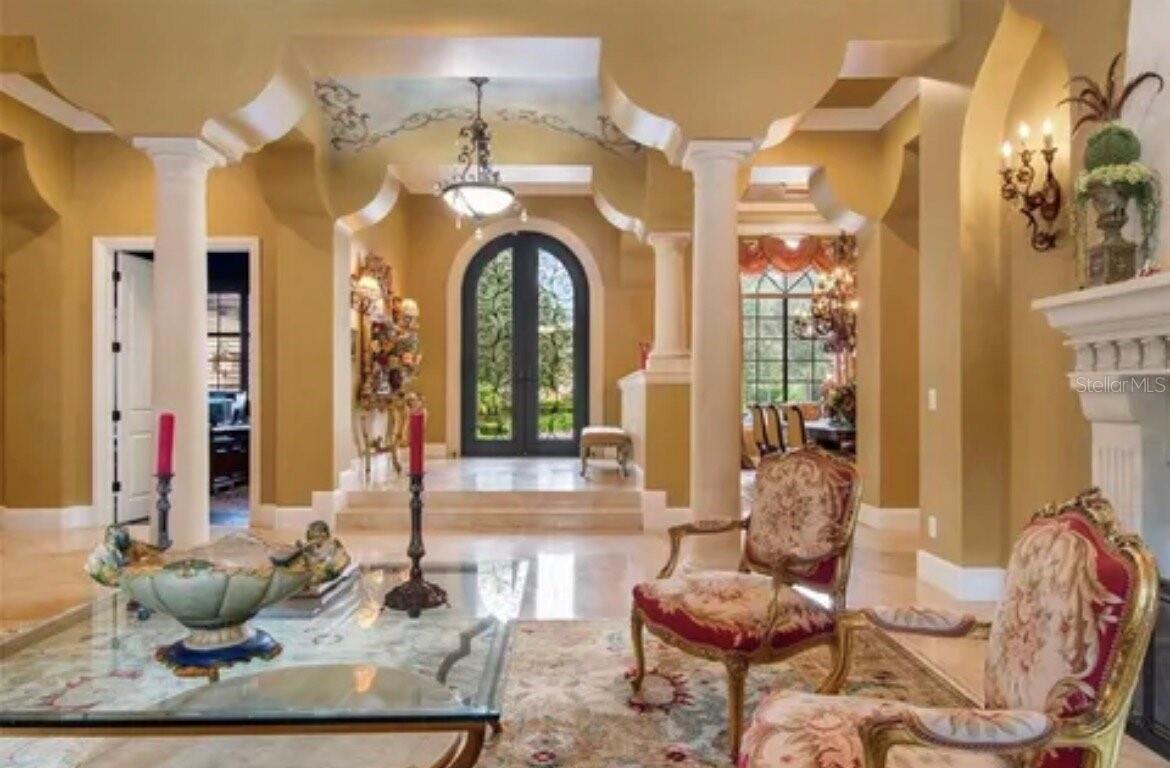
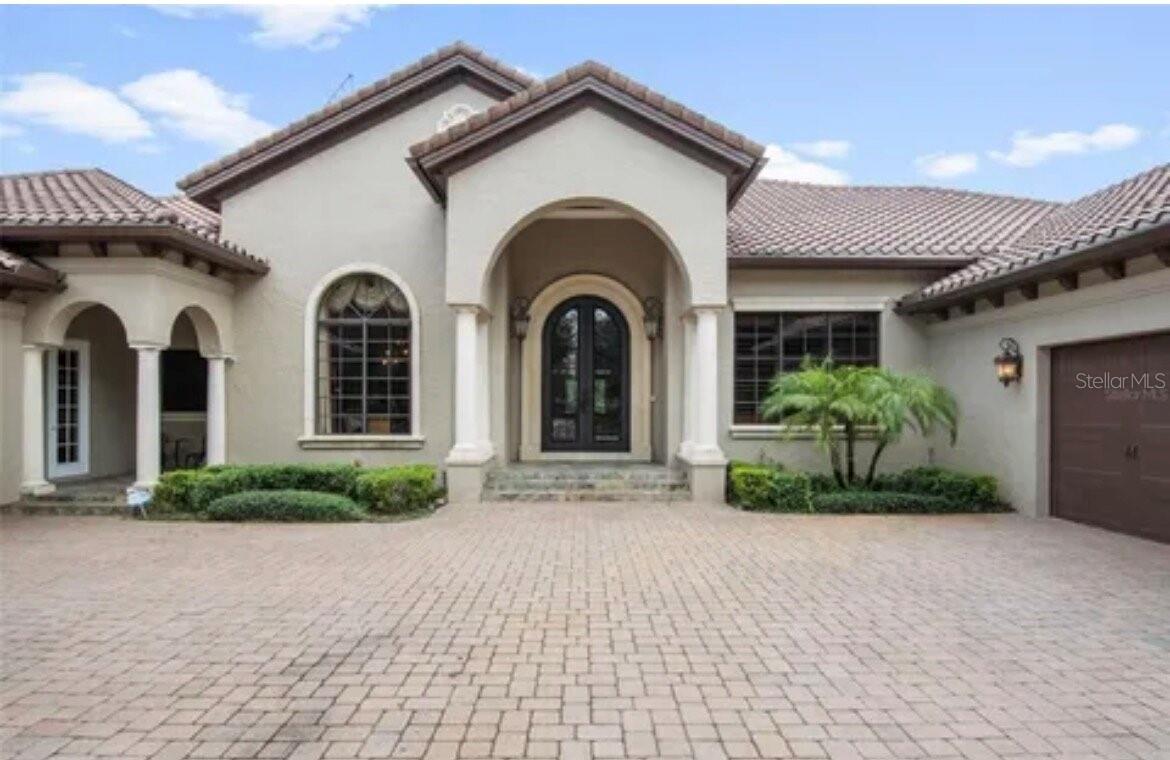
Experience luxury living in the heart of Orlando, with a 24-hour guard-gated Reserve at Lake Butler Sound in Windermere! Situated on an expansive 0.83-acre homesite, this stunning Mediterranean-inspired estate offers over 7,200 square feet of elegant living space, featuring 5 bedrooms, 6.5 bathrooms, and a spacious 4-car garage. Impressive architectural details, soaring ceilings, elegant finishes, and generous living areas create the perfect blend of sophistication and comfort. The beautifully designed kitchen opens to inviting gathering spaces, while the luxurious primary suite offers a private retreat. Step outside to your own resort-style oasis featuring a sparkling pool, outdoor kitchen, and expansive grounds ideal for entertaining. Ideally located near premier shopping, dining, golf, and world-class attractions. A rare opportunity to own an exceptional estate in one of Windermere's most sought-after communities. Schedule your private showing today!

Save
Ask
Tour
Hide
Share
Listing Snapshot
Price  
$3,600,000
Days On Site  
3 Days
Bedrooms  
5
Inside Area (SqFt)  
7,223 sqft
Total Baths  
7
Full Baths  
6
Partial Baths  
1
Lot Size  
0.83 Acres
Year Built  
2007
MLS Number  
S5160321
Status  
Active
Property Tax  
$25,191.82
HOA/Condo/Coop Fees  
$637 monthly
Sq Ft Source  
Public Records
Friends & Family
Recent Activity
11 hours agoListing updated with changes from the MLS
yesterdayStatus changed to Active
4 days agoListing first seen on site
General Features
Acres  
0.83
Attached Garage  
Yes
Direction Faces  
North
Foundation  
Slab
Garage  
Yes
Levels  
One
Number Of Stories  
1
Parking  
Garage Door OpenerAttached
Pets  
Yes
Property Sub Type  
Single Family Residence
Sewer  
Public Sewer
SqFt Total  
9914
Style  
Mediterranean
Utilities  
Cable AvailableNatural Gas AvailableCable ConnectedElectricity ConnectedNatural Gas Connected
Water Source  
Public
Zoning  
P-D
Interior Features
Appliances  
Bar FridgeDishwasherDisposalFreezerMicrowaveRangeRange HoodRefrigeratorWine Refrigerator
Cooling  
Central Air
Fireplace  
Yes
Fireplace Features  
Gas
Flooring  
Carpet
Furnished  
Unfurnished
Heating  
CentralElectricZoned
Interior  
High CeilingsOpen FloorplanStone CountersTray Ceiling(s)Walk-In Closet(s)Wet Bar
Laundry Features  
Laundry Room
Bathroom 2  
Dimensions - 8x5
Bedroom 2  
Dimensions - 16x15
Bonus Room  
Dimensions - 30x18Features - Wet Bar
Den  
Dimensions - 15x14
Dining Room  
Dimensions - 17x15
Family Room  
Dimensions - 26x28
Kitchen  
Dimensions - 30x16
Living Room  
Dimensions - 15x22
Master Bathroom  
Dimensions - 20x16
Master Bedroom  
Dimensions - 19x22
Save
Ask
Tour
Hide
Share
Exterior Features
Construction Details  
BlockStucco
Exterior  
Outdoor KitchenRain Gutters
Fencing  
Fenced
Lot Features  
PavedPrivate
Patio And Porch  
Screened
Pool Features  
HeatedIn GroundPrivate
Private Pool  
Yes
Roof  
Tile
Spa Features  
HeatedIn Ground
View  
Trees/Woods
Waterview  
Trees/Woods
Windows/Doors  
Sliding Doors
Community Features
Association Fee  
$637.0
Association Fee Frequency  
Monthly
Community Features  
Gated
MLS Area  
34786 - Windermere
Township  
23
Financing Terms Available  
CashConventional
Roads  
Paved
Schools
School District
Unknown
Elementary School
Windermere Elem
Middle School
Bridgewater Middle
High School
Windermere High School
Listing courtesy of MILA REALTY (407) 509-0447

stellar logo - Jen Dantas

Listing information is provided by Participants of the Stellar MLS. IDX information is provided exclusively for personal, non-commercial use, and may not be used for any purpose other than to identify prospective properties consumers may be interested in purchasing. Information is deemed reliable but not guaranteed. Properties displayed may be listed or sold by various participants in the MLS Copyright 2026, Stellar MLS.
Last checked: 2026-10-29 06:04 PM EDT

Neighborhood & Commute
Source: Walkscore
Disclosure: Community information and market data powered by Constellation Data Labs. Information is deemed reliable but not guaranteed.
Save
Ask
Tour
Hide
Share

Comparar