Save
Ask
Tour
Hide
Share
$467,000
2 Days On Site

1231 WRIGHT CIRCLE 108
CELEBRATION , FL 34747
For Sale| Condominium | Active
4
Beds
2
Total Baths
2
Full Baths
1,834
SqFt
$255
/SqFt
2006
Built
Subdivision :
ARTISAN CLUB CONDO
County :
Osceola
Call Now: +1 (407) 456-4820
Is this the listing for you? We can help make it yours.
+1 (407) 456-4820
1231 WRIGHT CIRCLE 1081231 WRIGHT CIRCLE 1081231 WRIGHT CIRCLE 1081231 WRIGHT CIRCLE 108
Save
Ask
Tour
Hide
Share

Mortgage Calculator

Monthly Payment (Est.)

Enter an interest rate to see your estimated monthly payment.
Calculator powered by Showcase IDX, a Constellation1 Company. Copyright © 2026 Information is deemed reliable but not guaranteed.

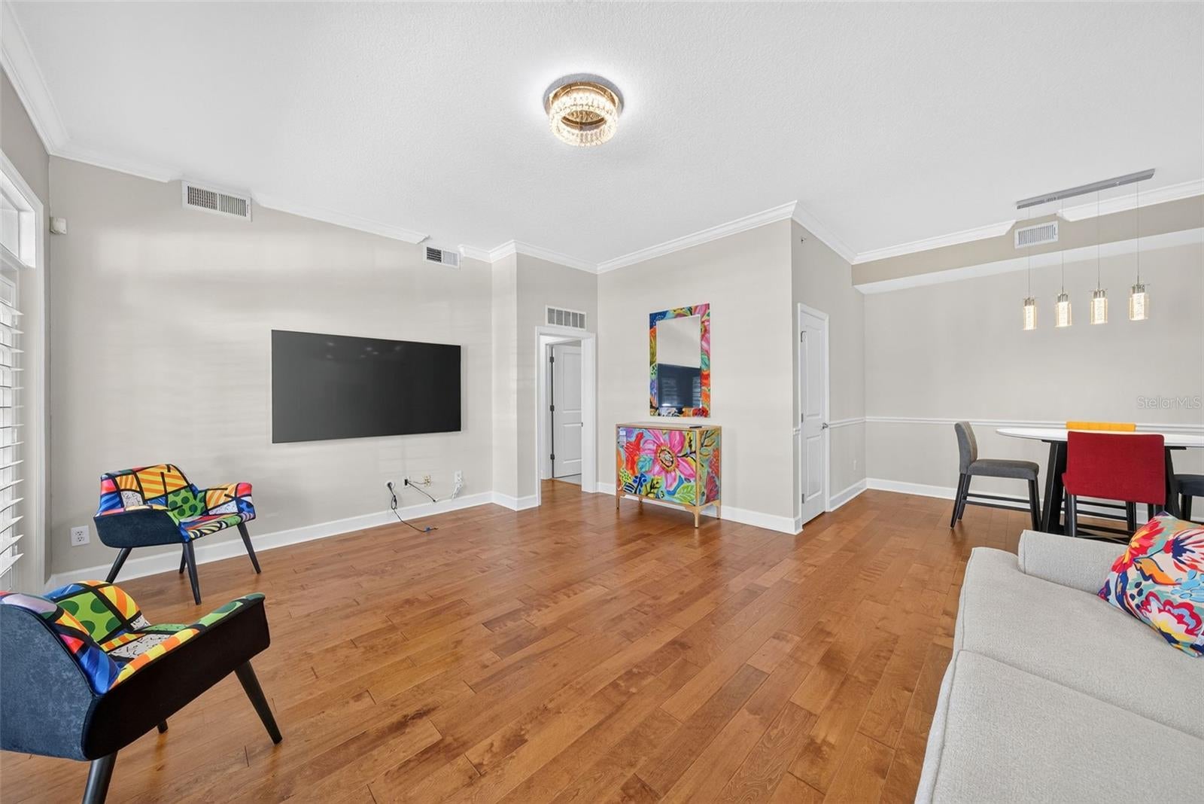
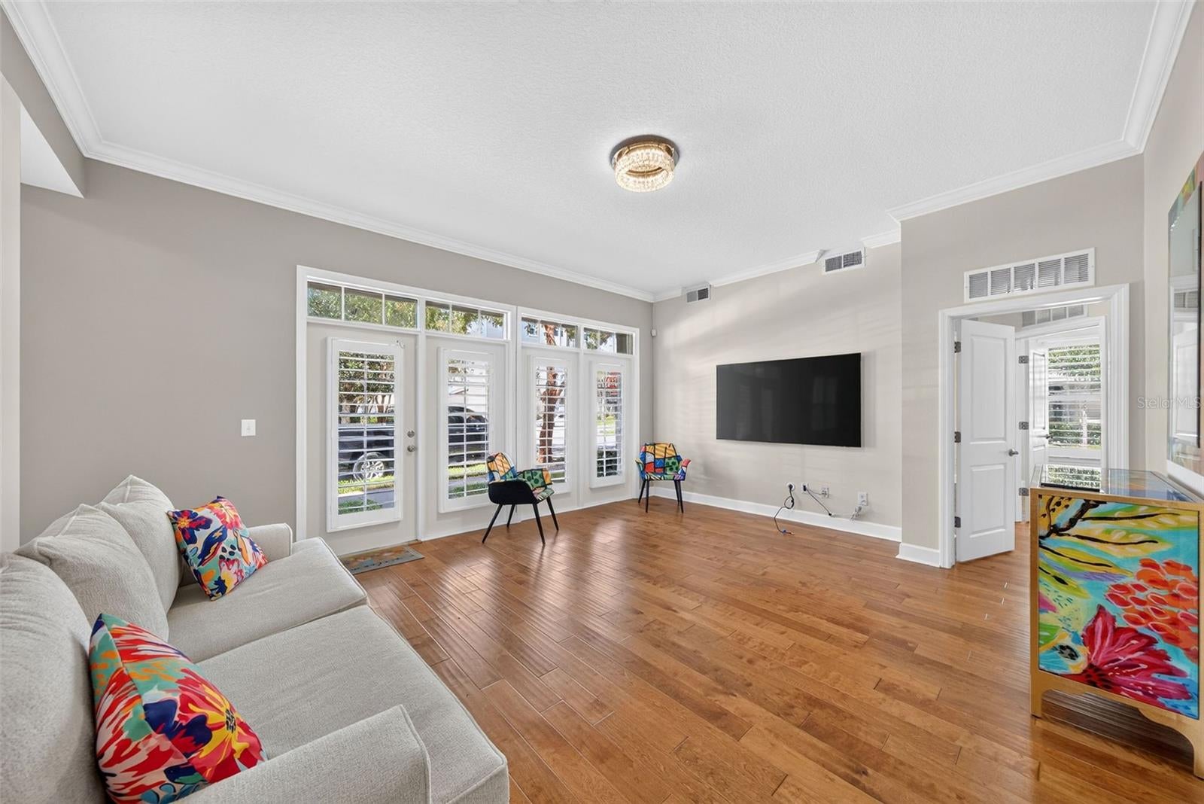
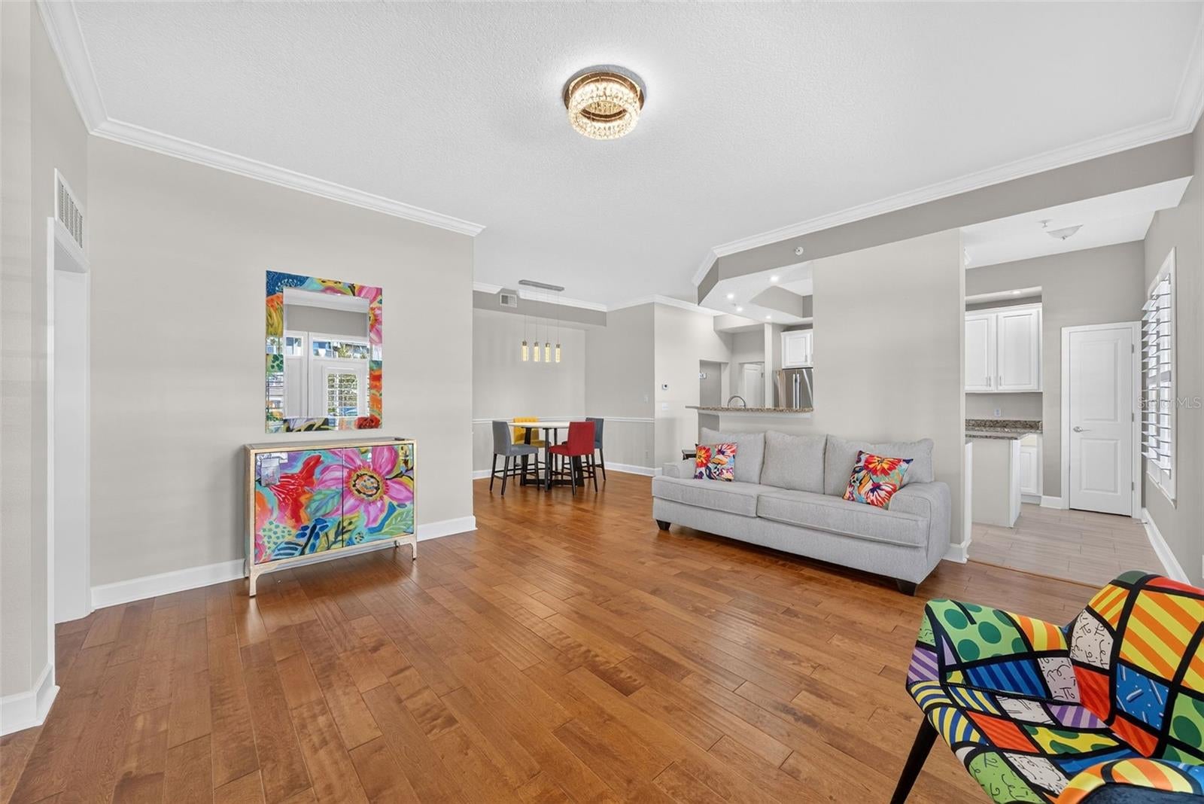
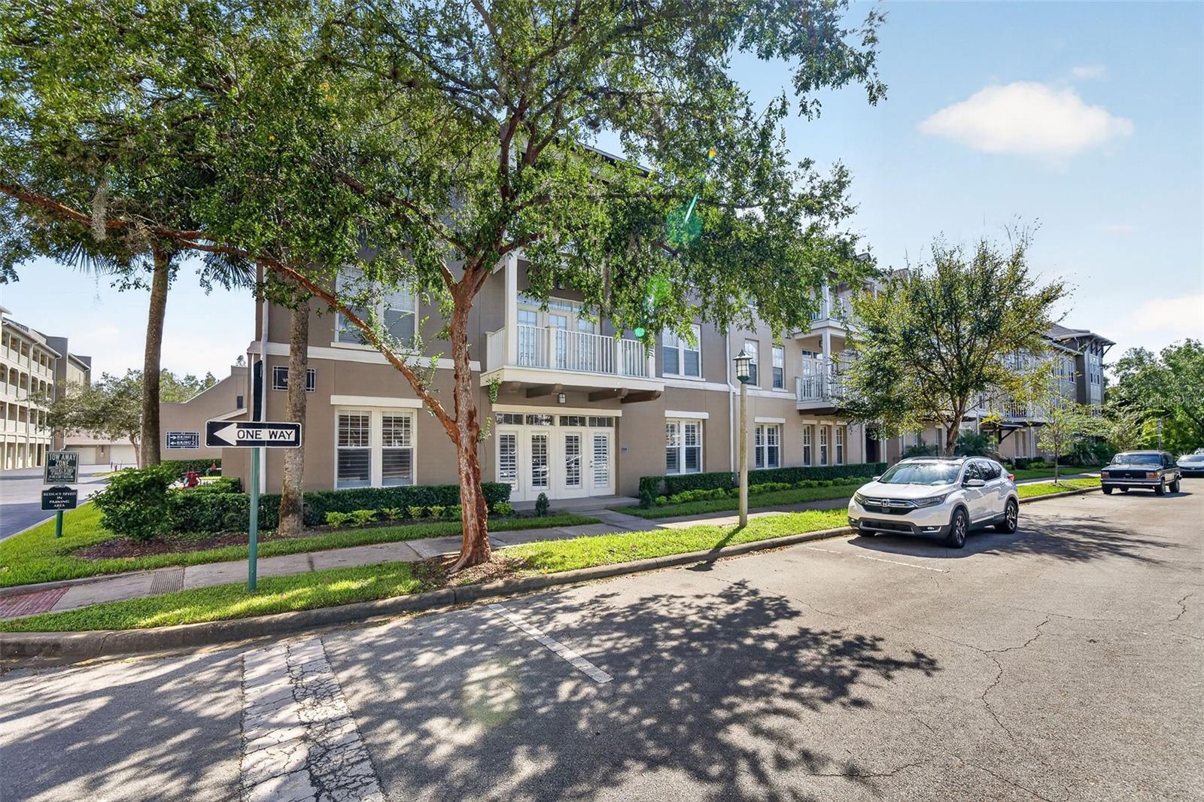
Imagine owning a SINGLE-LEVEL condo with an ATTACHED garage in Celebration's beautiful Artisan Park! This rare and highly sought-after "Redmond" model is a stunning first-floor corner end unit with four (4) generous bedrooms and two (2) spacious bathrooms, this bright and airy condo features oversized Plantation Shutters, Luxury Vinyl Plank Flooring and Modern light fixtures throughout. Step inside to discover an inviting open floor plan that seamlessly combines the living, dining, and kitchen areas, perfect for entertaining. The living space features elegant Crown Molding, enhancing the ambiance. The Kitchen features newer Stainless-Steel appliances, 42" cabinets, and beautiful Granite Countertops, including a convenient Breakfast Bar for casual dining. Retreat to the primary bedroom, where you will find an extra-large custom walk-in closet. The En-Suite primary bathroom offers a relaxing soaking tub, a separate shower, and ORNAMENTAL WHITE granite countertops, providing a spa-like experience at home. Additional highlights include a dedicated laundry room with ample storage cabinetry, ensuring that you can be highly organized. French doors from the living area leads to a charming, covered patio, perfect for enjoying morning coffee or evening relaxation while overlooking the picturesque park. The attached garage offers the ultimate convenience, opening directly into the condo, making unloading groceries or luggage a breeze. As a resident of Artisan Park, you will have access to the exclusive Clubhouse Amenities, including a Resort-style Pool & Spa, Bar/Restaurant, Fitness Center, Banquet Room, Outdoor Kitchen, and social planned activities for residents.

Save
Ask
Tour
Hide
Share
Listing Snapshot
Price  
$467,000
Days On Site  
2 Days
Bedrooms  
4
Inside Area (SqFt)  
1,834 sqft
Total Baths  
2
Full Baths  
2
Partial Baths  
N/A
Lot Size  
0.67 Acres
Year Built  
2006
MLS Number  
S5160050
Status  
Active
Property Tax  
$5,003.25
HOA/Condo/Coop Fees  
$146.84 monthly
Sq Ft Source  
Public Records
Friends & Family
Recent Activity
yesterdayListing updated with changes from the MLS
2 days agoListing first seen on site
General Features
Acres  
0.67
Attached Garage  
Yes
Direction Faces  
Northwest
Foundation  
Slab
Garage  
Yes
Garage Spaces  
1
Levels  
One
Number Of Stories  
3
Parking  
Garage Door OpenerAttached
Pets  
Breed RestrictionsYes
Property Sub Type  
Condominium
Security  
Smoke Detector(s)
Sewer  
Public Sewer
SqFt Total  
1834
Utilities  
Cable AvailableElectricity ConnectedSewer ConnectedUnderground UtilitiesWater Connected
Water Source  
Public
Zoning  
OPUD
Interior Features
Appliances  
DishwasherDryerMicrowaveRangeRefrigeratorWasher
Cooling  
Central Air
Flooring  
Ceramic TileWood
Furnished  
Unfurnished
Heating  
Central
Interior  
ElevatorCrown MoldingStone CountersTray Ceiling(s)Walk-In Closet(s)
Laundry Features  
InsideLaundry Room
Window Features  
Shutters
Bedroom 2  
Dimensions - 11x12
Bedroom 3  
Dimensions - 9x11
Dining Room  
Dimensions - 12x9
Kitchen  
Dimensions - 11x11Features - Stone Counters
Living Room  
Dimensions - 18x14
Master Bedroom  
Dimensions - 16x12
Save
Ask
Tour
Hide
Share
Exterior Features
Construction Details  
BlockConcreteStucco
Patio And Porch  
CoveredPatio
Roof  
Shingle
View  
Park/Greenbelt
Waterview  
Park/Greenbelt
Windows/Doors  
Shutters
Community Features
Association Amenities  
Fitness CenterPoolRecreation FacilitiesSpa/Hot Tub
Association Fee  
$440.52
Association Fee Frequency  
Quarterly
Community Features  
Fitness CenterParkPlaygroundPoolSidewalksTennis Court(s)Street Lights
MLS Area  
34747 - Kissimmee/Celebration
Township  
25S
Financing Terms Available  
CashConventional
Roads  
AsphaltPaved
Schools
School District
Unknown
Elementary School
Celebration K-8
Middle School
Celebration K-8
High School
Celebration High
Listing courtesy of IMAGINATION REALTY, INC (407) 973-5575

stellar logo - Jen Dantas

Listing information is provided by Participants of the Stellar MLS. IDX information is provided exclusively for personal, non-commercial use, and may not be used for any purpose other than to identify prospective properties consumers may be interested in purchasing. Information is deemed reliable but not guaranteed. Properties displayed may be listed or sold by various participants in the MLS Copyright 2026, Stellar MLS.
Last checked: 2026-10-25 02:18 AM EDT

Neighborhood & Commute
Source: Walkscore
Disclosure: Community information and market data powered by Constellation Data Labs. Information is deemed reliable but not guaranteed.
Save
Ask
Tour
Hide
Share

Comparar