Save
Ask
Tour
Hide
Share
$460,000
1 Day On Site

278 HUNT STREET
CLERMONT , FL 34711
For Sale| Single Family Residence | Active
4
Beds
3
Total Baths
3
Full Baths
2,574
SqFt
$179
/SqFt
2004
Built
Subdivision :
HIGHLANDER ESTATES
County :
Lake
Call Now: +1 (407) 456-4820
Is this the listing for you? We can help make it yours.
+1 (407) 456-4820
278 HUNT STREET278 HUNT STREET278 HUNT STREET278 HUNT STREET
Save
Ask
Tour
Hide
Share

Mortgage Calculator

Monthly Payment (Est.)

Enter an interest rate to see your estimated monthly payment.
Calculator powered by Showcase IDX, a Constellation1 Company. Copyright © 2026 Information is deemed reliable but not guaranteed.

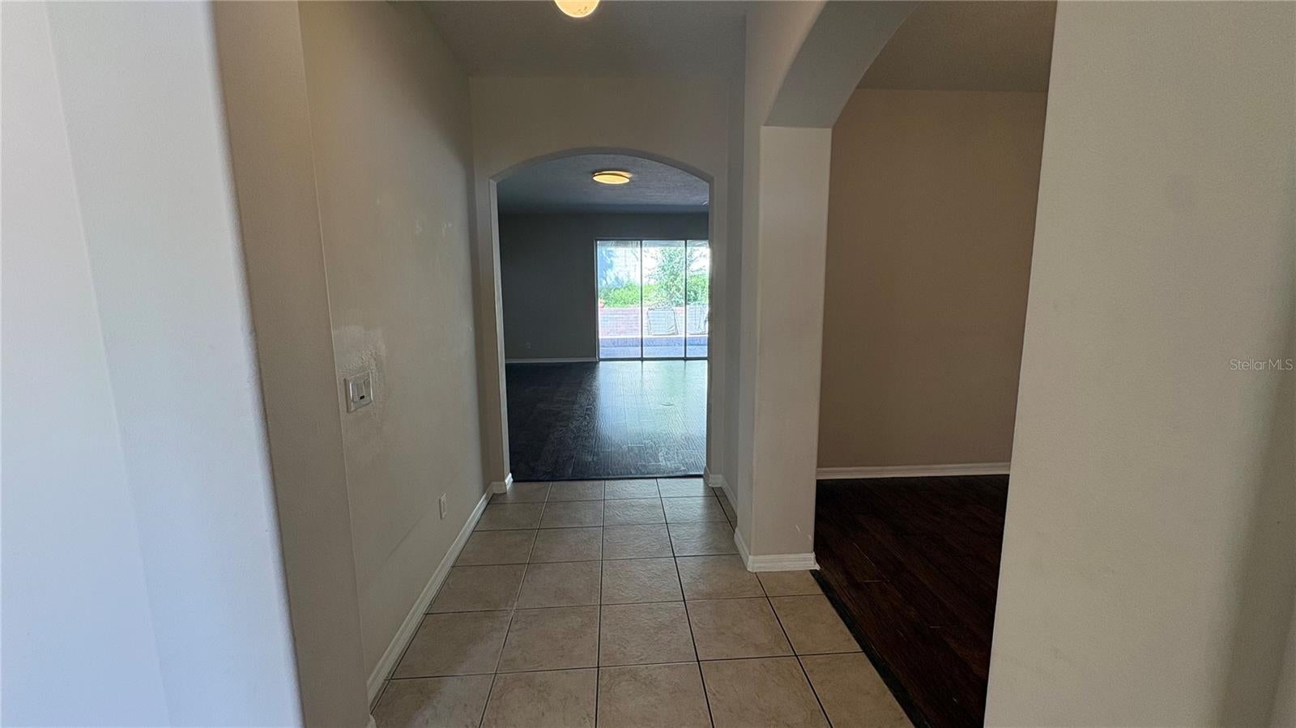
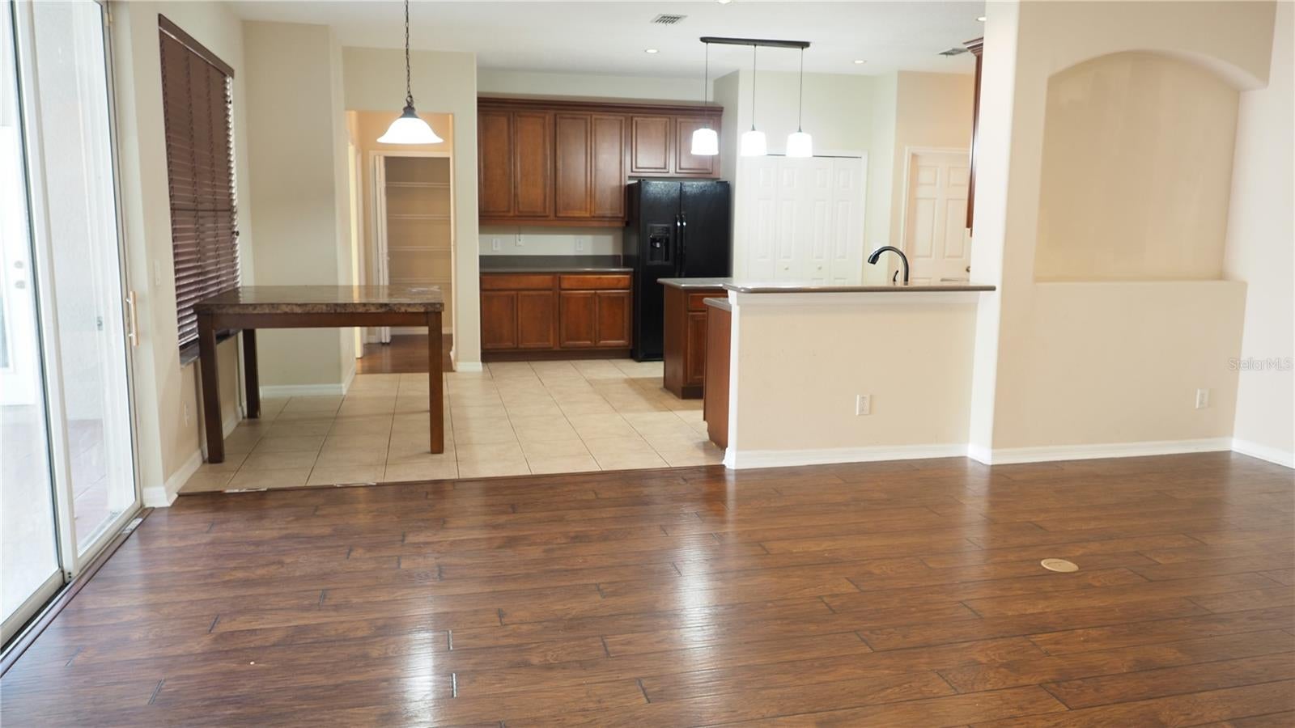
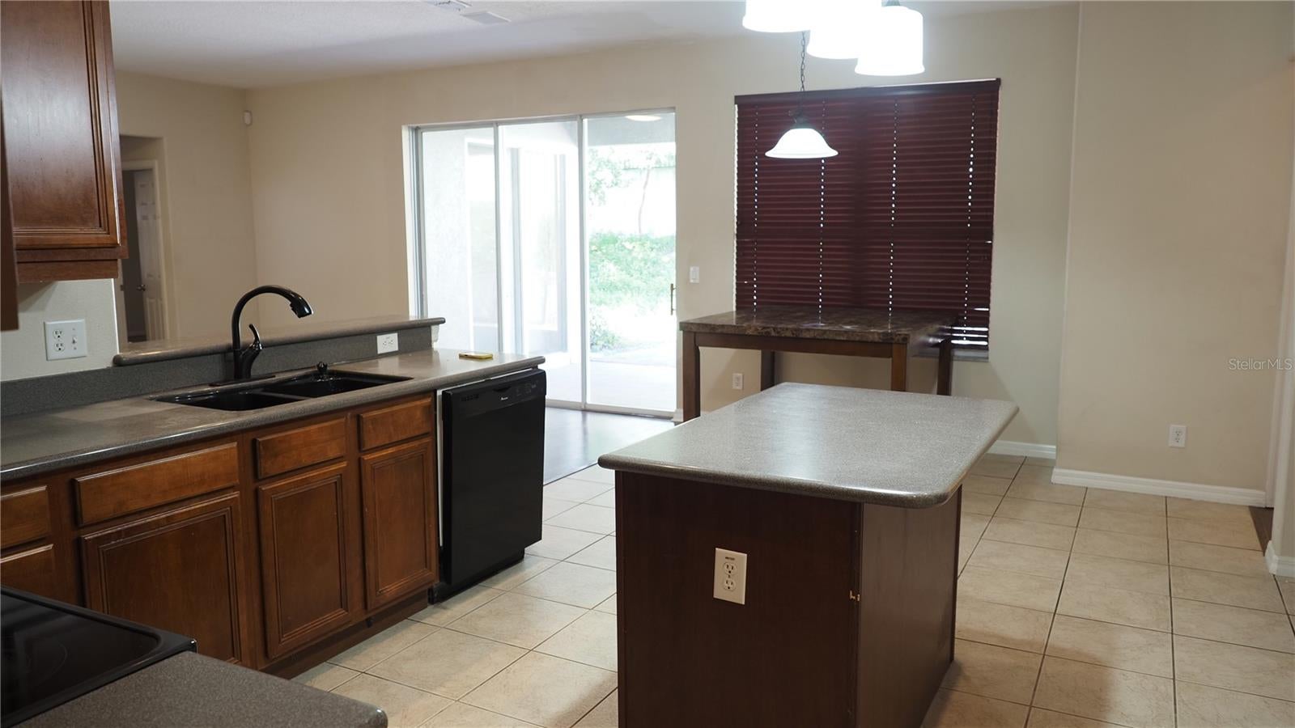
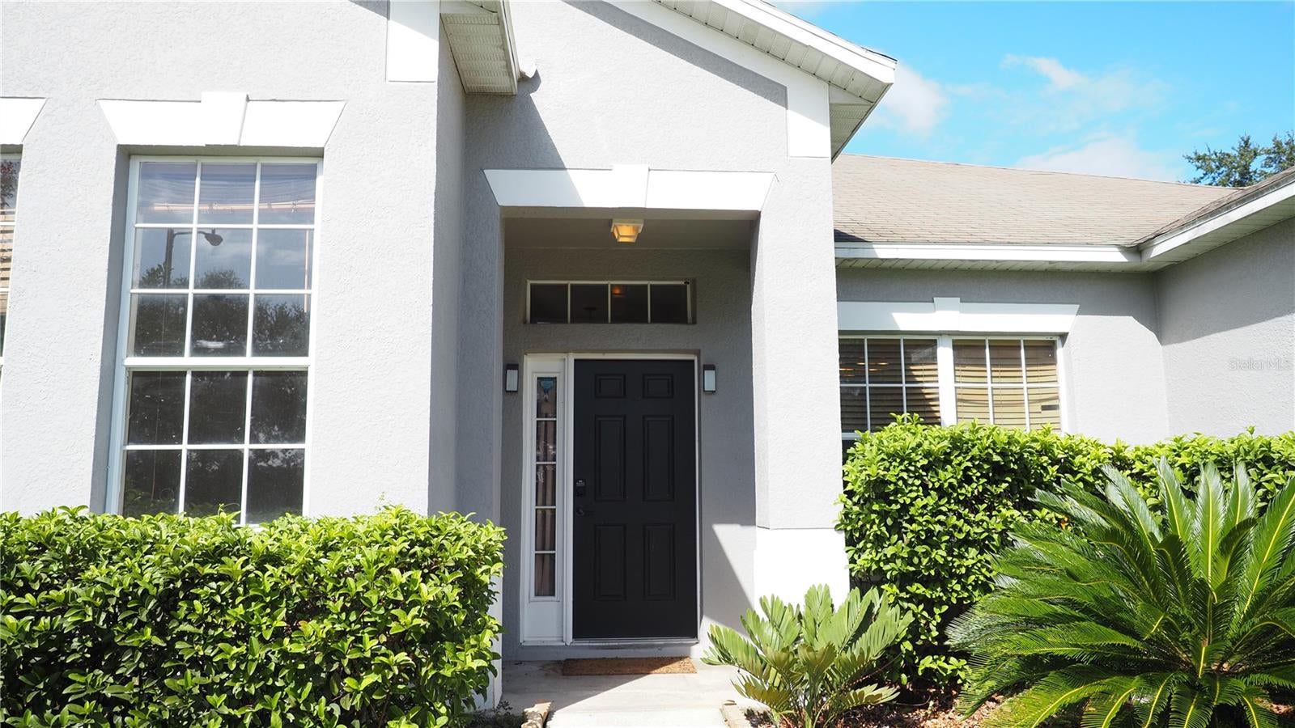
Welcome to 278 Hunt St in Clermont’s Highlander Estates! This spacious 4-bedroom, 3-full-bath home offers over 2,500 square feet of living space with a versatile split-bedroom layout and inviting indoor and outdoor gathering areas. A welcoming foyer opens to separate formal living and dining rooms, while the spacious family room connects to the kitchen and features triple sliding doors leading to the covered rear porch. The kitchen offers Corian countertops, wood cabinetry with decorative crown accents, a center island, and a convenient buffet area for additional storage and serving space. The primary suite features a sitting area, direct access to the rear porch, a walk-in closet, and an en-suite bathroom with dual sinks, a soaking tub, a separate shower, and a private water closet. Two secondary bedrooms share a bathroom with direct access from one bedroom and an exterior door to the rear porch. The fourth bedroom is privately positioned near the third full bathroom and includes a spacious walk-in closet. Enjoy outdoor living on the covered porch and adjoining brick-paver patio, complemented by a decorative retaining wall and easy-care landscaping. Additional features include a York HVAC system installed in March 2021, built-in ceiling speakers, and an oversized garage with approximately 72 square feet of workshop space. Conveniently located near Downtown Clermont, Waterfront Park, shopping, dining, and major roadways, this home offers easy access to the area’s lakefront recreation, trails, and public boat ramp. Schedule your private showing today!

Save
Ask
Tour
Hide
Share
Listing Snapshot
Price  
$460,000
Days On Site  
1 Day
Bedrooms  
4
Inside Area (SqFt)  
2,574 sqft
Total Baths  
3
Full Baths  
3
Partial Baths  
N/A
Lot Size  
0.22 Acres
Year Built  
2004
MLS Number  
S5159952
Status  
Active
Property Tax  
$6,624
HOA/Condo/Coop Fees  
$47.92 monthly
Sq Ft Source  
Public Records
Friends & Family
Recent Activity
14 hours agoListing updated with changes from the MLS
yesterdayListing first seen on site
General Features
Acres  
0.22
Attached Garage  
Yes
Direction Faces  
South
Foundation  
Slab
Garage  
Yes
Levels  
One
Parking  
Garage Door OpenerOversizedBasementWorkshop in GarageAttached
Pets  
Yes
Property Sub Type  
Single Family Residence
Sewer  
Public Sewer
SqFt Total  
3109
Style  
Contemporary
Utilities  
Cable AvailableCable ConnectedElectricity ConnectedSewer ConnectedUnderground Utilities
Water Source  
Public
Zoning  
R-1
Interior Features
Appliances  
Convection OvenDishwasherDisposalDryerElectric Water HeaterMicrowaveRefrigeratorWasher
Cooling  
Central Air
Flooring  
CarpetCeramic TileLaminate
Furnished  
Unfurnished
Heating  
Central
Interior  
Walk-In Closet(s)
Laundry Features  
InsideLaundry Room
Window Features  
Window CoveringsBlindsDrapesWindow Treatments
Bathroom 2  
Dimensions - 6x12Description - Room9
Bathroom 3  
Dimensions - 5x8Description - Room11
Bedroom 2  
Dimensions - 11x12Features - Ceiling Fan(s)Description - Room7
Bedroom 3  
Dimensions - 11x12Features - Ceiling Fan(s)Description - Room8
Bedroom 4  
Dimensions - 11x12Features - Ceiling Fan(s)Description - Room12
Dinette  
Dimensions - 9x10Description - Room5
Dining Room  
Dimensions - 11x14Description - Room2
Family Room  
Dimensions - 18x21Features - Ceiling Fan(s)Description - Room4
Foyer  
Dimensions - 6x14Description - Room1
Kitchen  
Dimensions - 15x16Features - Kitchen IslandDescription - Room6
Laundry  
Dimensions - 6x7Description - Room10
Living Room  
Dimensions - 14x14Description - Room3
Master Bathroom  
Dimensions - 9x14Features - Double VanityDescription - Room14
Master Bedroom  
Dimensions - 13x21Features - Ceiling Fan(s)Description - Room13
Save
Ask
Tour
Hide
Share
Exterior Features
Construction Details  
BlockStucco
Lot Features  
Gentle SlopingPaved
Patio And Porch  
PatioRear Porch
Roof  
Shingle
View  
Garden
Waterview  
Garden
Windows/Doors  
Window CoveringsBlindsDrapesWindow Treatments
Community Features
Association Fee  
$575.0
Association Fee Frequency  
Annually
Community Features  
SidewalksStreet Lights
MLS Area  
34711 - Clermont
Township  
22
Financing Terms Available  
CashConventionalFHAVA Loan
Roads  
Paved
Schools
School District
Unknown
Elementary School
Clermont Elem
Middle School
Clermont Middle
High School
South Lake High
Listing courtesy of MULTI CHOICE REALTY LLC (407) 353-1043

stellar logo - Jen Dantas

Listing information is provided by Participants of the Stellar MLS. IDX information is provided exclusively for personal, non-commercial use, and may not be used for any purpose other than to identify prospective properties consumers may be interested in purchasing. Information is deemed reliable but not guaranteed. Properties displayed may be listed or sold by various participants in the MLS Copyright 2026, Stellar MLS.
Last checked: 2026-10-22 08:33 PM EDT

Neighborhood & Commute
Source: Walkscore
Disclosure: Community information and market data powered by Constellation Data Labs. Information is deemed reliable but not guaranteed.
Save
Ask
Tour
Hide
Share

Comparar