

14779 MCCLANE ROAD WINTER GARDEN , FL 34787
Mortgage Calculator
Monthly Payment (Est.)
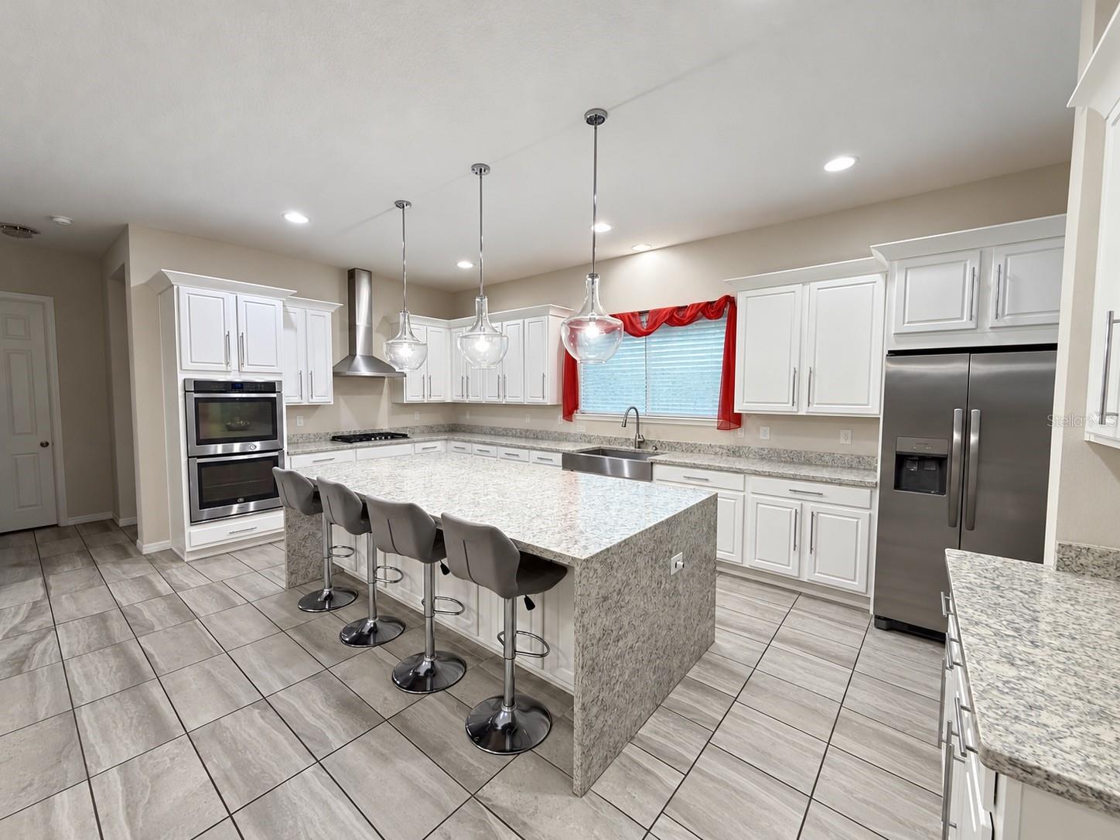
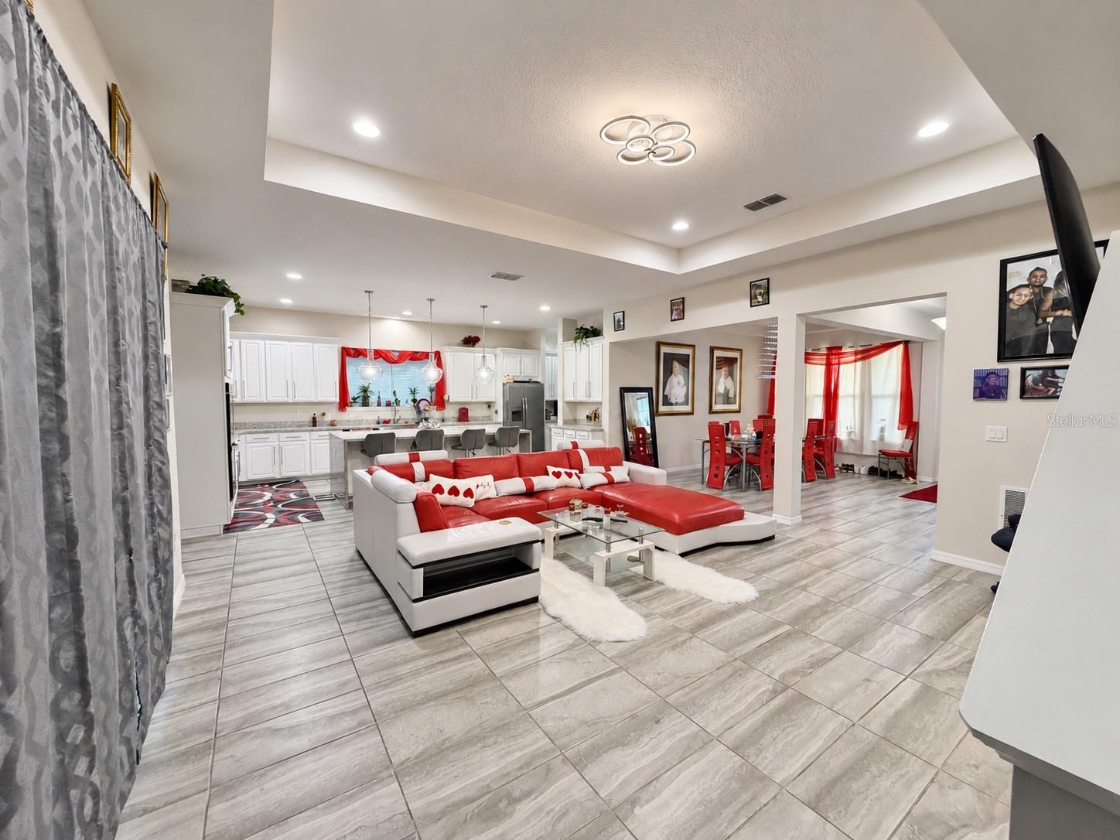
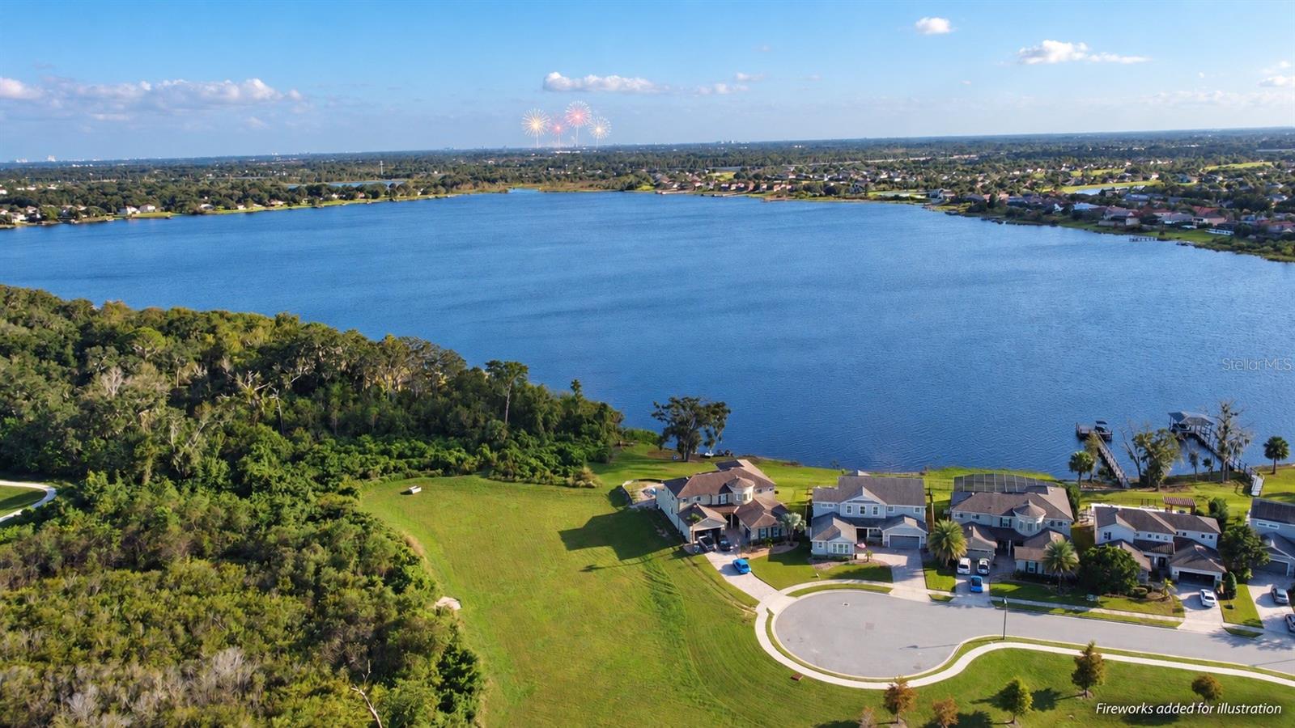
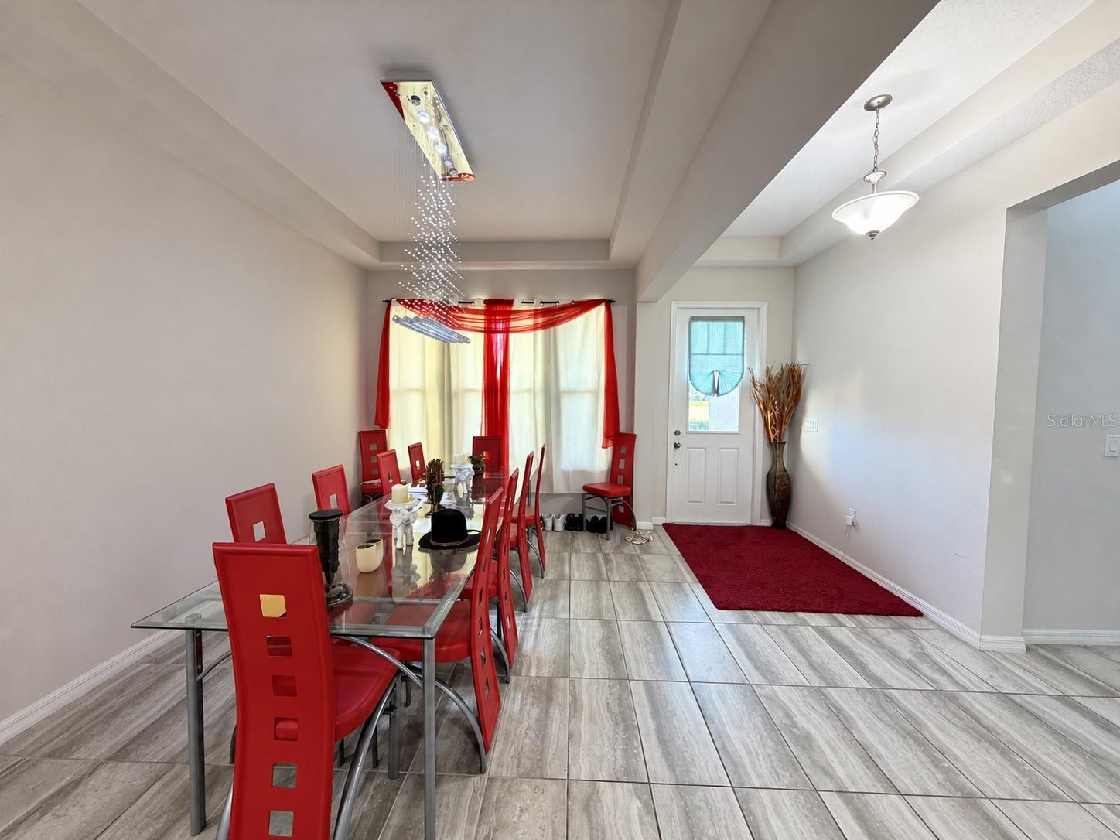
Enter an interest rate to see your estimated monthly payment.Virtually Staged. Discover spacious living and a peaceful setting at 14779 McClane Road in the gated community of Oxford Chase. Built by Mattamy, this five-bedroom, four-bath home offers 3,118 square feet, thoughtfully selected finishes, and a flexible layout with room to gather, entertain, and enjoy privacy.The kitchen anchors the main living area with a waterfall-edge stone island offering seating for four, glass pendant lighting, white cabinetry, and a stainless farmhouse apron sink. A gas cooktop, vented stainless chimney hood, and stainless double wall oven complete the space. The open design connects directly to the great room, while a separate formal dining room features a tray ceiling, bay window, and crystal chandelier. Large stone-look tile creates a cohesive finish throughout the common areas.Details continue in the bathrooms, where floor-to-ceiling shower tile is accented with glass mosaic bands. The first-floor primary suite provides a comfortable retreat, and the main-floor laundry room includes a deep storage closet for added convenience.Upstairs, a generous loft and full bathroom create a versatile second living area. Whether used for extended stays, a media room, a workspace, or a separate place to unwind, this level adds flexibility to the home’s layout. The oversized three-car garage includes an extra-deep bay, providing additional room for storage, hobbies, or a workshop.Outside, the expansive covered lanai overlooks a broad lawn and retention area, with no rear neighbors or homes directly across the view. The yard is prewired for a future pool, offering possibilities for creating an outdoor retreat. A nearby walking trail makes it easy to enjoy time outdoors, and Disney fireworks can be seen from several vantage points throughout the home.The location places everyday conveniences and Winter Garden attractions within easy reach. SunRidge Elementary and SunRidge Middle are nearby, along with AdventHealth Winter Garden, Winter Garden Village, and access to SR 429. Explore the restaurants, shops, and Farmers Market along Plant Street, or enjoy Tucker Ranch’s natural surroundings, trails, and kayak launch on Johns Lake.With generous living spaces, a flexible floor plan, and an open backyard setting, this Oxford Chase home offers plenty to appreciate. Seller is offering a $1,000 paint allowance and a $500 cleaning allowance to the buyer at closing. Schedule your private showing today!
| yesterday | Listing updated with changes from the MLS | |
| 2 days ago | Listing first seen on site |

Listing information is provided by Participants of the Stellar MLS. IDX information is provided exclusively for personal, non-commercial use, and may not be used for any purpose other than to identify prospective properties consumers may be interested in purchasing. Information is deemed reliable but not guaranteed. Properties displayed may be listed or sold by various participants in the MLS Copyright 2026, Stellar MLS.
Last checked: 2026-10-22 09:59 PM EDT

Did you know? You can invite friends and family to your search. They can join your search, rate and discuss listings with you.