Save
Ask
Tour
Hide
Share
$399,900
1 Day On Site

2602 BRANDYWINE COURT
KISSIMMEE , FL 34744
For Sale| Single Family Residence | Active
4
Beds
3
Total Baths
2
Full Baths
1
Partial Bath
2,415
SqFt
$166
/SqFt
2000
Built
Subdivision :
GLENEAGLES
County :
Osceola
Call Now: +1 (407) 456-4820
Is this the listing for you? We can help make it yours.
+1 (407) 456-4820
2602 BRANDYWINE COURT2602 BRANDYWINE COURT2602 BRANDYWINE COURT2602 BRANDYWINE COURT
Save
Ask
Tour
Hide
Share

Mortgage Calculator

Monthly Payment (Est.)

Enter an interest rate to see your estimated monthly payment.
Calculator powered by Showcase IDX, a Constellation1 Company. Copyright © 2026 Information is deemed reliable but not guaranteed.

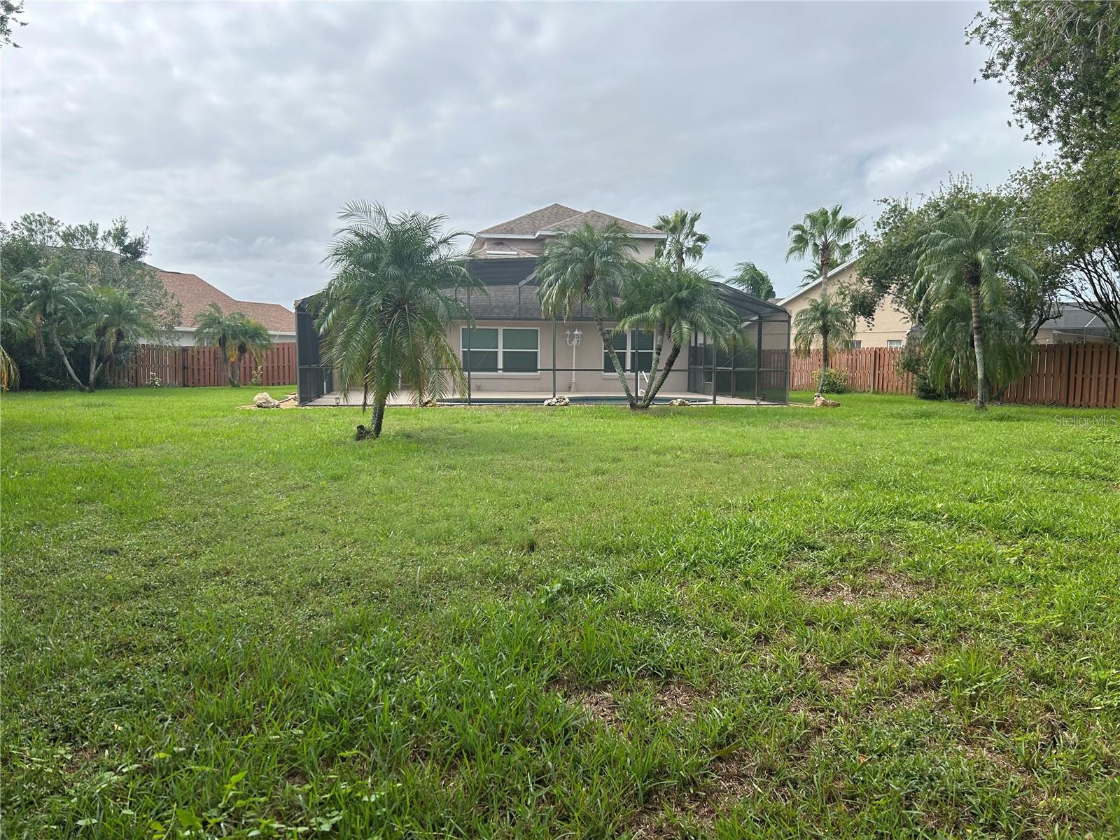
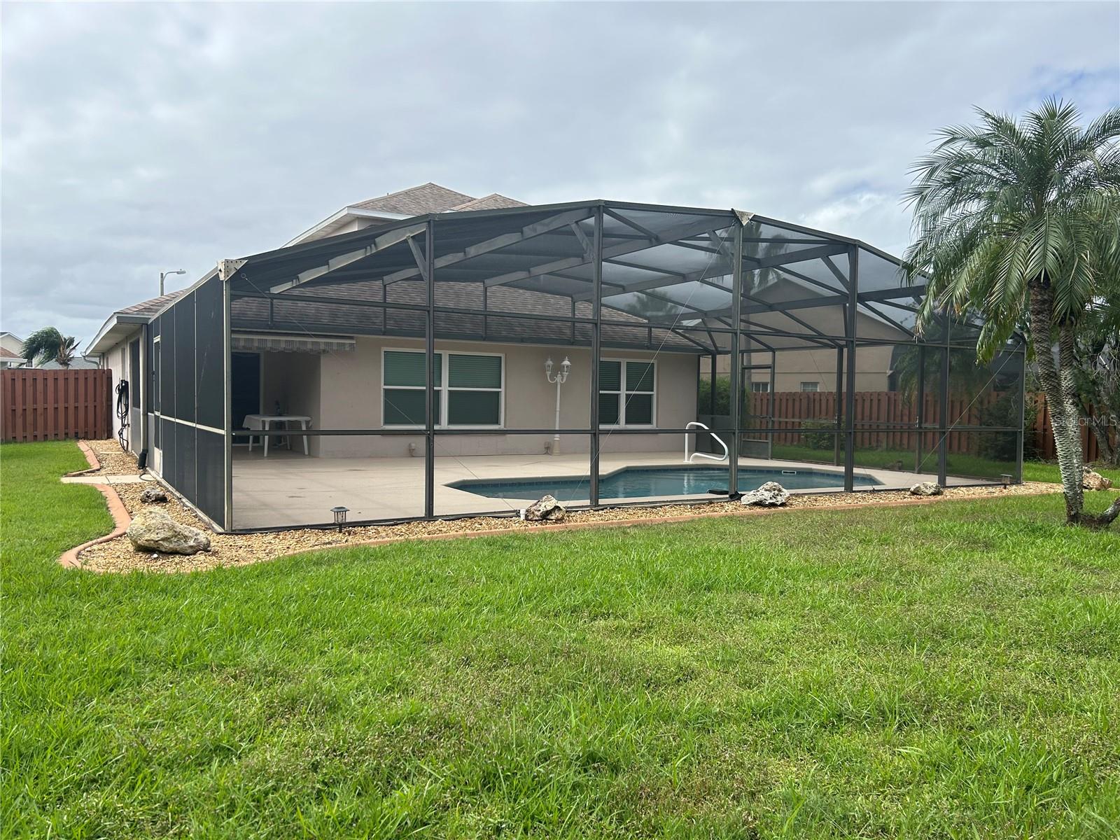
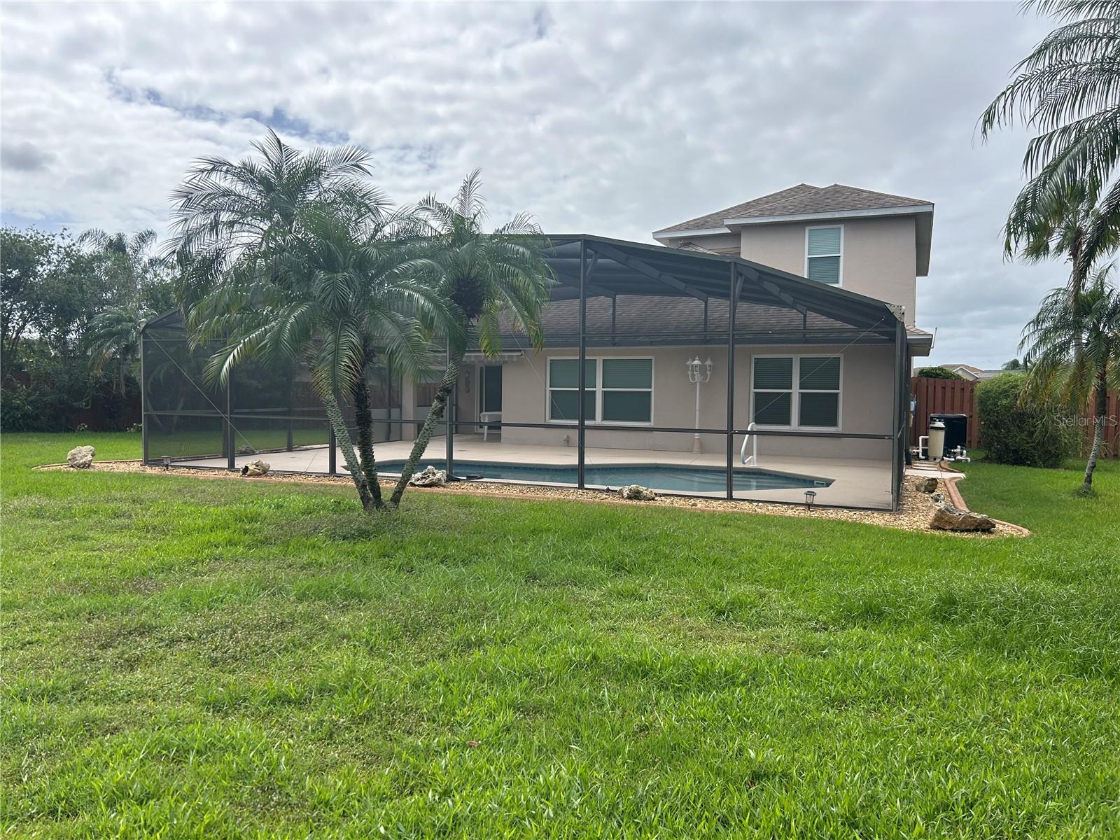
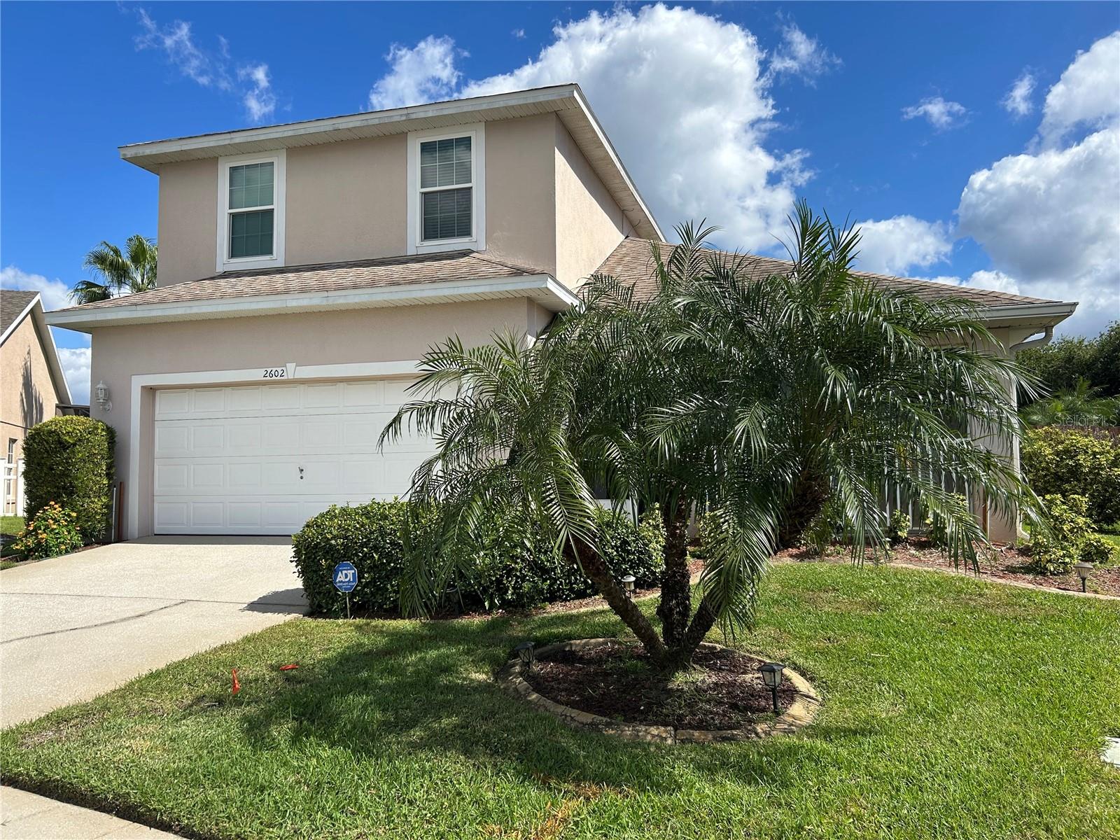
Welcome to this spacious 4-bedroom, 2.5-bathroom single-family home featuring 2,415 square feet of living space on a generous quarter plus-acre lot in Kissimmee. Built in 2000, this property offers ample room to grow, entertain, and enjoy the sunny Florida lifestyle. Primary bedroom is downstairs with 3 more bedrooms upstairs. Each bedroom as a walk-in closet. Large screened in back patio has a beautiful saltwater swimming pool and oversized back yard. The AC was replaced in 2023 and roof in 2017. Upgraded double pane windows help make the home more efficient! The community of Gleneagles is a gated community inside the golf community of Remington. On top of golfing, the community also offers a clubhouse, playground, community pool, basketball courts, and so much more! A vibrant walking community with sidewalks throughout gives so many opportunities for exercise and enjoying time outdoors meeting your neighbors!

Save
Ask
Tour
Hide
Share
Listing Snapshot
Price  
$399,900
Days On Site  
1 Day
Bedrooms  
4
Inside Area (SqFt)  
2,415 sqft
Total Baths  
3
Full Baths  
2
Partial Baths  
1
Lot Size  
0.29 Acres
Year Built  
2000
MLS Number  
S5159907
Status  
Active
Property Tax  
$7,012.81
HOA/Condo/Coop Fees  
$37.17 monthly
Sq Ft Source  
Public Records
Friends & Family
Recent Activity
7 hours agoListing updated with changes from the MLS
yesterdayListing first seen on site
General Features
Acres  
0.29
Attached Garage  
Yes
Direction Faces  
West
Foundation  
Slab
Garage  
Yes
Levels  
Two
Number Of Stories  
2
Parking  
Attached
Pets  
Yes
Property Sub Type  
Single Family Residence
Security  
Security System
Sewer  
Public Sewer
SqFt Total  
3108
Utilities  
Cable AvailableElectricity Connected
Water Source  
Public
Zoning  
OPUD
Interior Features
Appliances  
DishwasherDryerRangeRange HoodRefrigeratorWasher
Cooling  
Central Air
Flooring  
CarpetLinoleumVinyl
Furnished  
Negotiable
Heating  
CentralElectric
Interior  
High CeilingsWalk-In Closet(s)
Laundry Features  
Inside
Bedroom 2  
Dimensions - 14x10
Bedroom 3  
Dimensions - 13x10
Bedroom 4  
Dimensions - 13x10
Dining Room  
Dimensions - 10x9
Family Room  
Dimensions - 17x12
Kitchen  
Dimensions - 13x12
Laundry  
Dimensions - 7x6
Living Room  
Dimensions - 19x16
Master Bedroom  
Dimensions - 15x13
Save
Ask
Tour
Hide
Share
Exterior Features
Construction Details  
BlockStucco
Exterior  
LightingRain Gutters
Fencing  
Wood
Lot Features  
Cul-De-Sac
Patio And Porch  
Front PorchRear PorchScreened
Pool Features  
In GroundPrivate
Private Pool  
Yes
Roof  
Shingle
Spa Features  
In Ground
Windows/Doors  
Sliding Doors
Community Features
Association Fee  
$280.0
Association Fee Frequency  
Annually
Additional Association Fee  
$166.0
Additional Association Fee Frequency  
Annually
Community Features  
GatedClubhouseFitness CenterGolfParkPlaygroundPoolRestaurantSidewalksTennis Court(s)
MLS Area  
34744 - Kissimmee
Township  
25S
Financing Terms Available  
CashConventionalFHAVA Loan
Roads  
Paved
Schools
School District
Unknown
Elementary School
Partin Settlement Elem
Middle School
Neptune Middle (6-8)
High School
Gateway High School (9 12)
Listing courtesy of ALL STAR PROPERTIES OF CENTRAL (407) 460-7993

stellar logo - Jen Dantas

Listing information is provided by Participants of the Stellar MLS. IDX information is provided exclusively for personal, non-commercial use, and may not be used for any purpose other than to identify prospective properties consumers may be interested in purchasing. Information is deemed reliable but not guaranteed. Properties displayed may be listed or sold by various participants in the MLS Copyright 2026, Stellar MLS.
Last checked: 2026-10-22 07:07 PM EDT

Neighborhood & Commute
Source: Walkscore
Disclosure: Community information and market data powered by Constellation Data Labs. Information is deemed reliable but not guaranteed.
Save
Ask
Tour
Hide
Share

Comparar