Save
Ask
Tour
Hide
Share
$99,900
2 Days On Site

5325 CURRY FORD ROAD B205
ORLANDO, FL 32812

For Sale|Condominium|Active
2
Beds
1
Total Bath
1
Full Bath
896
SqFt
$111
/SqFt
1968
Built
Subdivision:
GROVE PARK CONDO
County:
Orange
Call Now: +1 (407) 456-4820
Is this the listing for you? We can help make it yours.
+1 (407) 456-4820
5325 CURRY FORD ROAD B2055325 CURRY FORD ROAD B2055325 CURRY FORD ROAD B2055325 CURRY FORD ROAD B205
Save
Ask
Tour
Hide
Share

Mortgage Calculator

Monthly Payment (Est.)

Enter an interest rate to see your estimated monthly payment.
Calculator powered by Showcase IDX, a Constellation1 Company. Copyright ©2026 Information is deemed reliable but not guaranteed.

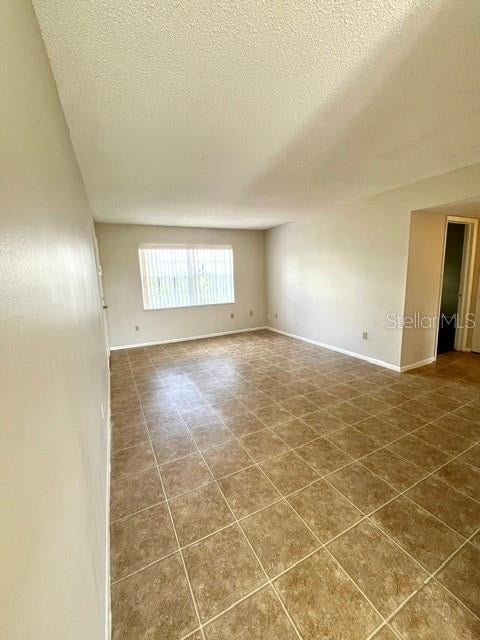
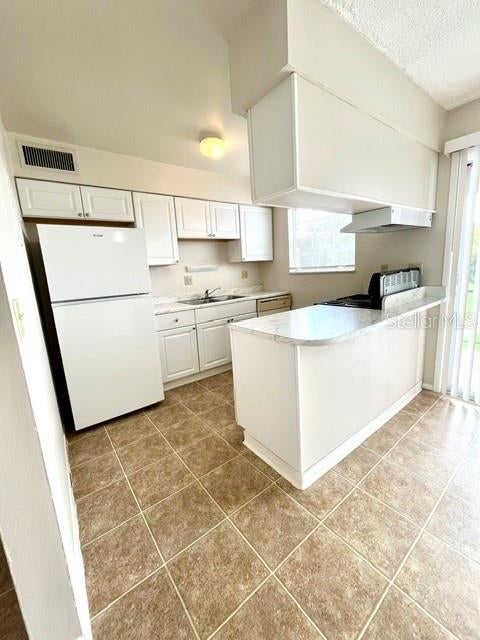
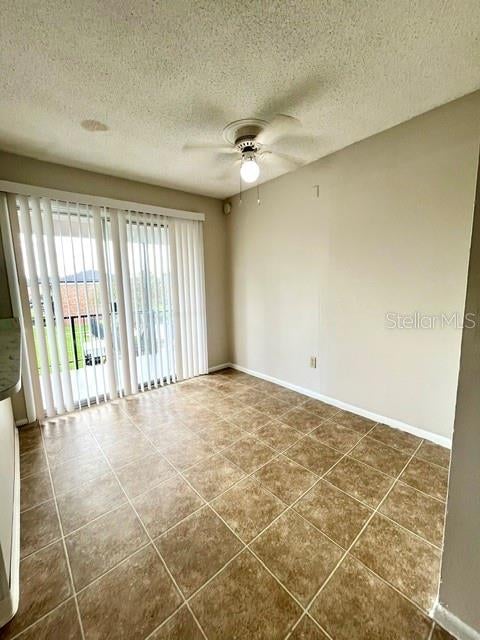
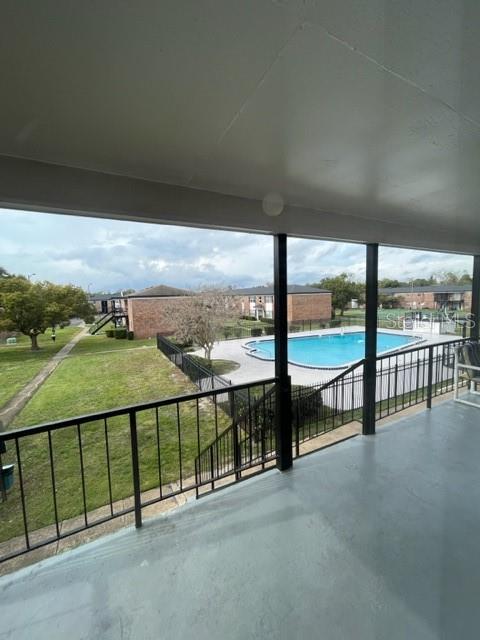
Great opportunity to call this home and just in time for the holiday season! Spacious 2nd Floor Condo with 2 bedrooms and 1 bath. Step inside to a very spacious open living area with a large window letting the light stream in. In the kitchen you can create all your culinary delights which can be enjoyed in the dining area just steps away with a roomy pantry. Down the hallway you will find the bedrooms and bathroom. Your primary bedroom is located to the front of the unit allowing an overside space with a built-in closet. Toward the back of the unit you will find the second bedroom with a built-in closet. The bathroom offers a tub/shower combo with vanity. For extra storage there is a nice sized coat closet in the hallway along with a nice sized linen closet. Sliding doors off the dining open to the covered balcony with views of the common areas and community pool. *2026 Refrigerator, 2024 Kitchen counter and cabinets, 2024 bathroom vanity and mirror. Bring your vision and turn this unit into a masterpiece. In the building next door you will find the laundry facilites. Community offers 2 community pools, dog walk areas, picnic areas and ball courts. Easy of transporation with a Lynx bus-stop at the entrance of community and easy drive to shopping, dining, airport, local schools and colleges. No sight unseen offers. Equal Housing Opportunity.

Save
Ask
Tour
Hide
Share
Listing Snapshot
Price 
$99,900
Days On Site 
2 Days
Bedrooms 
2
Inside Area (SqFt) 
896 sqft
Total Baths 
1
Full Baths 
1
Partial Baths 
N/A
Lot Size 
0.13 Acres
Year Built 
1968
MLS Number 
S5159652
Status 
Active
Property Tax 
$2,035
HOA/Condo/Coop Fees 
$353 Monthly
Sq Ft Source 
Public Records
Friends & Family
Recent Activity
2 hours agoListing updated with changes from the MLS
2 hours agoPrice changed to $99,900
14 hours agoStatus changed to Active
2 days agoListing first seen on site
General Features
Acres 
0.13
Direction Faces 
South
Foundation 
Slab
Levels 
One
Number Of Stories 
1
Parking 
Open
Pets 
Yes
Property Sub Type 
Condominium
Sewer 
Public Sewer
SqFt Total 
896
Utilities 
Electricity AvailableWater Available
Water Source 
Public
Zoning 
O-1/AN
Interior Features
Appliances 
Electric Water HeaterRangeRange HoodRefrigerator
Cooling 
Central Air
Flooring 
CarpetLinoleum
Furnished 
Unfurnished
Heating 
CentralElectric
Laundry Features 
None
Window Features 
Blinds
Bedroom 2 
Dimensions - 12x9
Dining Room 
Dimensions - 10x8Features - Ceiling Fan(s)
Kitchen 
Dimensions - 10x8
Living Room 
Dimensions - 18x12
Master Bedroom 
Dimensions - 15x11
Save
Ask
Tour
Hide
Share
Exterior Features
Construction Details 
BlockStucco
Exterior 
Balcony
Patio And Porch 
Rear Porch
Roof 
Shingle
View 
Pool
Waterview 
Pool
Windows/Doors 
Blinds
Community Features
Association Amenities 
Basketball CourtLaundry
Association Fee Frequency 
Monthly
Community Features 
PoolSidewalks
MLS Area 
32812 - Orlando/Conway / Belle Isle
Township 
22
Financing Terms Available 
Cash
Roads 
Asphalt
Listing courtesy of CLEAR POINT REALTY LLC (407) 928-2140

stellar logo - Jen Dantas

Listing information is provided by Participants of the Stellar MLS. IDX information is provided exclusively for personal, non-commercial use, and may not be used for any purpose other than to identify prospective properties consumers may be interested in purchasing. Information is deemed reliable but not guaranteed. Properties displayed may be listed or sold by various participants in the MLS Copyright 2026, Stellar MLS.
Last checked: 2026-10-19 10:45 PM EDT

Neighborhood & Commute
Source: Walkscore
Disclosure: Community information and market data powered by Constellation Data Labs. Information is deemed reliable but not guaranteed.
Save
Ask
Tour
Hide
Share

Comparar