Save
Ask
Tour
Hide
Share
$645,000
New Listing

6659 HIDDEN BEACH CIRCLE
ORLANDO, FL 32819

For Sale|Single Family Residence|Active
3
Beds
2
Total Baths
2
Full Baths
2,459
SqFt
$262
/SqFt
1986
Built
Subdivision:
HIDDEN BEACH
County:
Orange
Call Now: +1 (407) 456-4820
Is this the listing for you? We can help make it yours.
+1 (407) 456-4820
6659 HIDDEN BEACH CIRCLE6659 HIDDEN BEACH CIRCLE6659 HIDDEN BEACH CIRCLE6659 HIDDEN BEACH CIRCLE
Save
Ask
Tour
Hide
Share

Mortgage Calculator

Monthly Payment (Est.)

Enter an interest rate to see your estimated monthly payment.
Calculator powered by Showcase IDX, a Constellation1 Company. Copyright ©2026 Information is deemed reliable but not guaranteed.

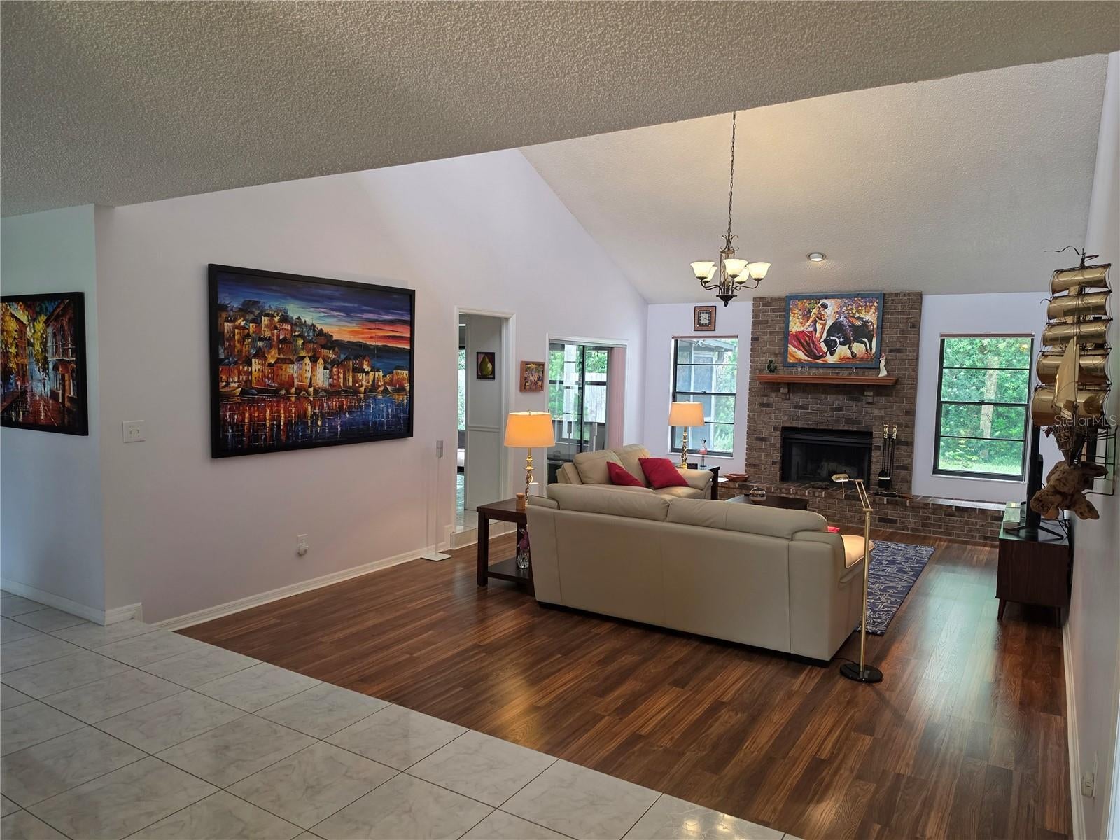
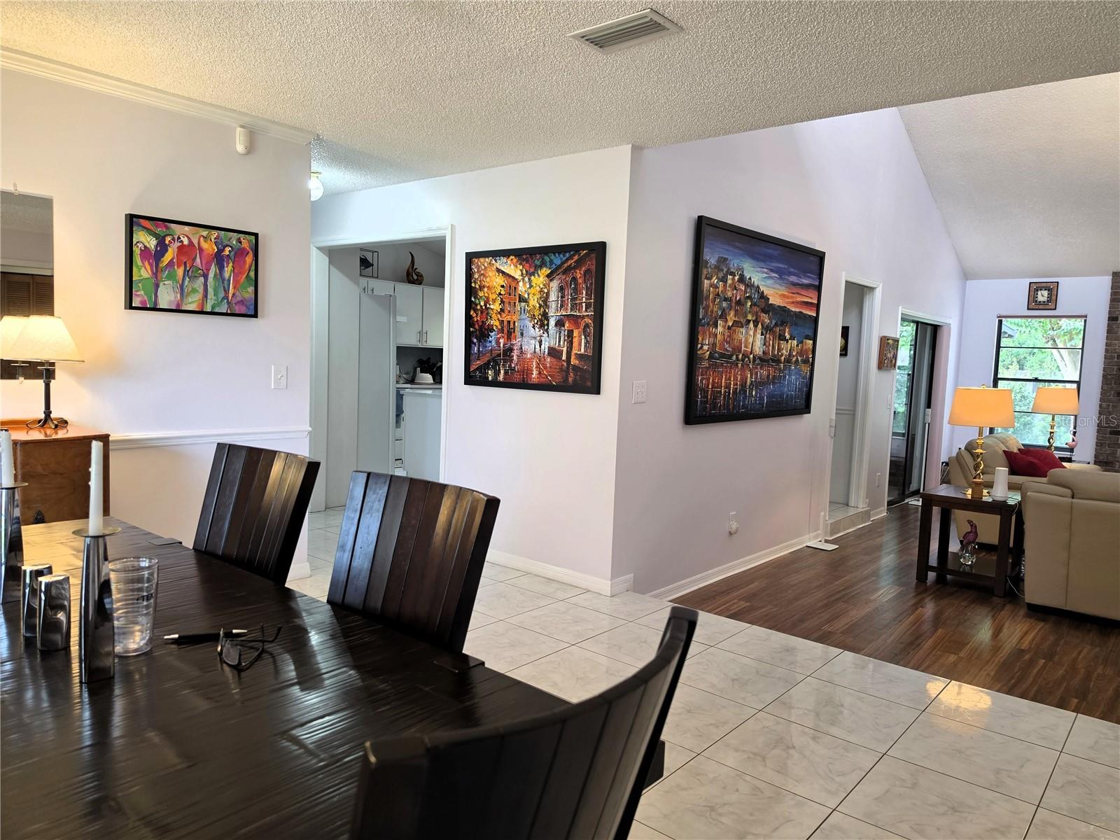
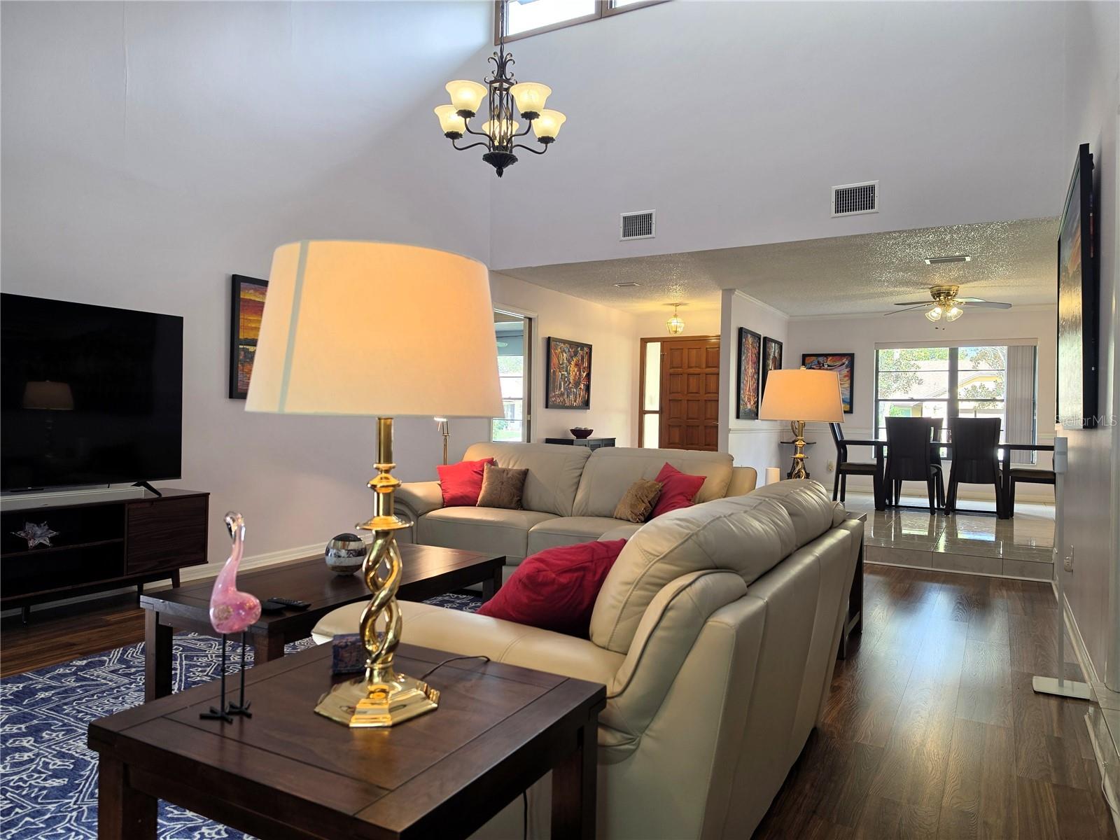
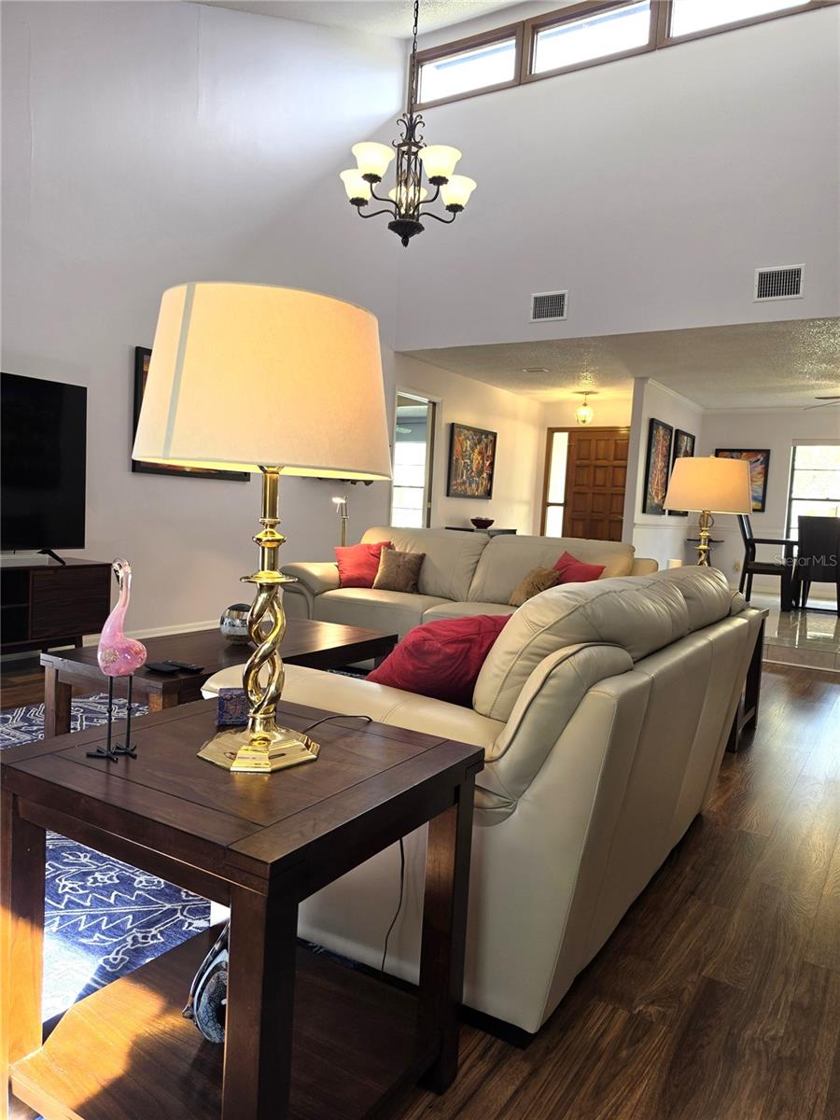
SPACIOUS SINGLE-LEVEL LIVING | Discover this well-maintained ranch-style home offering 2,459 sq. ft. of living space, 3 bedrooms, 2 bathrooms, generous living areas, and a beautifully landscaped private backyard.QUALITY FINISHES & UPGRADES | Enjoy new engineered hardwood flooring throughout the great room, bedrooms, and closets, complemented by Italian porcelain tile in the remaining areas. The home's exterior has been freshly painted, with additional improvements focused on comfort, efficiency, and long-term durability.MAJOR SYSTEM IMPROVEMENTS | Extensive ductwork replacement and resealing approximately three years ago, additional blown-in insulation, a professionally installed whole-house air purification system, and a whole-house water softener. Additional features include clear security window film and a garage with a newer door opener and springs.PRIVATE OUTDOOR RETREAT | Relax or entertain on the screened-in patio featuring a newly installed insulated roof. The beautifully established backyard offers mature landscaping, seasonal flowers, winding garden paths, and thoughtfully designed green spaces. More than 20 years of landscaping have created a peaceful, private setting designed for manageable maintenance.COMFORT, QUALITY & PRIVACY | With its spacious single-level floor plan, extensive improvements, quality finishes, and inviting indoor and outdoor living spaces, this home offers a wonderful combination of comfort, functionality, and lasting care. *** All measurements, dimensions, and square footage are approximate and should be independently verified by the buyer and buyer's agent. Neither the seller nor the listing broker guarantees their accuracy. ***

Save
Ask
Tour
Hide
Share
Listing Snapshot
Price 
$645,000
Days On Site 
0 Days
Bedrooms 
3
Inside Area (SqFt) 
2,459 sqft
Total Baths 
2
Full Baths 
2
Partial Baths 
N/A
Lot Size 
0.24 Acres
Year Built 
1986
MLS® Number 
S5159317
Status 
Active
Property Tax 
$3,461.17
HOA/Condo/Coop Fees 
$64.58 monthly
Sq Ft Source 
Public Records
Friends & Family
Recent Activity
5 hours agoListing updated with changes from the MLS®
11 hours agoListing first seen on site
General Features
Acres 
0.24
Attached Garage 
Yes
Direction Faces 
East
Foundation 
Slab
Garage 
Yes
Garage Spaces 
2
Levels 
One
Parking 
Garage Door OpenerAttached
Pets 
Yes
Property Sub Type 
Single Family Residence
Security 
Smoke Detector(s)
Sewer 
Public Sewer
SqFt Total 
3100
Style 
Ranch
Utilities 
Cable AvailableElectricity Available
Water Source 
Public
Zoning 
R-1AA
Interior Features
Appliances 
DishwasherDisposalDryerElectric Water HeaterExhaust FanMicrowaveRangeRefrigeratorWasher
Cooling 
Central Air
Fireplace 
Yes
Fireplace Features 
Living RoomWood Burning
Flooring 
Ceramic TileLaminate
Furnished 
Unfurnished
Heating 
Central
Interior 
Cathedral Ceiling(s)Eat-in KitchenHigh CeilingsVaulted Ceiling(s)Walk-In Closet(s)
Laundry Features 
Inside
Window Features 
Skylight(s)Blinds
Balcony/Porch/Lanai 
Dimensions - 10x32Level - First
Bedroom 2 
Dimensions - 16x15Level - First
Bedroom 3 
Dimensions - 12x15Level - First
Dining Room 
Dimensions - 12x15Level - First
Family Room 
Dimensions - 10x32Level - First
Kitchen 
Dimensions - 14x18Level - FirstFeatures - Breakfast Bar
Living Room 
Dimensions - 16x23Level - First
Master Bathroom 
Level - FirstFeatures - Double Vanity
Master Bedroom 
Dimensions - 19x25Level - First
Save
Ask
Tour
Hide
Share
Exterior Features
Construction Details 
BlockBrickStucco
Exterior 
GardenRain Gutters
Fencing 
Fenced
Lot Features 
Paved
Patio And Porch 
CoveredEnclosedPatioPorchScreened
Roof 
Shingle
Windows/Doors 
Skylight(s)Blinds
Community Features
Association Amenities 
ClubhousePoolTennis Court(s)
Association Fee 
$775.0
Association Fee Frequency 
Annually
Community Features 
PoolTennis Court(s)Street Lights
MLS Area 
32819 - Orlando/Bay Hill/Sand Lake
Township 
23
Financing Terms Available 
CashConventionalFHAVA Loan
Roads 
AsphaltPaved
Schools
School District
Unknown
Elementary School
Palm Lake Elem
Middle School
Chain of Lakes Middle
High School
Dr. Phillips High
Listing courtesy of JC INTERNATIONAL REALTY GROUP, (407) 234-7238

stellar logo - Jen Dantas

Listing information is provided by Participants of the Stellar MLS. IDX information is provided exclusively for personal, non-commercial use, and may not be used for any purpose other than to identify prospective properties consumers may be interested in purchasing. Information is deemed reliable but not guaranteed. Properties displayed may be listed or sold by various participants in the MLS Copyright 2026, Stellar MLS.
Last checked: 2026-10-11 07:46 PM EDT

Neighborhood & Commute
Source: Walkscore
Disclosure: Community information and market data powered by Constellation Data Labs. Information is deemed reliable but not guaranteed.
Save
Ask
Tour
Hide
Share

Comparar