

10079 AUSTRINA OAK LOOP WINTER GARDEN , FL 34787
Mortgage Calculator
Monthly Payment (Est.)
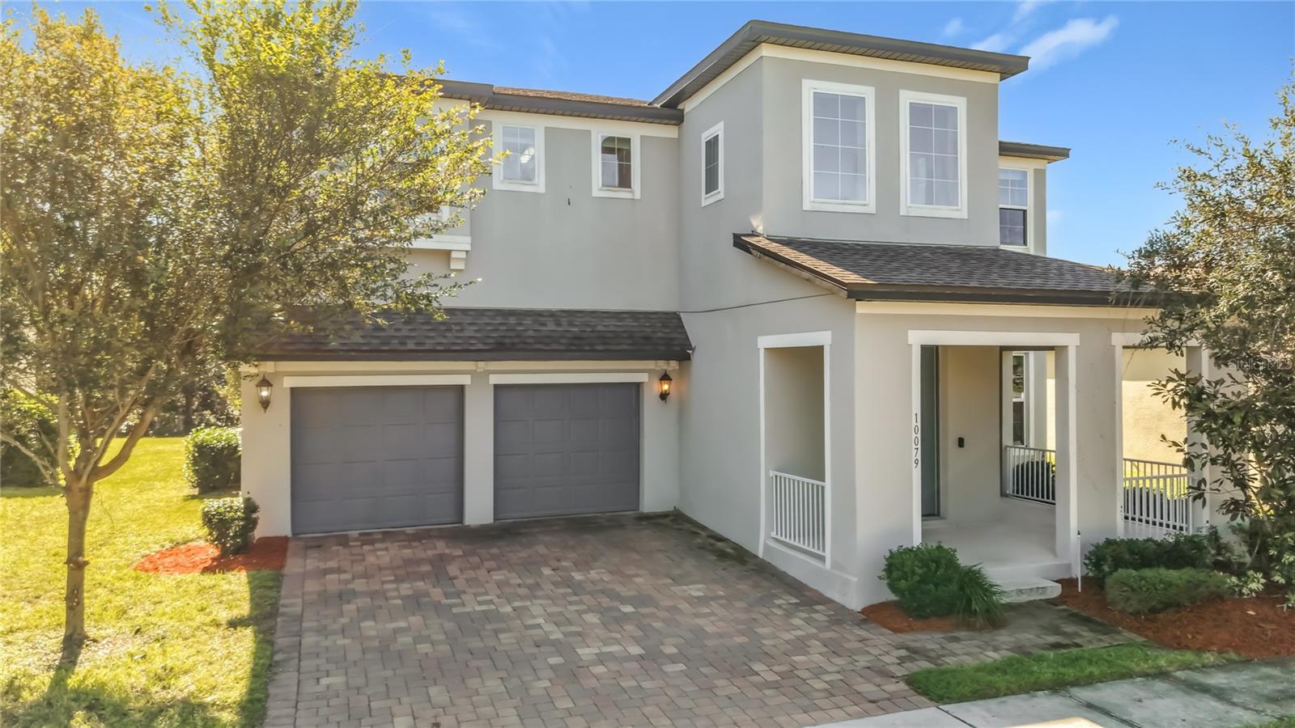
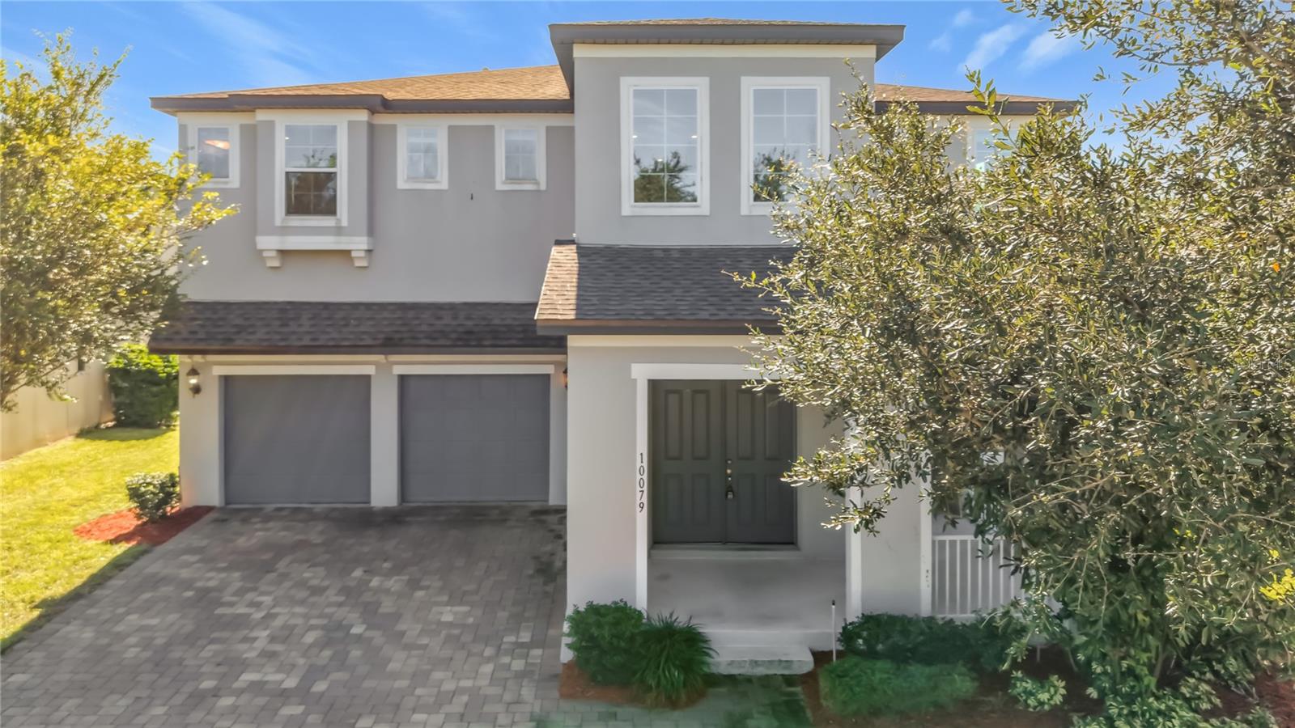
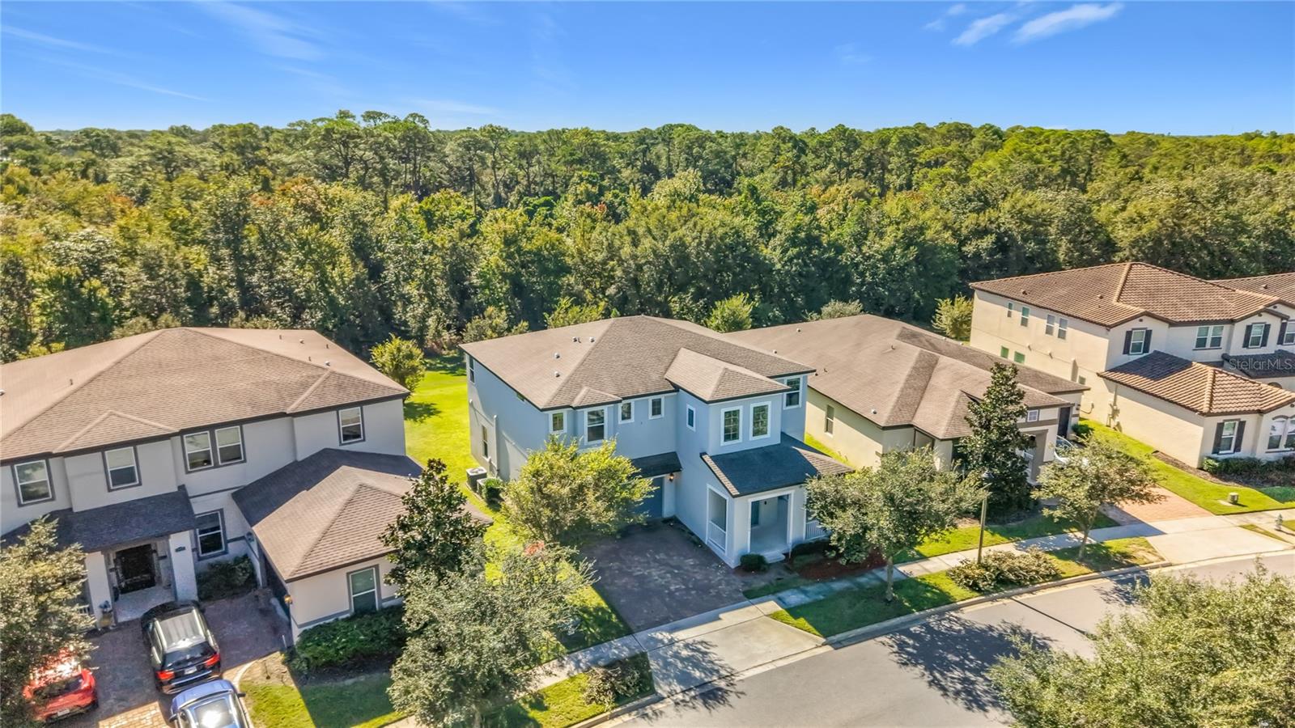
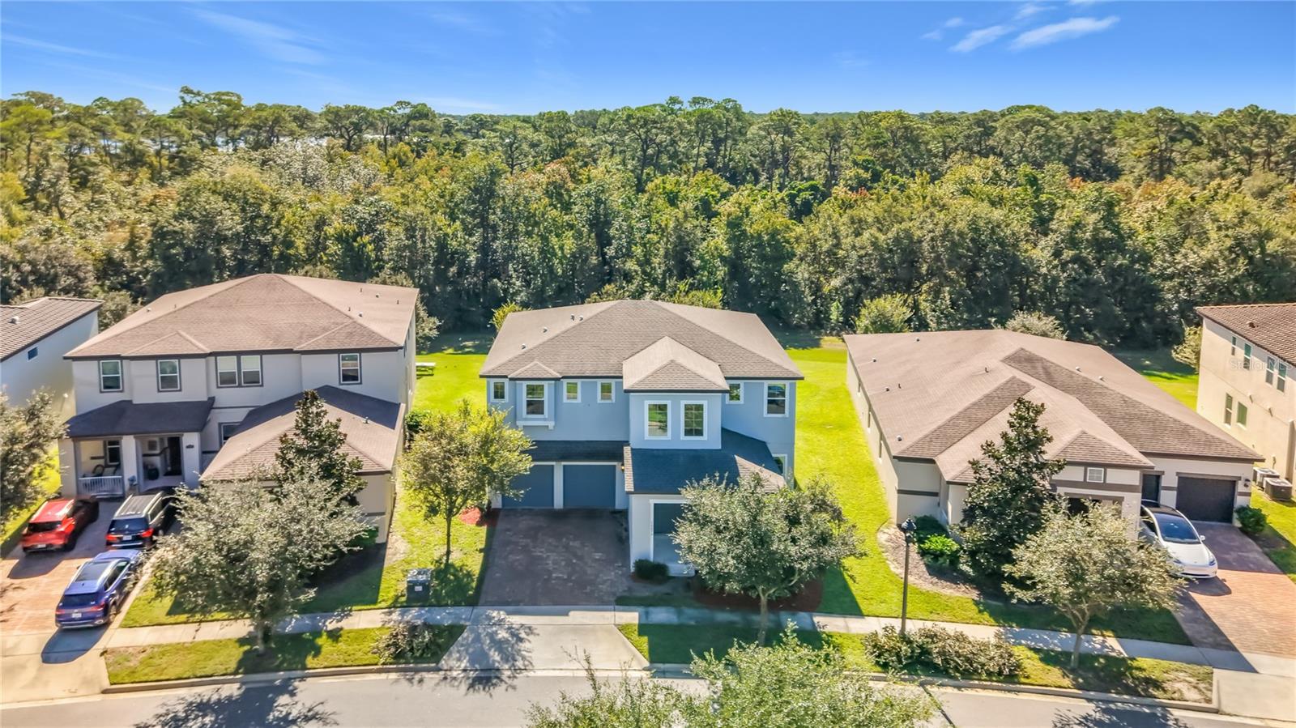
Enter an interest rate to see your estimated monthly payment.Enjoy spacious living, no rear neighbors, and Disney fireworks views in the sought-after Watermark community of Winter Garden! Built by Meritage Homes, this Maison floor plan offers 5 bedrooms, 3.5 bathrooms, and approximately 3,359 square feet of thoughtfully designed living space.A paver driveway and covered front porch create a welcoming first impression, leading into a foyer that opens to the second floor. The main level features a separate dining room and an open kitchen with a center island, pantry, and butler’s pantry. The kitchen connects seamlessly to the spacious family room, creating an inviting setting for everyday living and entertaining. A downstairs bedroom provides flexibility for guests or a home office, with a half bathroom conveniently nearby. Step outside to the covered lanai and enjoy the added privacy of having no rear neighbors, along with views of Disney fireworks.Upstairs, the spacious primary suite features two walk-in closets and an ensuite bathroom with dual vanities, a soaking tub, and a separate shower. Three additional bedrooms and two full bathrooms provide ample space, while the game room offers a versatile area for movies, hobbies, or relaxation. An upstairs laundry room adds everyday convenience, and the two-car garage provides parking and storage.Watermark offers an exceptional collection of resort-style amenities, including a swimming pool with a splash pad, clubhouse, fitness center, tennis courts, playground, park, and outdoor amphitheater. The community’s second-story viewing deck provides another inviting spot to enjoy Disney fireworks.Located in Winter Garden’s desirable Horizon West area near sought-after schools, this home offers convenient access to Hamlin’s shopping, dining, and entertainment, Walt Disney World, and SR-429. Discover a home that brings together generous living space, a versatile floor plan, and outstanding community amenities. Schedule your private showing today!
| 2 weeks ago | Listing updated with changes from the MLS | |
| 2 weeks ago | Listing first seen on site |

Listing information is provided by Participants of the Stellar MLS. IDX information is provided exclusively for personal, non-commercial use, and may not be used for any purpose other than to identify prospective properties consumers may be interested in purchasing. Information is deemed reliable but not guaranteed. Properties displayed may be listed or sold by various participants in the MLS Copyright 2026, Stellar MLS.
Last checked: 2026-10-22 09:01 PM EDT

Did you know? You can invite friends and family to your search. They can join your search, rate and discuss listings with you.