

1737 INDIANA AVENUEWINTER PARK, FL 32789
Mortgage Calculator
Monthly Payment (Est.)
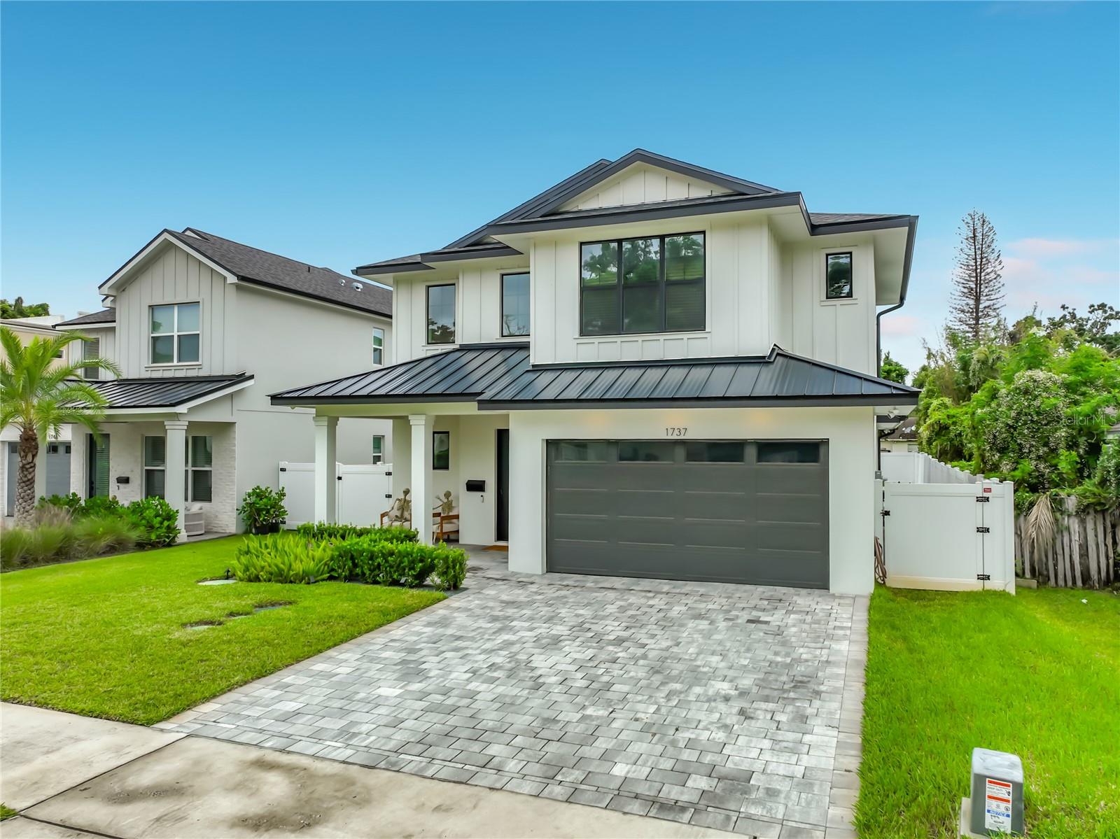
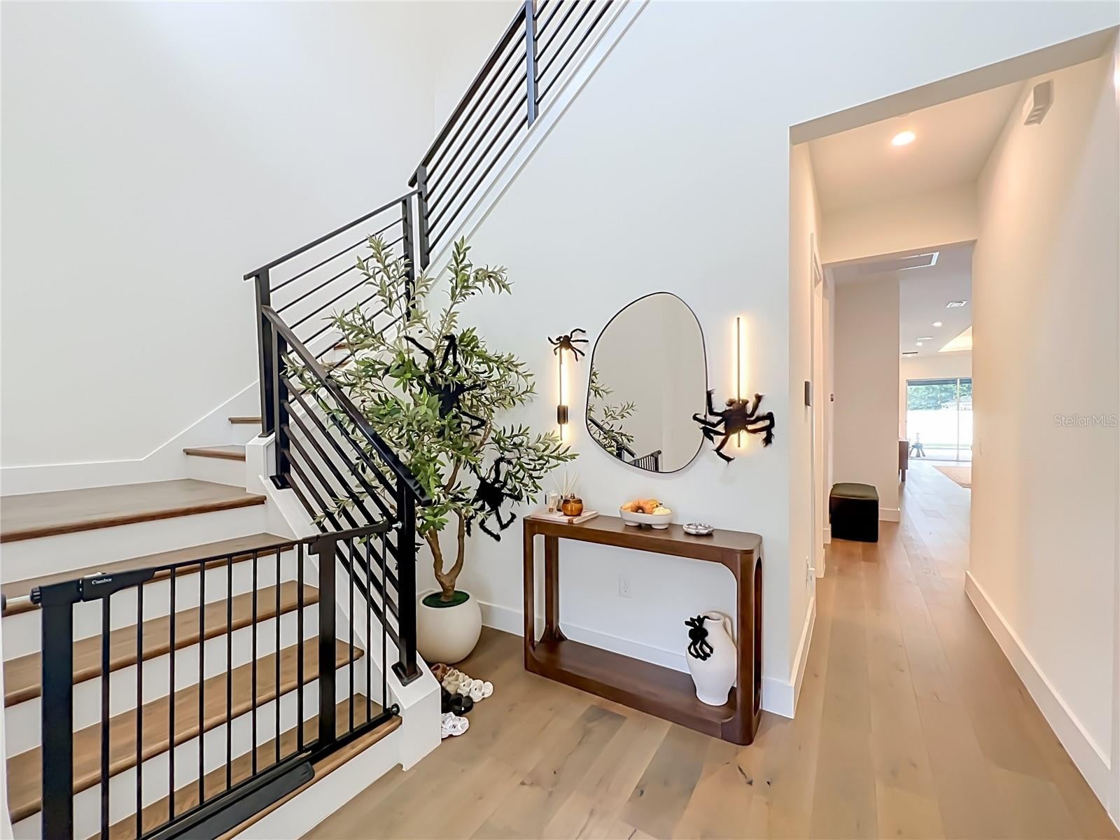
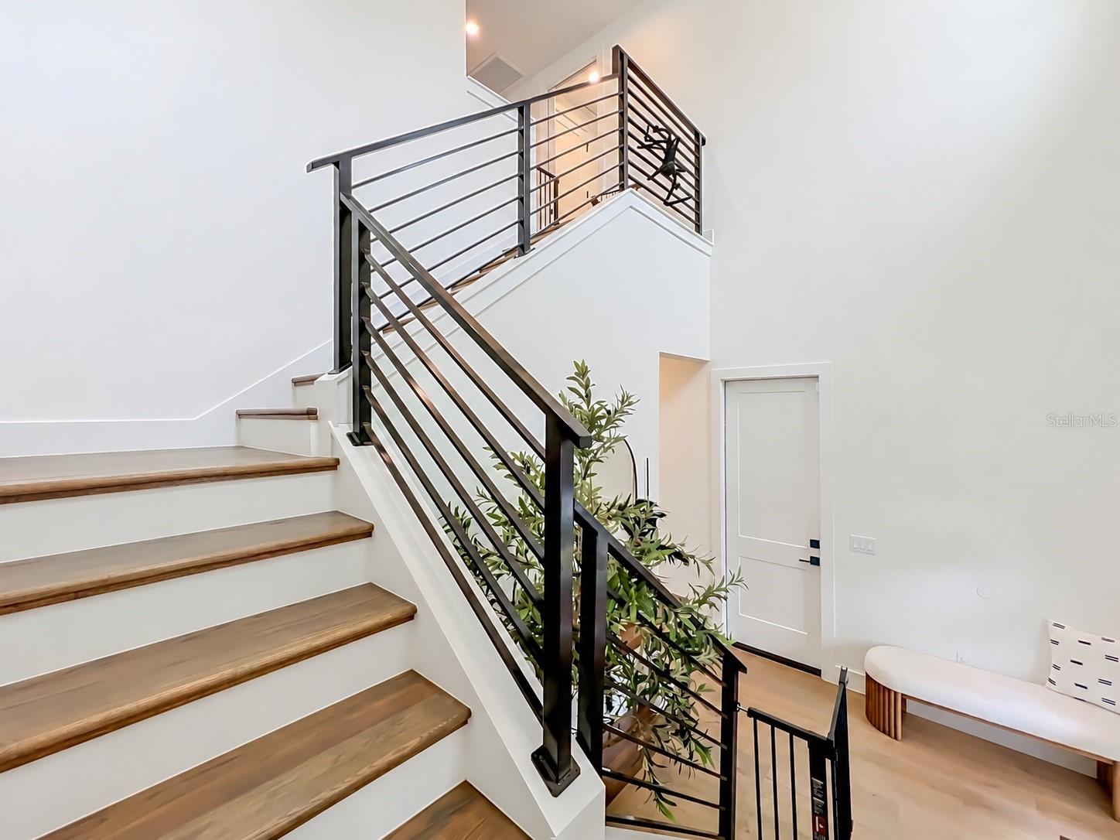
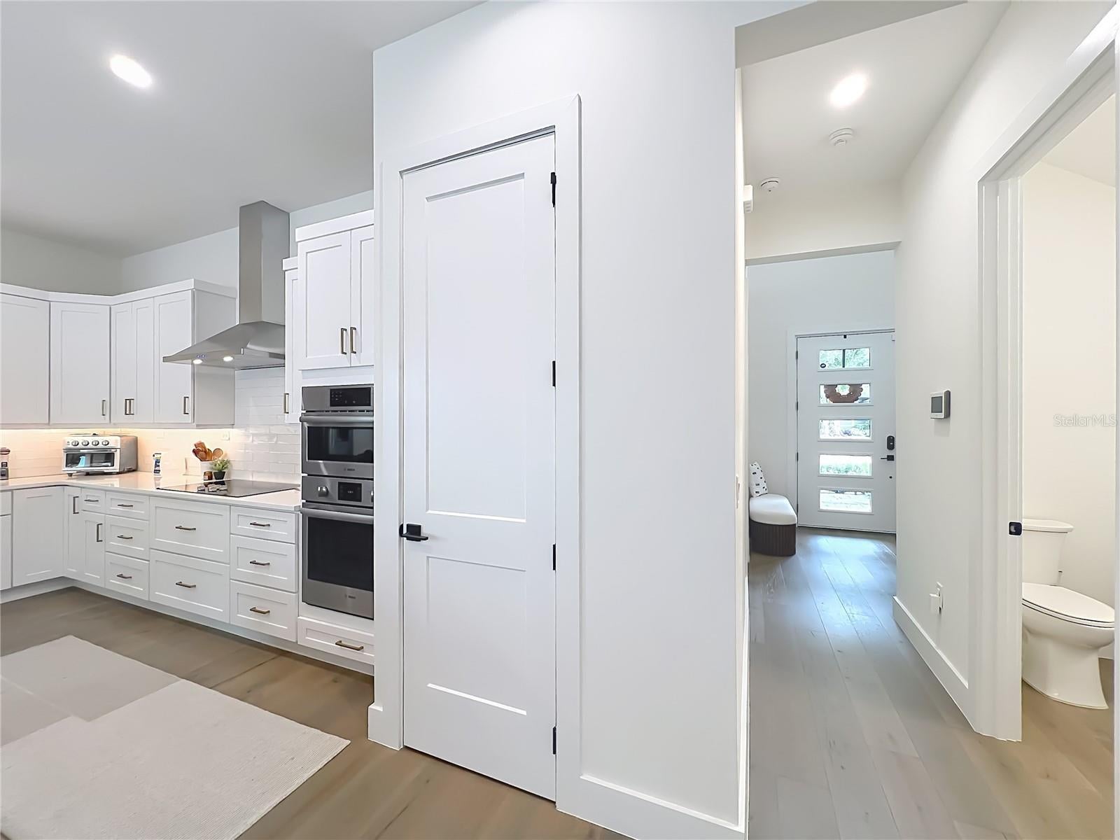
Enter an interest rate to see your estimated monthly payment.WELCOME to this farmhouse-inspired residence combines timeless architectural character with modern luxury and thoughtful design. ***A welcome front porch leads to an impressive two-story foyer and bright, open floor plan designed for comfortable living and effortless entertaining. A private fourth bedroom with a full bath is located near the entry, offering flexibility as a guest suite, home office, study, or secluded retreat. ***KITCHEN & MAIN LIVING AREAS: The gourmet kitchen serves as the heart of the home, featuring quartz countertops, custom cabinetry, and a premium Bosch appliance package with a 36-inch electric cooktop. Open to the spacious living and dining areas, it creates a seamless setting for everyday living and entertaining. ***PRIMARY SUITE & UPSTAIRS SPACES: The first-floor primary suite provides a peaceful retreat with a spa-inspired bath, dual vanities, a freestanding soaking tub, and a generous walk-in closet with custom shelving. A nearby laundry area adds convenience and efficiency. Upstairs, a spacious bonus room with a closet can function as a fifth bedroom, media room, game room, home office, creative studio. Two additional bedrooms feature walk-in closets and share a beautifully appointed bathroom with dual sinks. A second laundry room with a sink and abundant natural light adds further convenience. ***OUTDOOR LIVING: The covered lanai overlooks a sparkling pool and beautifully landscaped backyard, creating for the outdoor relaxation and entertaining. The entire covered porch features a motorized retractable screening system, allowing the space to be fully screened in. Low-maintenance artificial turf keeps the backyard looking lush and green year-round without the need for mowing, while an additional mosquito repellent system enhances outdoor enjoyment. ***LOCATION: Perfectly positioned near Winter Park's acclaimed shopping, fine dining, beautiful parks, and vibrant cultural attractions, this exceptional location also offers effortless access to I-4 and Downtown Orlando, Winter Park Village, Publix, Trader Joe's, and much more, making it easy to enjoy everything Central Florida Lifestyle.Make an appointment today before this beautiful, amazing home is gone!!!
| 4 hours ago | Listing updated with changes from the MLS® | |
| 20 hours ago | Listing first seen on site |

Listing information is provided by Participants of the Stellar MLS. IDX information is provided exclusively for personal, non-commercial use, and may not be used for any purpose other than to identify prospective properties consumers may be interested in purchasing. Information is deemed reliable but not guaranteed. Properties displayed may be listed or sold by various participants in the MLS Copyright 2026, Stellar MLS.
Last checked: 2026-10-10 07:36 PM EDT
