Save
Ask
Tour
Hide
Share
$790,000
24 Days On Site

6013 FENDER COURT
ORLANDO , FL 32837
For Sale| Single Family Residence | Active
5
Beds
3
Total Baths
3
Full Baths
3,113
SqFt
$254
/SqFt
2015
Built
Subdivision :
THE POINTE AT HUNTERS CREEK
County :
Orange
Call Now: +1 (407) 456-4820
Is this the listing for you? We can help make it yours.
+1 (407) 456-4820
6013 FENDER COURT6013 FENDER COURT6013 FENDER COURT6013 FENDER COURT
Save
Ask
Tour
Hide
Share

Mortgage Calculator

Monthly Payment (Est.)

Enter an interest rate to see your estimated monthly payment.
Calculator powered by Showcase IDX, a Constellation1 Company. Copyright © 2026 Information is deemed reliable but not guaranteed.

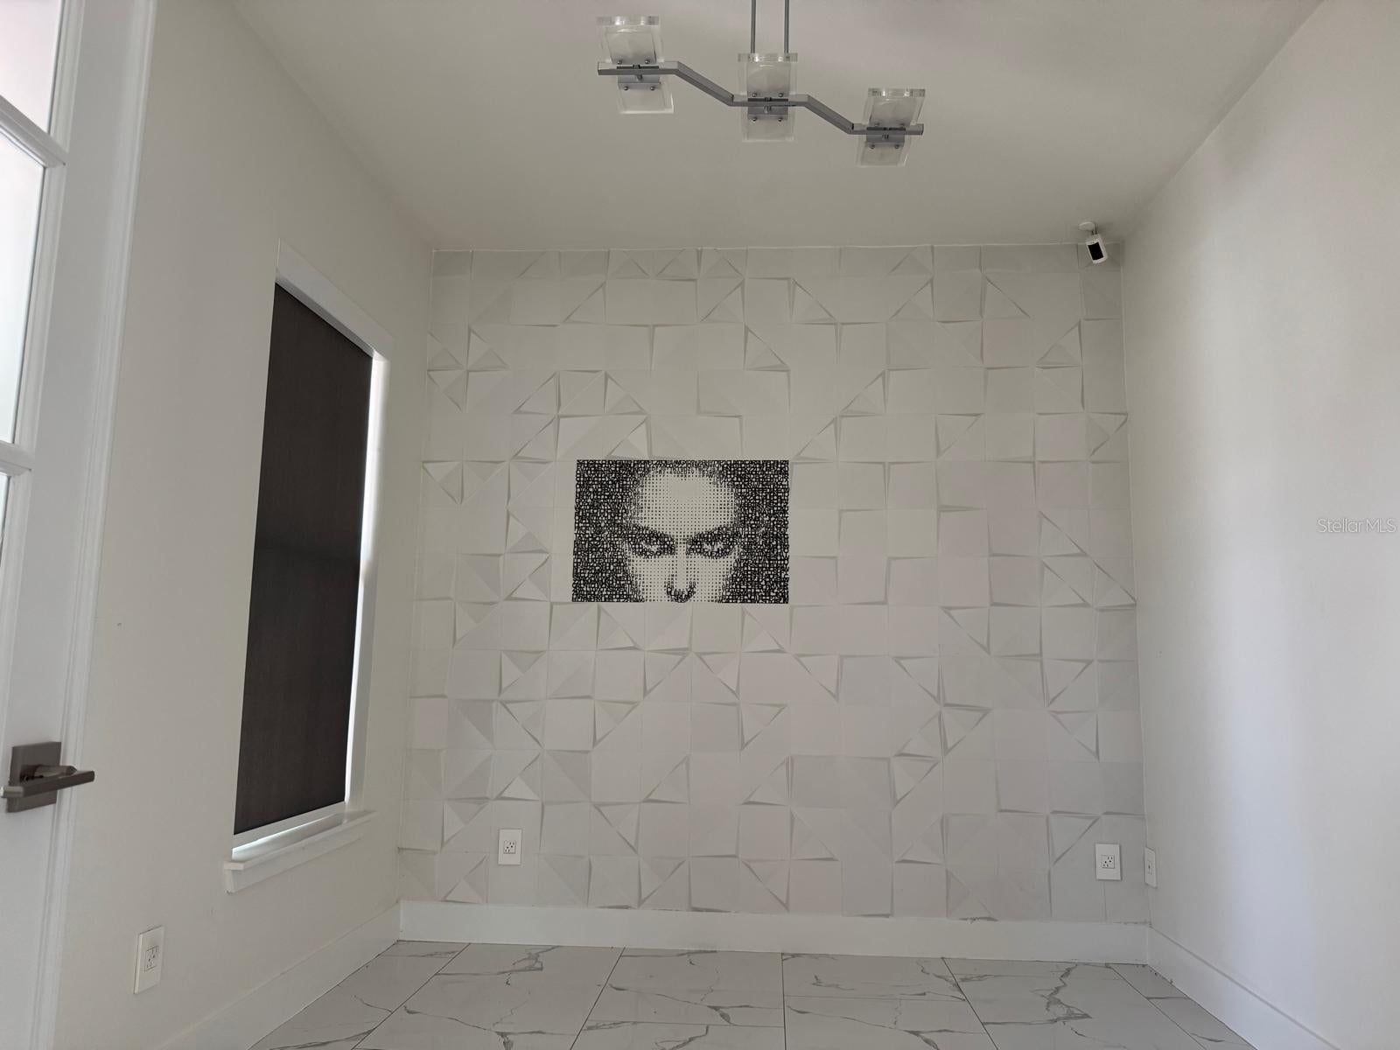
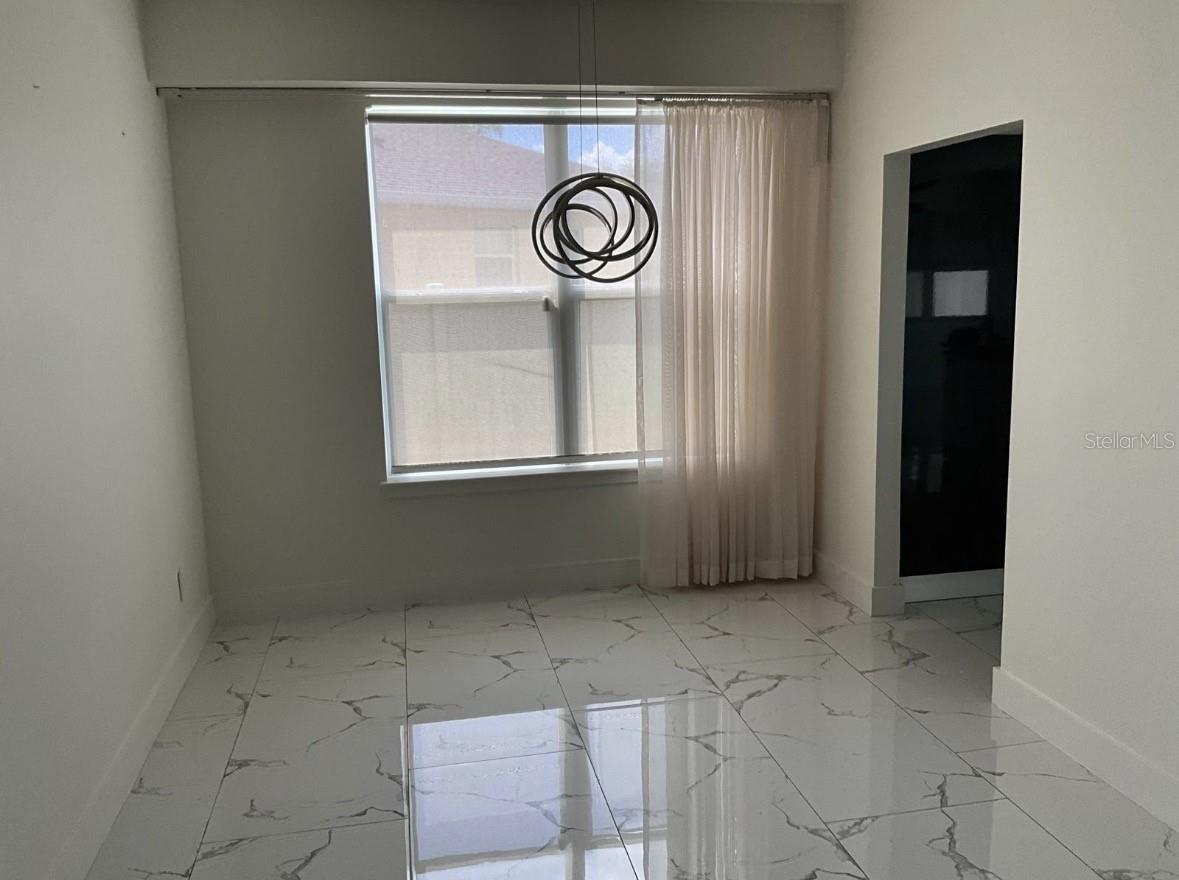
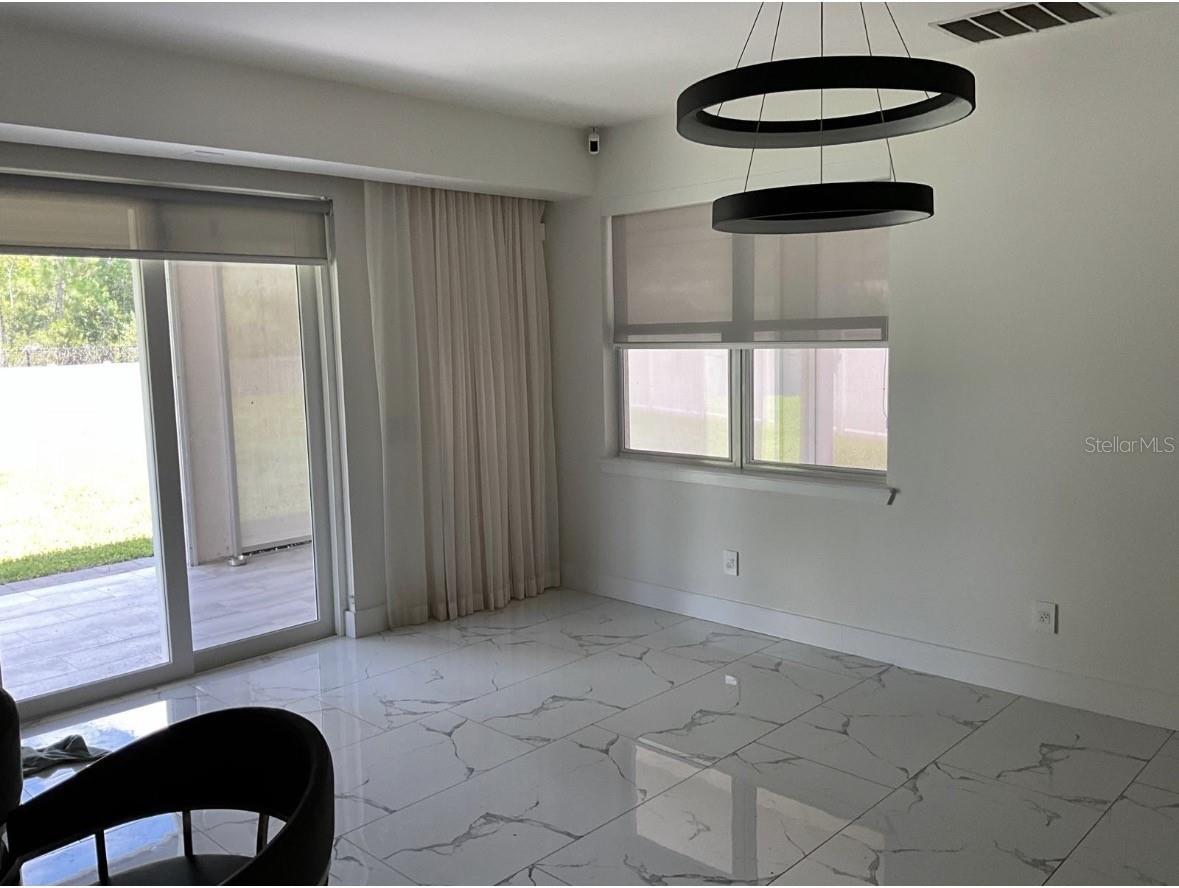
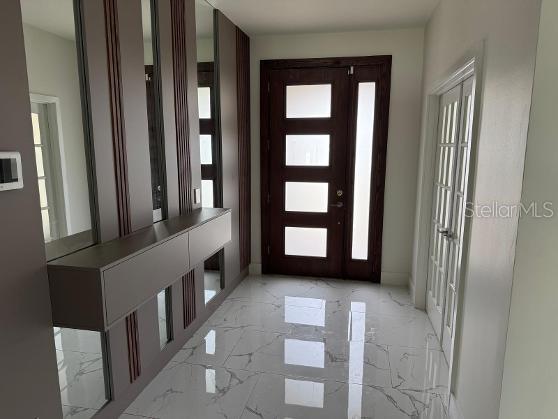
This refined and move-in ready, two stories, 5 bedrooms, 3 full bathrooms is situated on approximately 0.27 acres at the end of a cul-de-sac in the desirable Hunter´s Creek area. The first floor gives a remarkable versatility with a welcoming foyer that opens to bright and spacious interiors enhanced by tile flooring and premium improvements. With a traditional Study behind pair of doors, a private guest bedroom, and a formal dining room elevated by custom integrated lighting. The heart of the home is a beautifully designed chef’s kitchen with twin ovens and cook top, featuring an expansive center island, custom cabinetry throughout, new refrigerator and a built-in Thermador wine refrigerator. The kitchen flows effortlessly into the spacious family room and casual area, for comfort and social gatherings. Sliding glass doors open to a generous screened lanai, creating a seamless connection between indoor and outdoor living and an ideal space for year-round enjoyment. The second floor has an open-concept loft configured as a media room that provide multiple-use space for recreation, entertainment or additional living needs. Three additional bedrooms, where the bedroom 2 has a mini-split, plus the primary bedroom that has a distinctive tray ceiling, abundant natural light, and a custom walk-in closet with thoughtfully designed built-in storage. The primary bath offers an oversize walk-in shower, while a fully new equipped laundry room adds everyday convenience to the second floor.Numerous upgrades and details elevate the home´s elegant atmosphere including a smart home system, thank less water heating system, remote-operated window treatments in the kitchen and the dinning room, solar hot water, integrated water softening system, ceiling fans and solid-surface counter-tops, among other things.The property also features a covered front porch, professionally landscaped grounds with irrigation, rain gutters, vinyl fencing, and an attached two-car garage. This exceptional residence offers an outstanding opportunity to own a beautifully maintained home that combines top-tier finishes, quality and effortless living.

Save
Ask
Tour
Hide
Share
Listing Snapshot
Price  
$790,000
Days On Site  
24 Days
Bedrooms  
5
Inside Area (SqFt)  
3,113 sqft
Total Baths  
3
Full Baths  
3
Partial Baths  
N/A
Lot Size  
0.27 Acres
Year Built  
2015
MLS Number  
S5158570
Status  
Active
Property Tax  
$6,696
HOA/Condo/Coop Fees  
$126 monthly
Sq Ft Source  
Public Records
Friends & Family
Recent Activity
3 weeks agoListing updated with changes from the MLS
4 weeks agoListing first seen on site
General Features
Acres  
0.27
Attached Garage  
Yes
Direction Faces  
Southwest
Energy Features  
Solar
Foundation  
Slab
Garage  
Yes
Garage Spaces  
2
Levels  
Two
Number Of Stories  
2
Parking  
DrivewayGarage Door OpenerAttached
Pets  
Yes
Property Sub Type  
Single Family Residence
Security  
Security System LeasedSmoke Detector(s)
Sewer  
Public Sewer
SqFt Total  
4017
Style  
ContemporaryFlorida
Utilities  
Cable AvailableCable ConnectedElectricity ConnectedSewer ConnectedWater Connected
Water Source  
Public
Zoning  
P-D
Interior Features
Appliances  
Convection OvenDishwasherDisposalDryerExhaust FanMicrowaveRangeRefrigeratorSolar Hot WaterTankless Water HeaterWasherWater SoftenerWine Refrigerator
Cooling  
Central Air
Flooring  
Tile
Furnished  
Unfurnished
Heating  
CentralElectric
Interior  
Built-in FeaturesEat-in KitchenOpen FloorplanSmart HomeStone CountersTray Ceiling(s)Walk-In Closet(s)
Laundry Features  
Washer Hookup
Window Features  
Window CoveringsWindow Treatments
Bathroom 1  
Level - First
Bedroom 1  
Dimensions - 9.8x10.4Level - FirstFeatures - Ceiling Fan(s)
Bedroom 2  
Dimensions - 13x12Level - Second
Bedroom 3  
Dimensions - 13x12Level - SecondFeatures - Ceiling Fan(s)
Bedroom 4  
Dimensions - 12x11.2Level - SecondFeatures - Ceiling Fan(s)
Den  
Dimensions - 12x9.6Level - First
Dining Room  
Dimensions - 11.8x10.2Level - First
Family Room  
Dimensions - 16x20Level - First
Kitchen  
Level - FirstFeatures - Breakfast Bar
Laundry  
Level - Second
Loft  
Dimensions - 13.8x20.6Level - SecondFeatures - Ceiling Fan(s)
Master Bathroom  
Level - Second
Master Bedroom  
Dimensions - 19.6x15.2Level - SecondFeatures - Ceiling Fan(s)
Save
Ask
Tour
Hide
Share
Exterior Features
Construction Details  
Stucco
Exterior  
Private EntrancePrivate YardRain Gutters
Fencing  
Vinyl
Lot Features  
Cul-De-SacGreenbeltIrregular LotPrivatePaved
Patio And Porch  
CoveredFront PorchRear PorchScreened
Roof  
Shingle
Windows/Doors  
Window CoveringsWindow Treatments
Community Features
Association Amenities  
MaintenanceParkPlaygroundRecreation Facilities
Association Fee  
$378.0
Association Fee Frequency  
Quarterly
Community Features  
ParkPlaygroundStreet Lights
MLS Area  
32837 - Orlando/Hunters Creek/Southchase
Township  
24
Financing Terms Available  
CashConventionalFHAVA Loan
Roads  
Paved
Schools
School District
Unknown
Elementary School
West Creek Elem
Middle School
Hunter's Creek Middle
High School
Freedom High School
Listing courtesy of FLORIDA REALTY INVESTMENTS (727) 389-7064

stellar logo - Jen Dantas

Listing information is provided by Participants of the Stellar MLS. IDX information is provided exclusively for personal, non-commercial use, and may not be used for any purpose other than to identify prospective properties consumers may be interested in purchasing. Information is deemed reliable but not guaranteed. Properties displayed may be listed or sold by various participants in the MLS Copyright 2026, Stellar MLS.
Last checked: 2026-10-25 09:03 AM EDT

Neighborhood & Commute
Source: Walkscore
Disclosure: Community information and market data powered by Constellation Data Labs. Information is deemed reliable but not guaranteed.
Save
Ask
Tour
Hide
Share

Comparar