Save
Ask
Tour
Hide
Share
$324,900
30 Days On Site

12020 VILLANOVA DRIVE 107
ORLANDO , FL 32837
For Sale| Townhouse | Active
3
Beds
4
Total Baths
3
Full Baths
1
Partial Bath
1,512
SqFt
$215
/SqFt
2001
Built
Subdivision :
VILLANOVA/HUNTERS CRK
County :
Orange
Call Now: +1 (407) 456-4820
Is this the listing for you? We can help make it yours.
+1 (407) 456-4820
12020 VILLANOVA DRIVE 10712020 VILLANOVA DRIVE 10712020 VILLANOVA DRIVE 10712020 VILLANOVA DRIVE 107
Save
Ask
Tour
Hide
Share

Mortgage Calculator

Monthly Payment (Est.)

Enter an interest rate to see your estimated monthly payment.
Calculator powered by Showcase IDX, a Constellation1 Company. Copyright © 2026 Information is deemed reliable but not guaranteed.

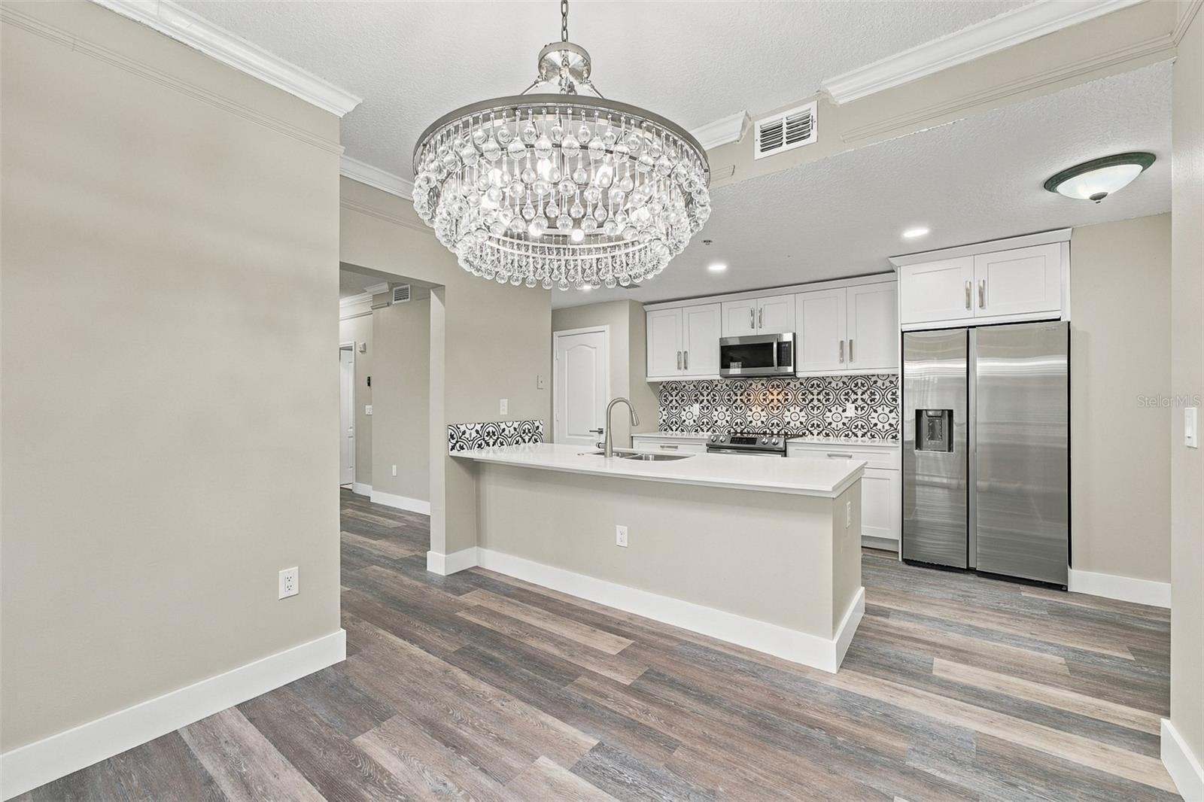
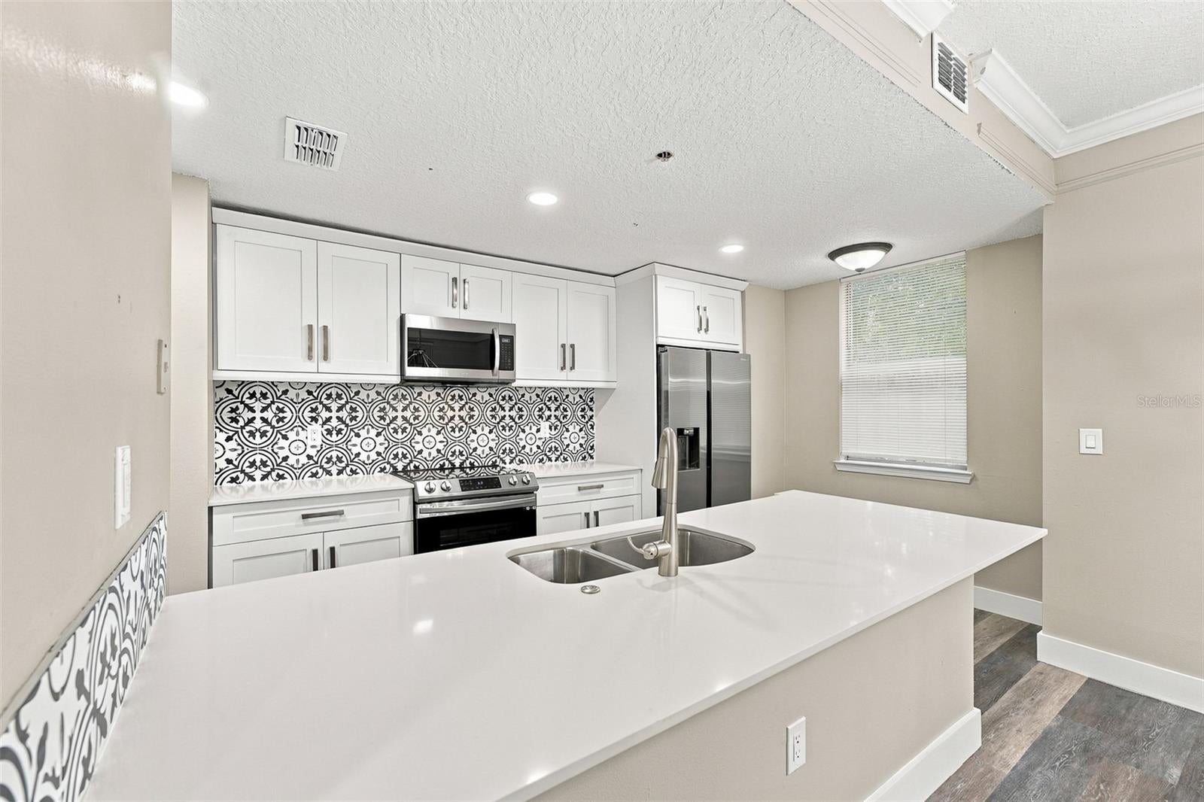
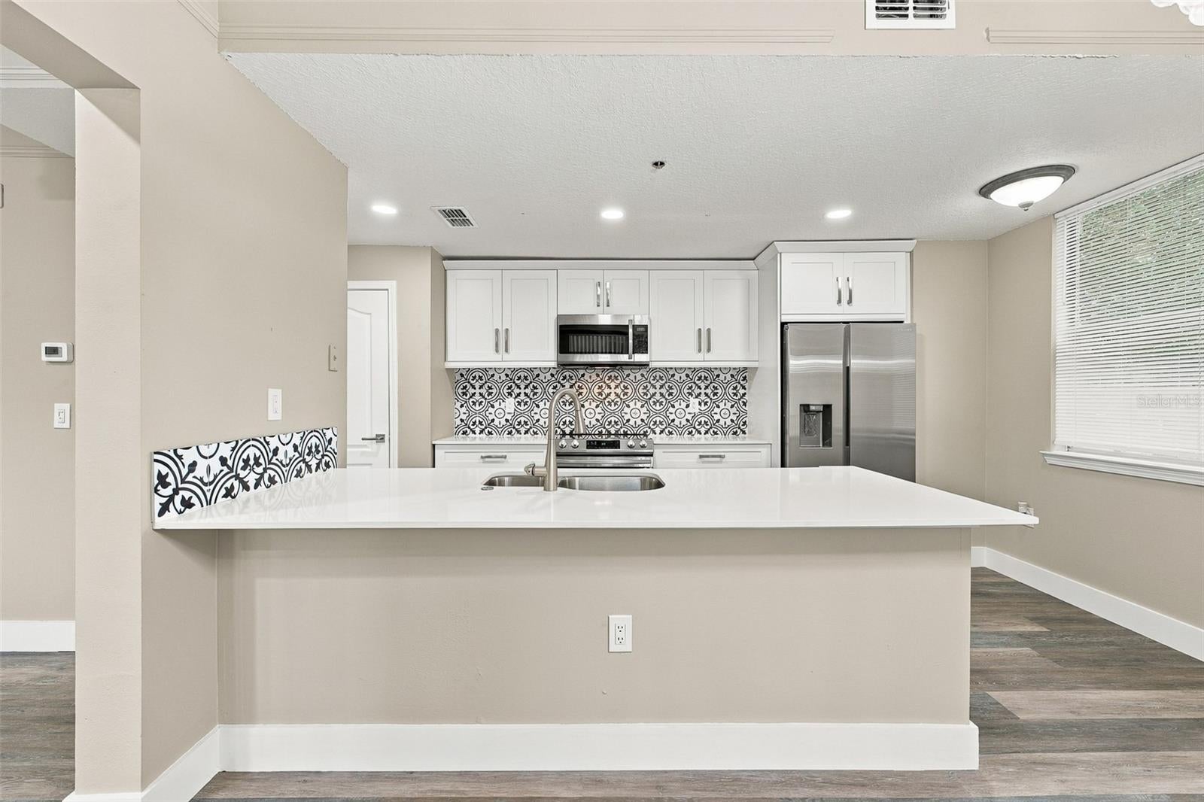
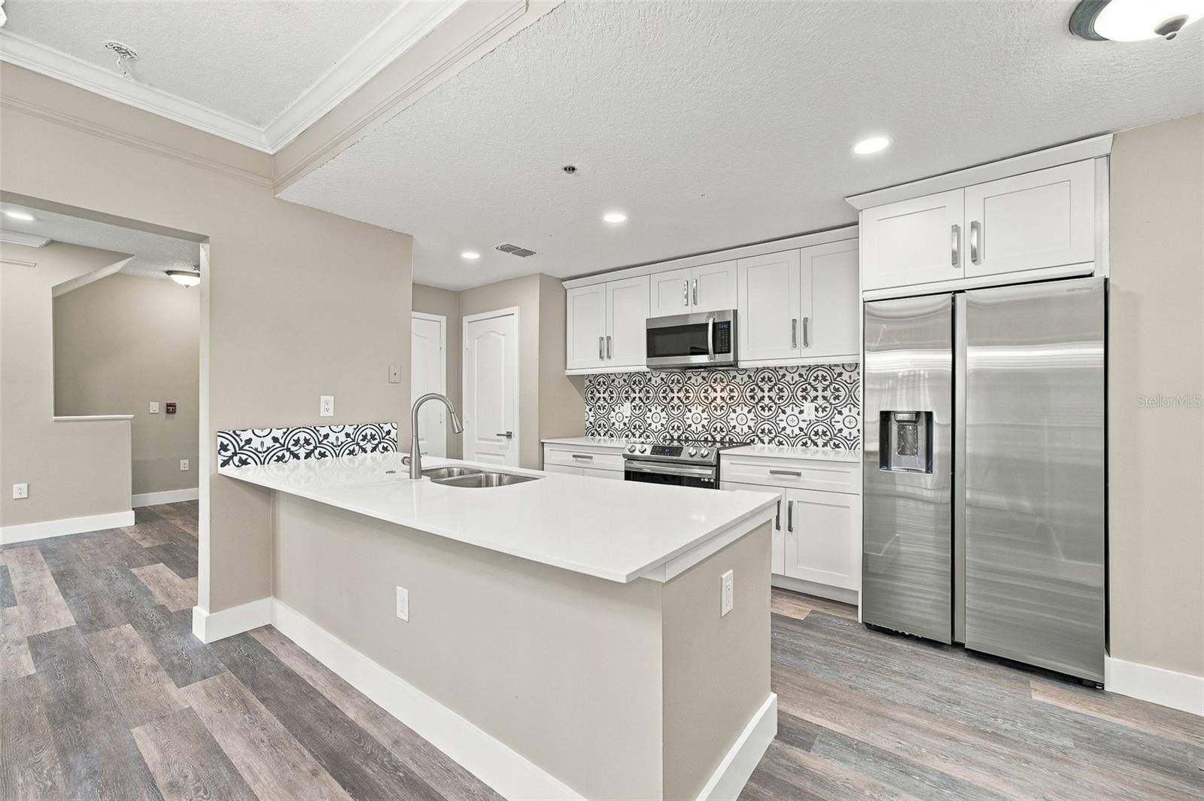
Welcome to one of Villanova’s largest and most distinctive floor plans—an extensively updated, three-level corner residence offering 3 bedrooms, 3.5 bathrooms, 1,512 square feet, and a private attached garage in the gated community of Villanova at Hunter’s Creek. Designed for style and functionality, the bright interior features contemporary flooring, crown molding, recessed lighting, generous living and dining areas, and abundant natural light. The beautifully renovated kitchen showcases white shaker-style cabinetry, quartz countertops, stainless-steel appliances, a striking decorative backsplash, and an oversized island with a double sink—creating an impressive centerpiece for everyday living and entertaining. The multilevel design provides excellent separation of space, comfortable bedroom accommodations, 3.5 bathrooms, private outdoor living areas, and the flexibility that makes this floor plan especially appealing. Additional highlights include a desirable corner location, an attached one-car garage, and an air-conditioning system replaced in 2026. Villanova is a gated condominium community located within the highly desirable master-planned community of Hunter’s Creek. Residents enjoy Villanova’s resort-inspired swimming pool, rejuvenating spa, fitness center, clubhouse, and lush tropical landscaping, along with the parks, playgrounds, walking and biking paths, sports facilities, recreational activities, shopping, dining, and community conveniences available throughout Hunter’s Creek. Ideally situated in South Orlando, the property is conveniently located near Publix, restaurants, major shopping destinations, State Roads 417 and 528, Orlando International Airport, Lake Nona, downtown Orlando, and Central Florida’s world-famous attractions. With its extensive updates, spacious three-level design, private garage, and exceptional Hunter’s Creek location, this residence offers a rare opportunity within Villanova. Schedule your private showing today!

Save
Ask
Tour
Hide
Share
Listing Snapshot
Price  
$324,900
Days On Site  
30 Days
Bedrooms  
3
Inside Area (SqFt)  
1,512 sqft
Total Baths  
4
Full Baths  
3
Partial Baths  
1
Lot Size  
0.22 Acres
Year Built  
2001
MLS Number  
S5158214
Status  
Active
Property Tax  
$4,185
HOA/Condo/Coop Fees  
$95.33 monthly
Sq Ft Source  
Public Records
Friends & Family
Recent Activity
4 weeks agoListing updated with changes from the MLS
4 weeks agoStatus changed to Active
a month agoListing first seen on site
General Features
Acres  
0.22
Attached Garage  
Yes
Direction Faces  
Northeast
Foundation  
Slab
Garage  
Yes
Garage Spaces  
1
Levels  
Three Or More
Number Of Stories  
3
Parking  
DrivewayGarage Door OpenerAttached
Pets  
Cats OKDogs OKNumber LimitSize LimitYes
Property Sub Type  
Townhouse
Sewer  
Public Sewer
SqFt Total  
1512
Utilities  
Electricity ConnectedSewer ConnectedUnderground UtilitiesWater Connected
Water Source  
Public
Zoning  
P-D
Interior Features
Appliances  
DishwasherDisposalDryerElectric Water HeaterRangeRefrigeratorWasher
Cooling  
Central Air
Furnished  
Unfurnished
Heating  
CentralElectric
Interior  
Stone CountersWalk-In Closet(s)
Laundry Features  
Laundry Room
Window Features  
Blinds
Balcony/Porch/Lanai  
Dimensions - 12x6Level - Second
Bathroom 2  
Dimensions - 8x5Level - Third
Bathroom 3  
Dimensions - 8x5Level - Third
Bathroom 4  
Dimensions - 5x5Level - Second
Bedroom 2  
Dimensions - 12x13Level - ThirdFeatures - Ceiling Fan(s)
Bedroom 3  
Dimensions - 11x10Level - ThirdFeatures - Ceiling Fan(s)
Dining Room  
Dimensions - 10x10Level - Second
Kitchen  
Dimensions - 10x14Level - SecondFeatures - Breakfast Bar
Laundry  
Dimensions - 6x5Level - Second
Living Room  
Dimensions - 19x11Level - SecondFeatures - Ceiling Fan(s)
Master Bathroom  
Dimensions - 11x5Level - SecondFeatures - Double Vanity
Master Bedroom  
Dimensions - 11x15Level - SecondFeatures - Ceiling Fan(s)
Save
Ask
Tour
Hide
Share
Exterior Features
Construction Details  
Frame
Exterior  
Lighting
Roof  
Slate
Windows/Doors  
Blinds
Community Features
Association Amenities  
ClubhouseFitness CenterGatedParkPlaygroundPoolRacquetballRecreation FacilitiesSecuritySpa/Hot TubTennis Court(s)Trail(s)
Association Fee  
$286.0
Association Fee Frequency  
Quarterly
Community Features  
GatedClubhouseFitness CenterParkPlaygroundPoolRacquetballTennis Court(s)
MLS Area  
32837 - Orlando/Hunters Creek/Southchase
Township  
24
Roads  
Asphalt
Schools
School District
Unknown
Elementary School
Hunter's Creek Elem
Middle School
Hunter's Creek Middle
High School
Freedom High School
Listing courtesy of LA ROSA REALTY KISSIMMEE (321) 377-3533

stellar logo - Jen Dantas

Listing information is provided by Participants of the Stellar MLS. IDX information is provided exclusively for personal, non-commercial use, and may not be used for any purpose other than to identify prospective properties consumers may be interested in purchasing. Information is deemed reliable but not guaranteed. Properties displayed may be listed or sold by various participants in the MLS Copyright 2026, Stellar MLS.
Last checked: 2026-10-25 09:08 AM EDT

Neighborhood & Commute
Source: Walkscore
Disclosure: Community information and market data powered by Constellation Data Labs. Information is deemed reliable but not guaranteed.
Save
Ask
Tour
Hide
Share

Comparar