Save
Ask
Tour
Hide
Share
$625,000
New Listing

12809 HOLDENBURY LANE
WINDERMERE, FL 34786

For Sale|Single Family Residence|Active
4
Beds
3
Total Baths
2
Full Baths
1
Partial Bath
2,683
SqFt
$233
/SqFt
2006
Built
Subdivision:
LAKES/WINDERMERE PH 02A
County:
Orange
Call Now: +1 (407) 456-4820
Is this the listing for you? We can help make it yours.
+1 (407) 456-4820
12809 HOLDENBURY LANE12809 HOLDENBURY LANE12809 HOLDENBURY LANE12809 HOLDENBURY LANE
Save
Ask
Tour
Hide
Share

Mortgage Calculator

Monthly Payment (Est.)

Enter an interest rate to see your estimated monthly payment.
Calculator powered by Showcase IDX, a Constellation1 Company. Copyright ©2026 Information is deemed reliable but not guaranteed.

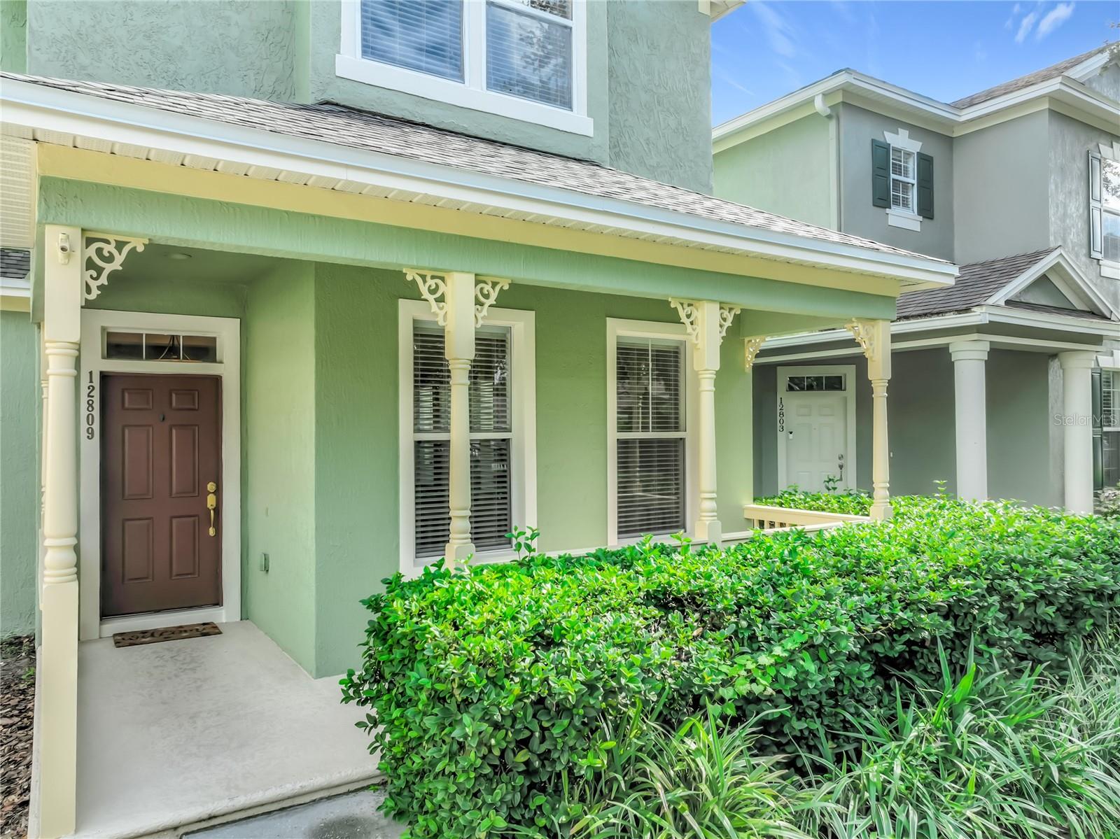
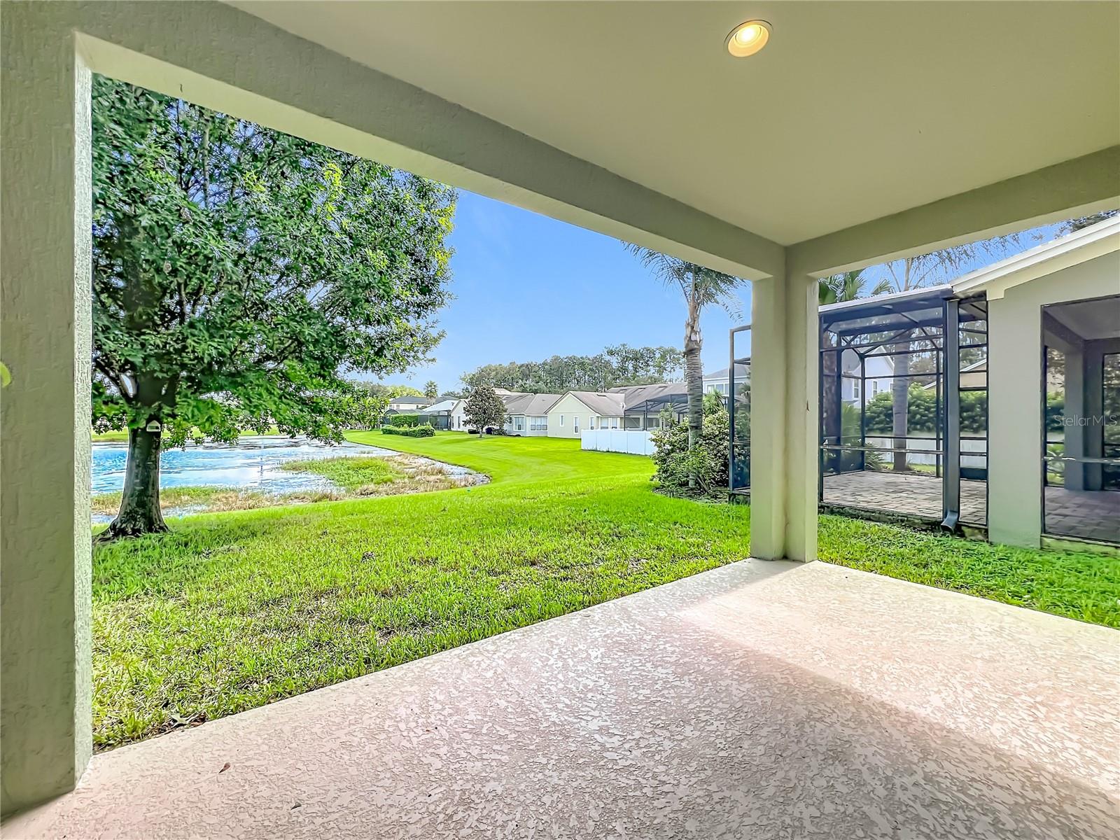
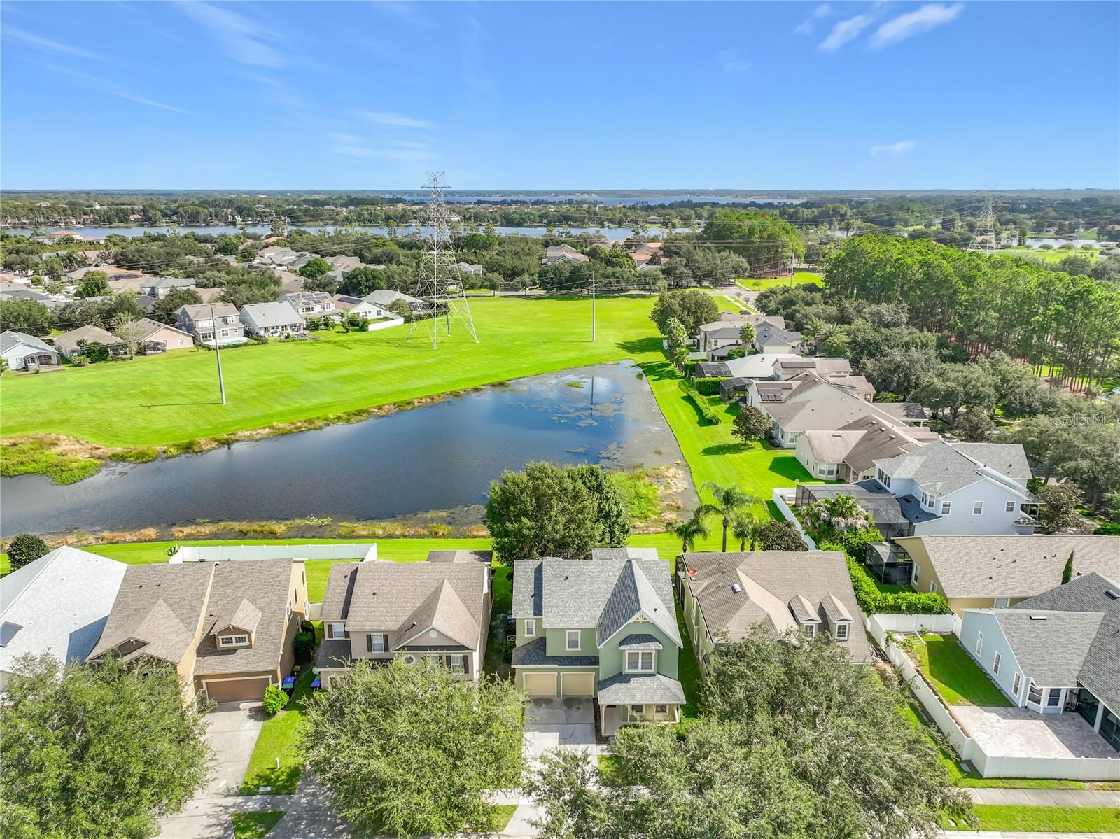
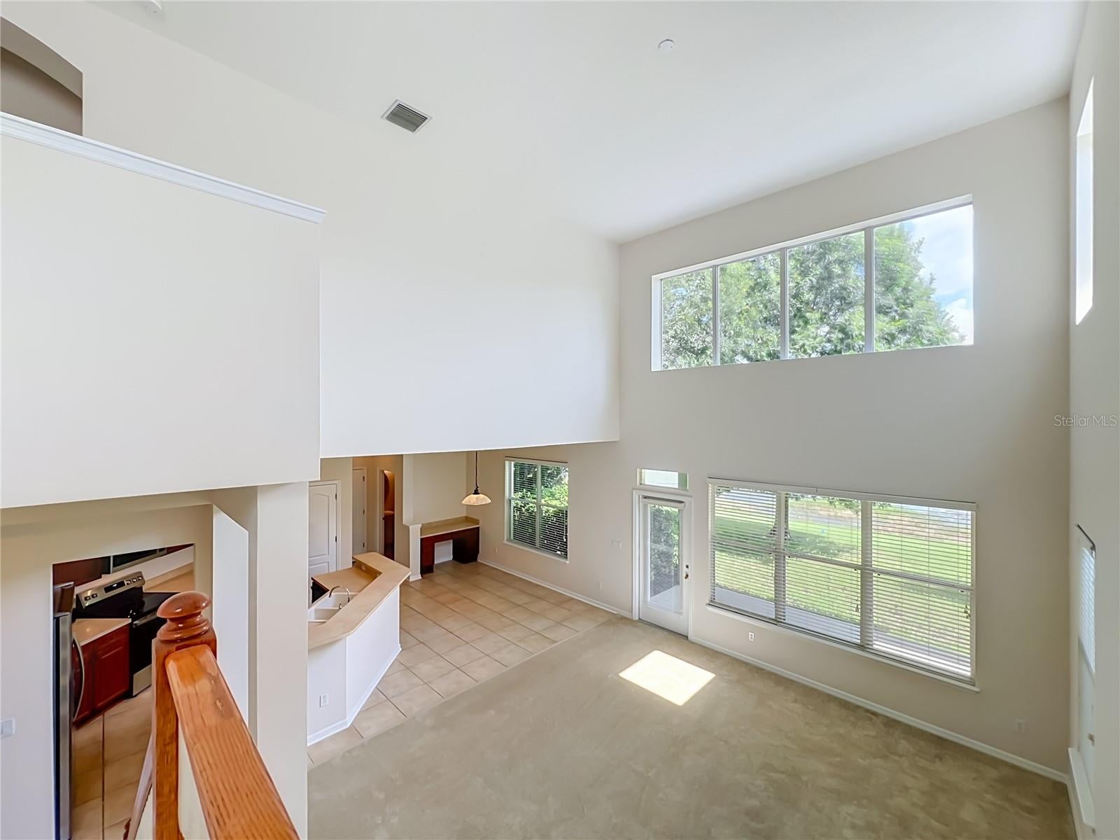
The best sought-after Windermere location! This beautiful Lakes of Windermere 4 bedroom 2.5 bath home was just updated this summer with NEW ROOF, NEW APPLIANCES, NEW CARPETS, FRESHLY PAINTED INSIDE AND OUT, plus garage and floor fully painted. ELECTRIC VEHICLE CHARGER IN GARAGE. No rear neighbors: Enjoy a calm, quiet pond view from your covered 15x7 back porch. Or meet the neighbors by relaxing on your covered 17x12 front porch facing the tree-lined street! The kitchen/family room combo is light and bright with soaring 2-story ceiling and windows galore! All matching new SS appliances plus lots of wood cabinets and long breakfast bar in the kitchen that adjoins a dinette area with built in desk. All bedrooms are upstairs with new carpets. The extra large Primary suite includes a window seat, and bathroom with garden tub, separate shower, dual sinks, linen closet and private water closet. Three more comfortable bedrooms and bath are down the hall. The Lakes of Windermere community clubhouse and pool are a short walk away in addition to tennis, basketball, volleyball, and soccer courts, three playgrounds, a lake dock with fishing access, and scenic walking trails through the community including GAZEBO AT THE PINE LOOP PARK (Nobelton Drive and Mapperton Drive) a shaded space for community parties and events. Zoned for A+ rated Windermere High School! Short drive to Disney World, and close to 429 for easy access to Orlando and Horizon West for the best shopping and restaurants. Ready for immediate occupancy. Call to see it today!

Save
Ask
Tour
Hide
Share
Listing Snapshot
Price 
$625,000
Days On Site 
0 Days
Bedrooms 
4
Inside Area (SqFt) 
2,683 sqft
Total Baths 
3
Full Baths 
2
Partial Baths 
1
Lot Size 
0.14 Acres
Year Built 
2006
MLS® Number 
S5157920
Status 
Active
Property Tax 
$8,575.15
HOA/Condo/Coop Fees 
$81.67 monthly
Sq Ft Source 
Public Records
Friends & Family
Recent Activity
23 minutes agoListing updated with changes from the MLS®
2 hours agoListing first seen on site
General Features
Acres 
0.14
Attached Garage 
Yes
Direction Faces 
Southwest
Foundation 
Slab
Garage 
Yes
Garage Spaces 
2
Levels 
Two
Number Of Stories 
2
Parking 
DrivewayElectric Vehicle Charging Station(s)Garage Door OpenerOversizedAttached
Pets 
Yes
Property Sub Type 
Single Family Residence
Security 
Security SystemSmoke Detector(s)
Sewer 
Public Sewer
SqFt Total 
3420
Utilities 
Cable AvailableElectricity ConnectedWater Connected
Water Source 
Public
Zoning 
P-D
Interior Features
Appliances 
DishwasherDisposalDryerElectric Water HeaterMicrowaveRangeRefrigeratorWasher
Cooling 
Central Air
Flooring 
CarpetCeramic Tile
Furnished 
Unfurnished
Heating 
CentralElectric
Interior 
Crown MoldingHigh CeilingsTray Ceiling(s)Walk-In Closet(s)
Laundry Features 
InsideLaundry Room
Window Features 
Blinds
Bathroom 2 
Dimensions - 9x5Level - SecondFeatures - Double Vanity
Bathroom 3 
Dimensions - 7x5Level - First
Bedroom 2 
Dimensions - 12x11Level - SecondFeatures - Ceiling Fan(s)
Bedroom 3 
Dimensions - 12x12Level - SecondFeatures - Ceiling Fan(s)
Bedroom 4 
Dimensions - 11x10Level - SecondFeatures - Ceiling Fan(s)
Dinette 
Dimensions - 15x9Level - First
Dining Room 
Dimensions - 13x12Level - First
Family Room 
Dimensions - 19x16Level - First
Kitchen 
Dimensions - 14x12Level - FirstFeatures - Breakfast Bar
Laundry 
Dimensions - 7x7Level - First
Living Room 
Dimensions - 13x12Level - First
Master Bathroom 
Dimensions - 14x10Level - SecondFeatures - Double Vanity
Master Bedroom 
Dimensions - 20x18Level - SecondFeatures - Ceiling Fan(s)
Save
Ask
Tour
Hide
Share
Exterior Features
Construction Details 
BlockStucco
Exterior 
Lighting
Lot Features 
LandscapedLevelPavedWaterfront
Patio And Porch 
CoveredFront PorchRear Porch
Roof 
Shingle
View 
Water
Waterfront 
Yes
Waterfront Features 
Pond
Waterview 
Water
Windows/Doors 
Blinds
Community Features
Association Fee 
$245.0
Association Fee Frequency 
Quarterly
Community Features 
ParkPlaygroundPoolSidewalksTennis Court(s)
MLS Area 
34786 - Windermere
Township 
23
Financing Terms Available 
CashConventionalFHAVA Loan
Roads 
Paved
Schools
School District
Unknown
Elementary School
Sunset Park Elem
Middle School
Horizon West Middle School
High School
Windermere High School
Listing courtesy of WATSON REALTY CORP (407) 666-8452

stellar logo - Jen Dantas

Listing information is provided by Participants of the Stellar MLS. IDX information is provided exclusively for personal, non-commercial use, and may not be used for any purpose other than to identify prospective properties consumers may be interested in purchasing. Information is deemed reliable but not guaranteed. Properties displayed may be listed or sold by various participants in the MLS Copyright 2026, Stellar MLS.
Last checked: 2026-09-22 04:14 PM EDT

Neighborhood & Commute
Source: Walkscore
Disclosure: Community information and market data powered by Constellation Data Labs. Information is deemed reliable but not guaranteed.
Save
Ask
Tour
Hide
Share

Comparar