Save
Ask
Tour
Hide
Share
$730,000
28 Days On Site

10349 POINTVIEW COURT
ORLANDO , FL 32836
For Sale| Single Family Residence | Active
4
Beds
3
Total Baths
3
Full Baths
2,108
SqFt
$346
/SqFt
1996
Built
Subdivision :
SAND LAKE POINT
County :
Orange
Call Now: +1 (407) 456-4820
Is this the listing for you? We can help make it yours.
+1 (407) 456-4820
Upcoming Open Houses
Sat, Oct 24, 12:00 PM - 2:00 PM
10349 POINTVIEW COURT10349 POINTVIEW COURT10349 POINTVIEW COURT10349 POINTVIEW COURT
Save
Ask
Tour
Hide
Share

Mortgage Calculator

Monthly Payment (Est.)

Enter an interest rate to see your estimated monthly payment.
Calculator powered by Showcase IDX, a Constellation1 Company. Copyright © 2026 Information is deemed reliable but not guaranteed.

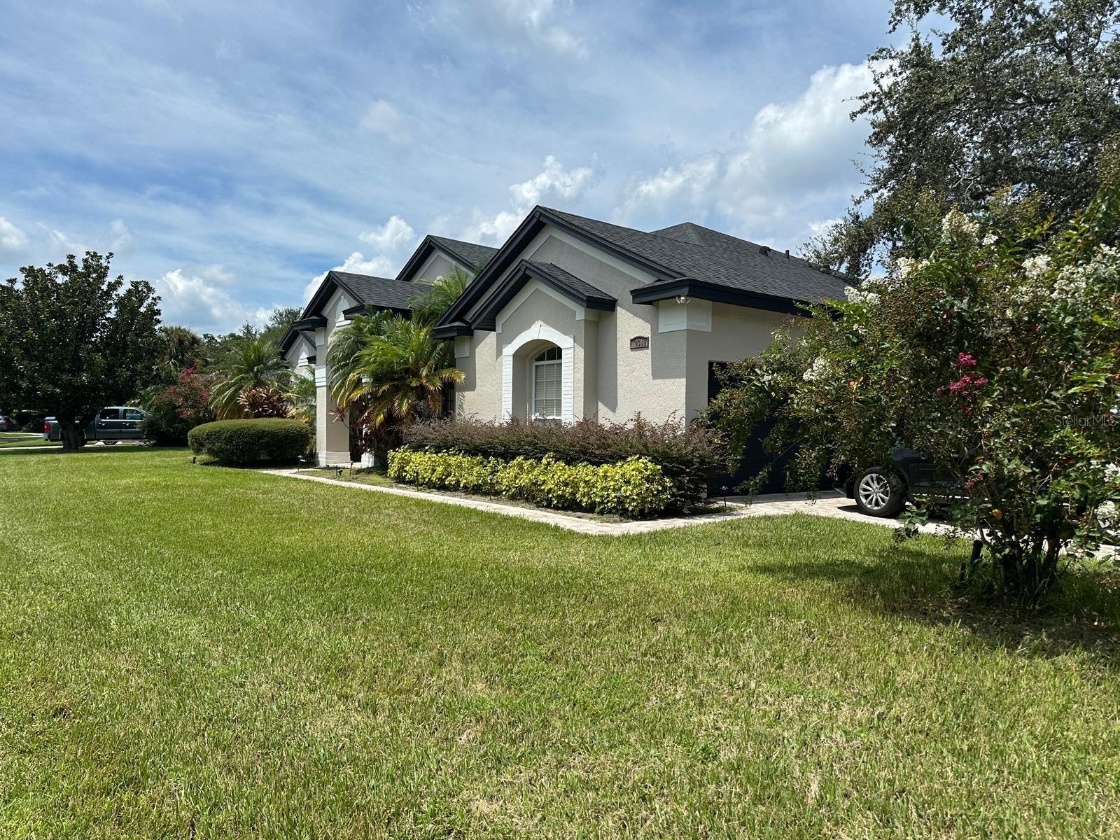
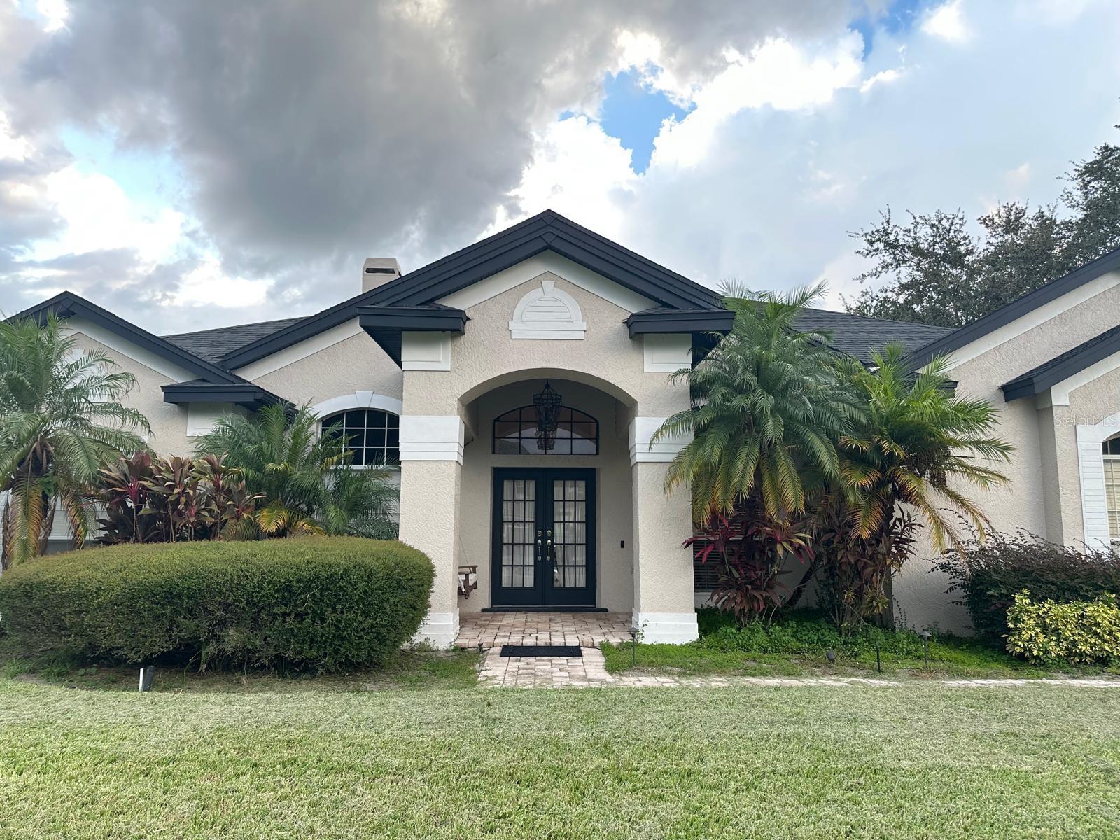
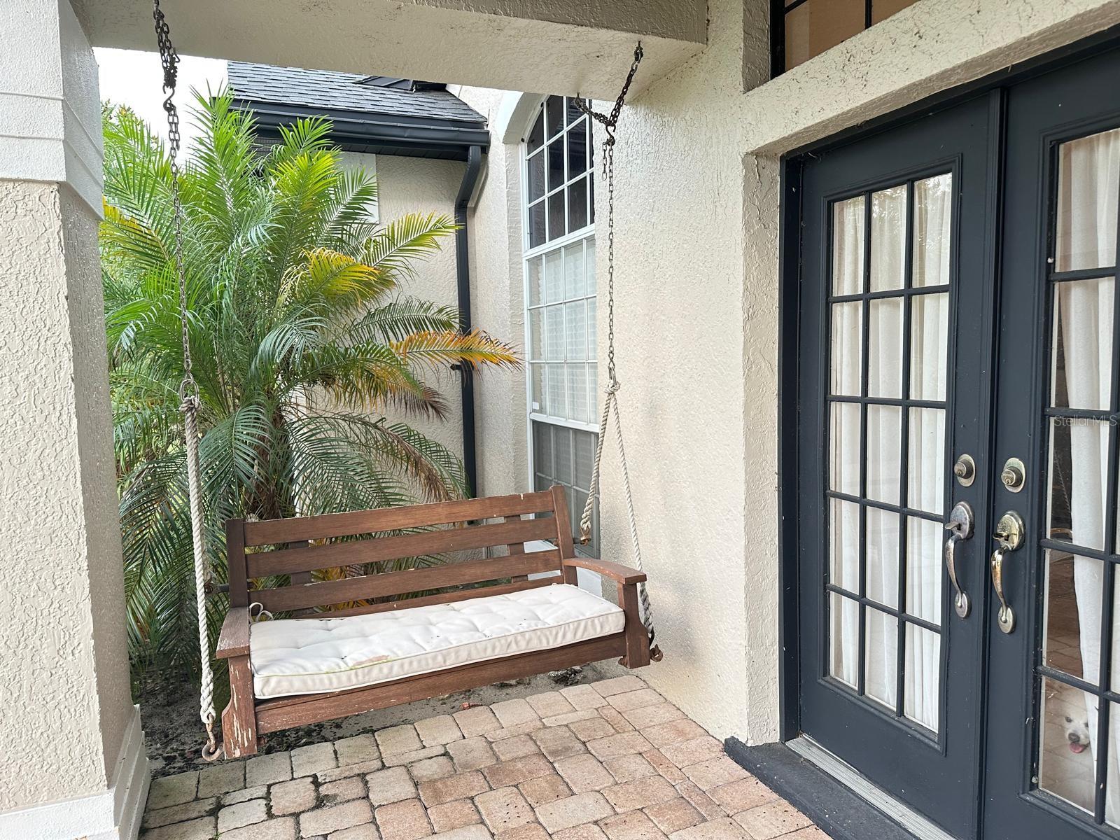
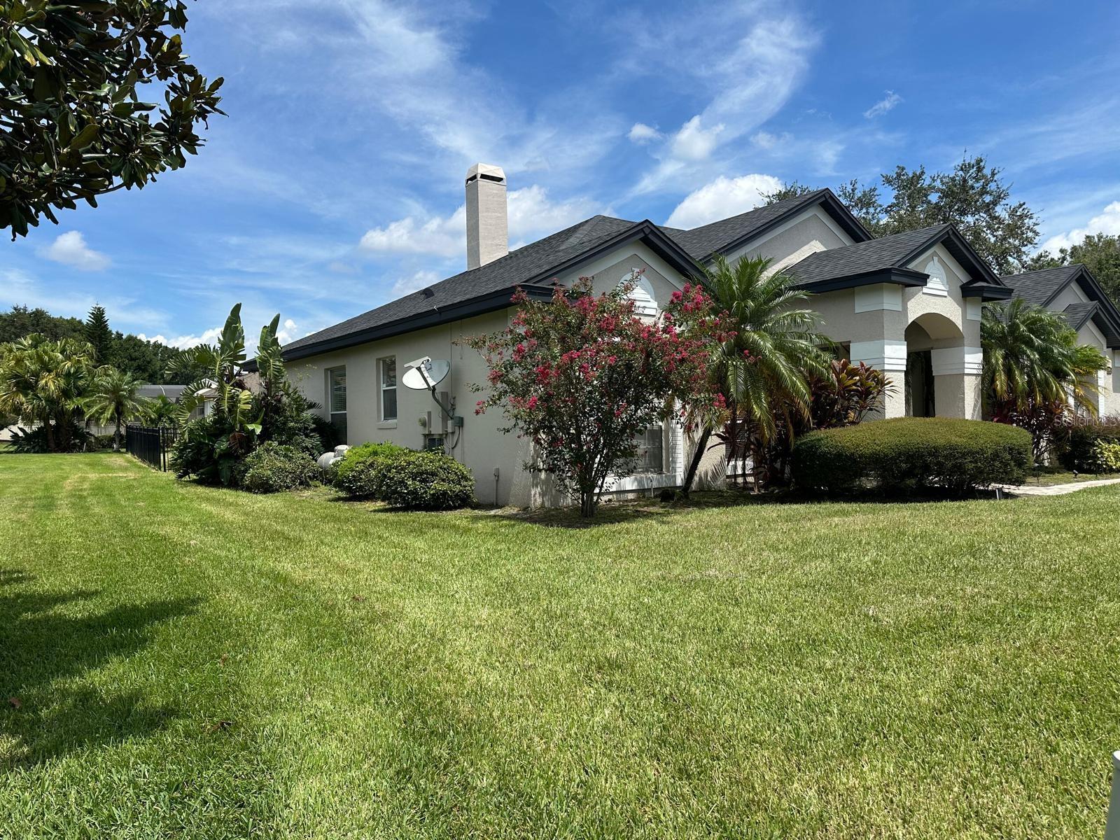
Welcome to a beautiful maintained 4-bedroom, 3-bath pool home in the sought-after San Lake Point Community, in the highly desirable Dr. Phillips area of Orlando. Enjoy the Florida lifestyle from your own private outdoor space, with plenty of opportunity for relaxing, dining and entertainment year-round. The cul-de-sac setting and corner location adds an extra sense of privacy and tranquility while maintaining convenient access to everything Orlando has to offer. Split floor plan, the primary suite provides a spacious bathroom, dual vanities, and walk-in closet. Two additional bedrooms share a full bath, and a third bedroom and full bath provide the perfect layout for families. Just minutes from Disney and all theme parks, world-class dining, shopping and entertainment. This home is move in ready to welcome its next owner!

Save
Ask
Tour
Hide
Share
Listing Snapshot
Price  
$730,000
Days On Site  
28 Days
Bedrooms  
4
Inside Area (SqFt)  
2,108 sqft
Total Baths  
3
Full Baths  
3
Partial Baths  
N/A
Lot Size  
0.34 Acres
Year Built  
1996
MLS Number  
S5157875
Status  
Active
Property Tax  
$9,027
HOA/Condo/Coop Fees  
$47.08 monthly
Sq Ft Source  
Public Records
Friends & Family
Recent Activity
6 days agoListing updated with changes from the MLS
4 weeks agoListing first seen on site
General Features
Acres  
0.34
Attached Garage  
Yes
Direction Faces  
East
Foundation  
Slab
Garage  
Yes
Garage Spaces  
2
Levels  
One
Parking  
Attached
Pets  
Breed RestrictionsSize LimitYes
Property Sub Type  
Single Family Residence
Sewer  
Septic Tank
SqFt Total  
2132.5
Utilities  
Electricity ConnectedSewer ConnectedWater Connected
Water Source  
Public
Zoning  
P-D
Interior Features
Appliances  
DishwasherMicrowaveRefrigeratorWasher
Cooling  
Central Air
Flooring  
CarpetMarbleVinyl
Furnished  
Negotiable
Heating  
Electric
Interior  
Crown MoldingOpen Floorplan
Laundry Features  
Laundry Room
Spa  
Yes
Bathroom 2  
Level - First
Bathroom 3  
Level - First
Bathroom 4  
Level - First
Dining Room  
Level - First
Kitchen  
Level - First
Living Room  
Level - First
Master Bedroom  
Level - First
Save
Ask
Tour
Hide
Share
Exterior Features
Construction Details  
Block
Fencing  
Fenced
Lot Features  
Corner LotCul-De-Sac
Patio And Porch  
CoveredRear Porch
Pool Features  
In GroundPrivate
Private Pool  
Yes
Roof  
Shingle
Spa  
Yes
Spa Features  
In Ground
View  
Pool
Waterview  
Pool
Community Features
Association Amenities  
Tennis Court(s)
Association Fee  
$565.0
Association Fee Frequency  
Annually
Community Features  
ClubhousePlaygroundSidewalksTennis Court(s)
MLS Area  
32836 - Orlando/Dr. Phillips/Bay Vista
Township  
24
Roads  
Asphalt
Schools
School District
Unknown
Elementary School
Sand Lake Elem
Middle School
Southwest Middle
High School
Lake Buena Vista High School
Listing courtesy of EMPIRE NETWORK REALTY (786) 717-1121

stellar logo - Jen Dantas

Listing information is provided by Participants of the Stellar MLS. IDX information is provided exclusively for personal, non-commercial use, and may not be used for any purpose other than to identify prospective properties consumers may be interested in purchasing. Information is deemed reliable but not guaranteed. Properties displayed may be listed or sold by various participants in the MLS Copyright 2026, Stellar MLS.
Last checked: 2026-10-24 02:11 AM EDT

Neighborhood & Commute
Source: Walkscore
Disclosure: Community information and market data powered by Constellation Data Labs. Information is deemed reliable but not guaranteed.
Save
Ask
Tour
Hide
Share

Comparar