

5313 JADE CIRCLEBELLE ISLE, FL 32812
Mortgage Calculator
Monthly Payment (Est.)
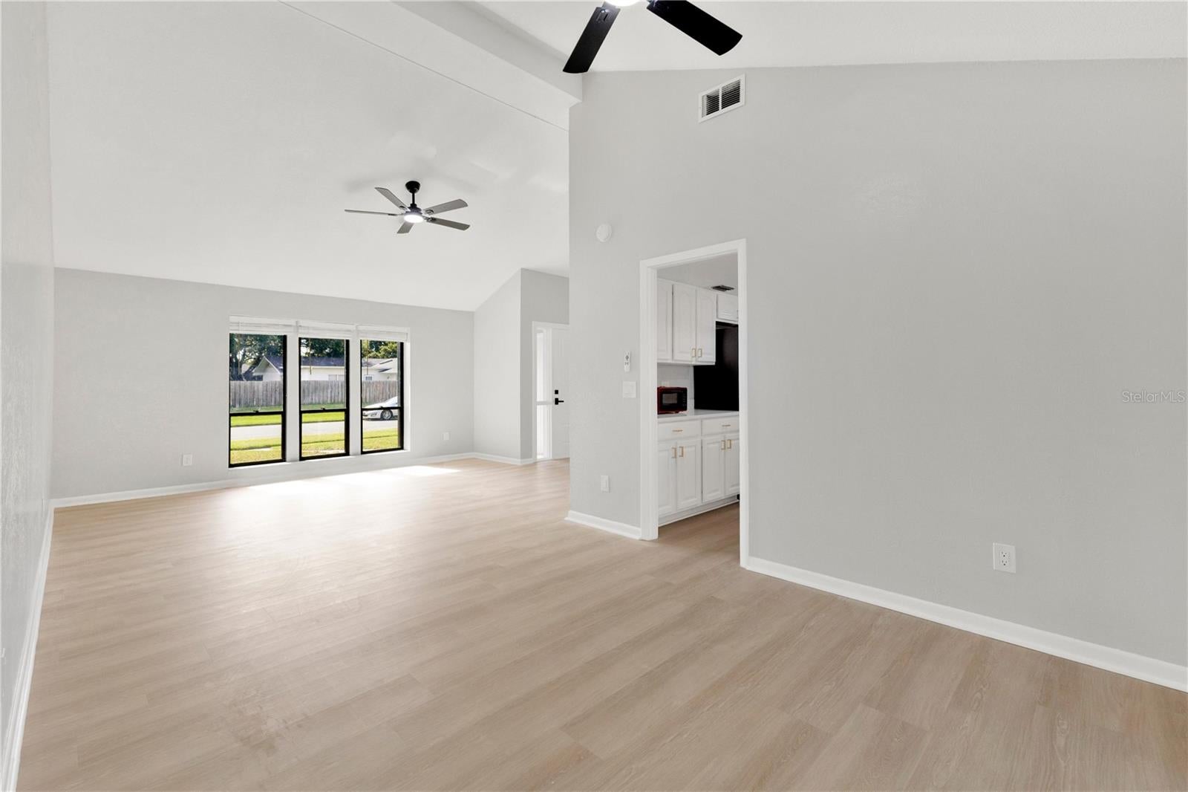
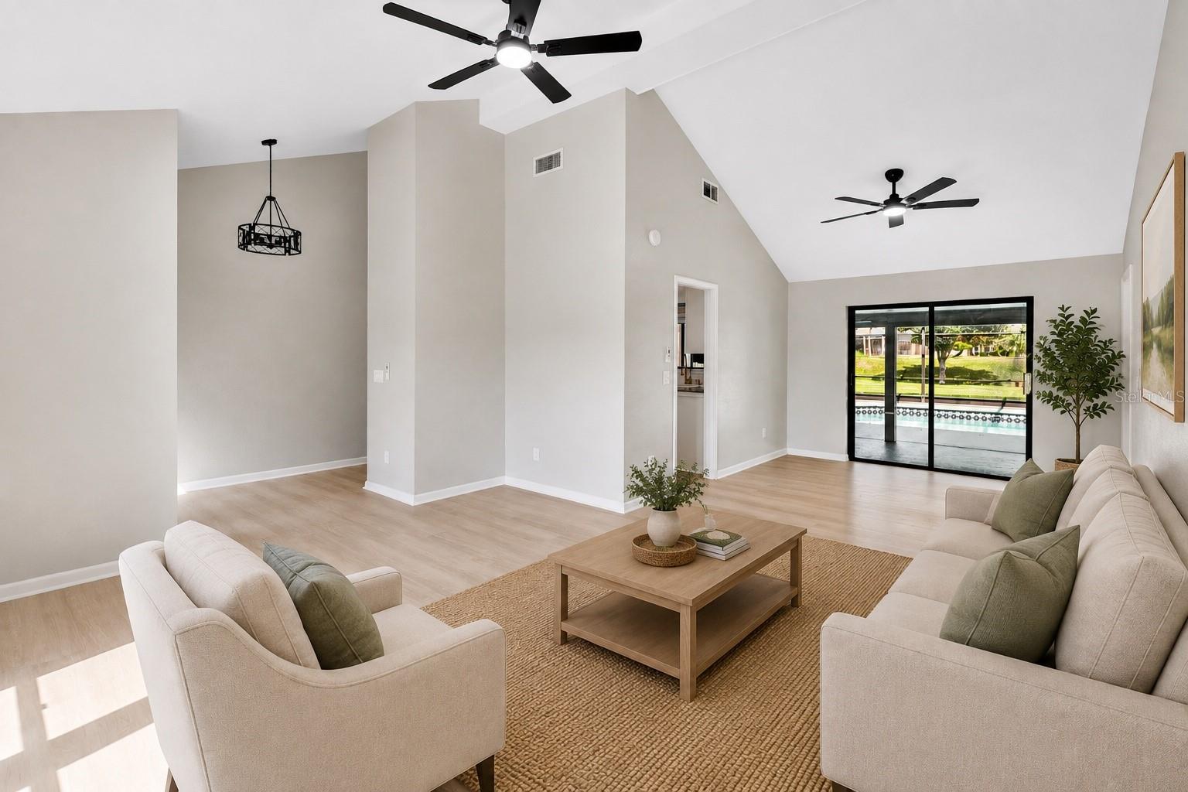
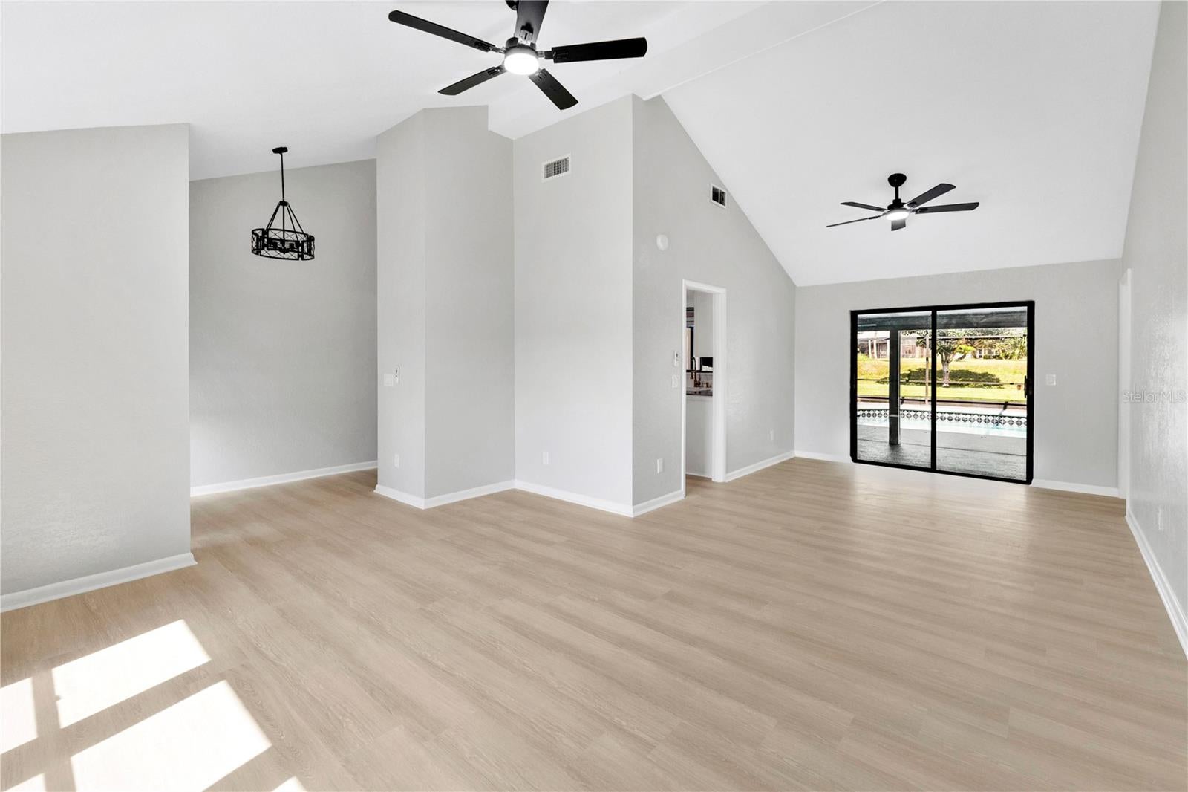
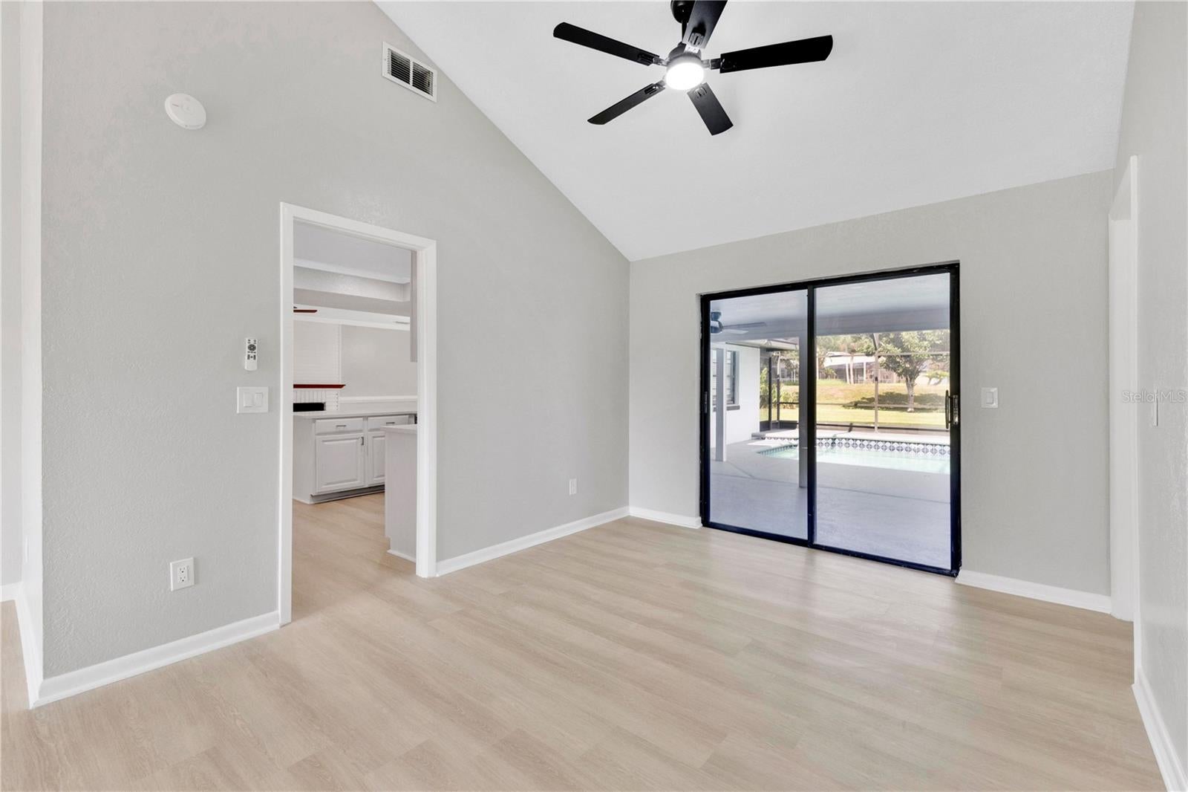
$2,509Fresh, bright, and designed for Florida living, this 4-bedroom, 2-bath pool home in Belle Isle offers spacious indoor living paired with an impressive screened outdoor retreat. Set on approximately 0.31 acres with a pond view, the single-story layout features multiple gathering spaces, vaulted ceilings, abundant natural light, and a fresh neutral color palette throughout.Inside, the spacious living room makes an immediate impression with its vaulted ceiling and large windows, while the adjoining living and dining areas provide plenty of room for everyday living and entertaining. A white brick fireplace adds character to the main gathering space, complemented by crown molding and updated lighting and ceiling fans throughout.The kitchen has a bright, updated look with white cabinetry, expansive countertops, stainless steel appliances, and a large peninsula offering additional prep space and casual seating. A window above the sink brings in natural light and provides a direct view toward the pool and outdoor living area, keeping the kitchen connected to the heart of the home.The split-bedroom layout includes a generously sized primary suite with a walk-in closet featuring built-in shelving. The primary bathroom offers a dual-sink vanity and a walk-in tiled shower. Three additional bedrooms provide flexibility for family, guests, a home office, or hobby space. The dedicated laundry room adds even more functionality with a utility sink, countertop, cabinetry, and additional storage.Outside is where this home really stands out. Multiple sliding glass doors open to an expansive covered and screened patio, creating an incredible amount of space for outdoor dining, entertaining, or relaxing in the shade. The screened-in pool sits just beyond the covered patio, all overlooking a large backyard with mature tropical landscaping, plenty of additional green space, and a scenic pond view that adds to the open outdoor setting.Adding to the appeal, residents have access to a community boat ramp providing direct access to the Conway Chain of Lakes—making it easy to enjoy boating, fishing, and days on the water.With four bedrooms, multiple living areas, a fireplace, updated kitchen, private pool, oversized screened outdoor living space, pond views, and a generous 0.31-acre lot, this Belle Isle home brings together the space and features that make Florida living so enjoyable.
| a week ago | Listing updated with changes from the MLS® | |
| a week ago | Status changed to Pending | |
| a month ago | Listing first seen on site |

Listing information is provided by Participants of the Stellar MLS. IDX information is provided exclusively for personal, non-commercial use, and may not be used for any purpose other than to identify prospective properties consumers may be interested in purchasing. Information is deemed reliable but not guaranteed. Properties displayed may be listed or sold by various participants in the MLS Copyright 2026, Stellar MLS.
Last checked: 2026-09-20 04:16 PM EDT

Did you know? You can invite friends and family to your search. They can join your search, rate and discuss listings with you.