Save
Ask
Tour
Hide
Share
$444,999
19 Days On Site

1626 DELIGHTFUL DRIVE
DAVENPORT, FL 33896

For Sale|Single Family Residence|Active
4
Beds
3
Total Baths
3
Full Baths
2,203
SqFt
$202
/SqFt
2023
Built
Subdivision:
BELLE HAVEN
County:
Polk
Call Now: +1 (407) 456-4820
Is this the listing for you? We can help make it yours.
+1 (407) 456-4820
Upcoming Open Houses
Sat, May 30, 11:00 AM - 3:00 PM
Sun, May 31, 12:00 PM - 4:00 PM
1626 DELIGHTFUL DRIVE1626 DELIGHTFUL DRIVE1626 DELIGHTFUL DRIVE1626 DELIGHTFUL DRIVE
Save
Ask
Tour
Hide
Share

Mortgage Calculator

Monthly Payment (Est.)

$2,030
Calculator powered by Showcase IDX, a Constellation1 Company. Copyright ©2026 Information is deemed reliable but not guaranteed.

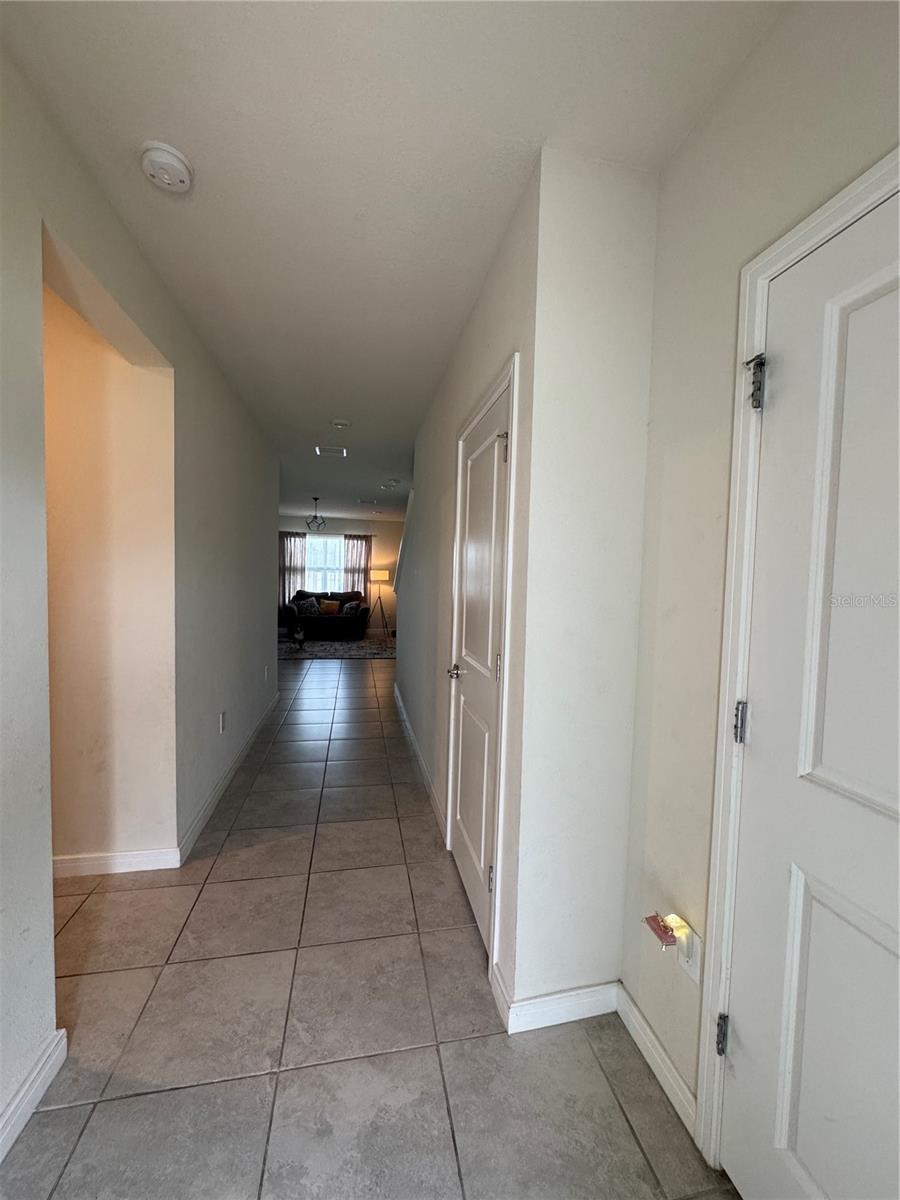
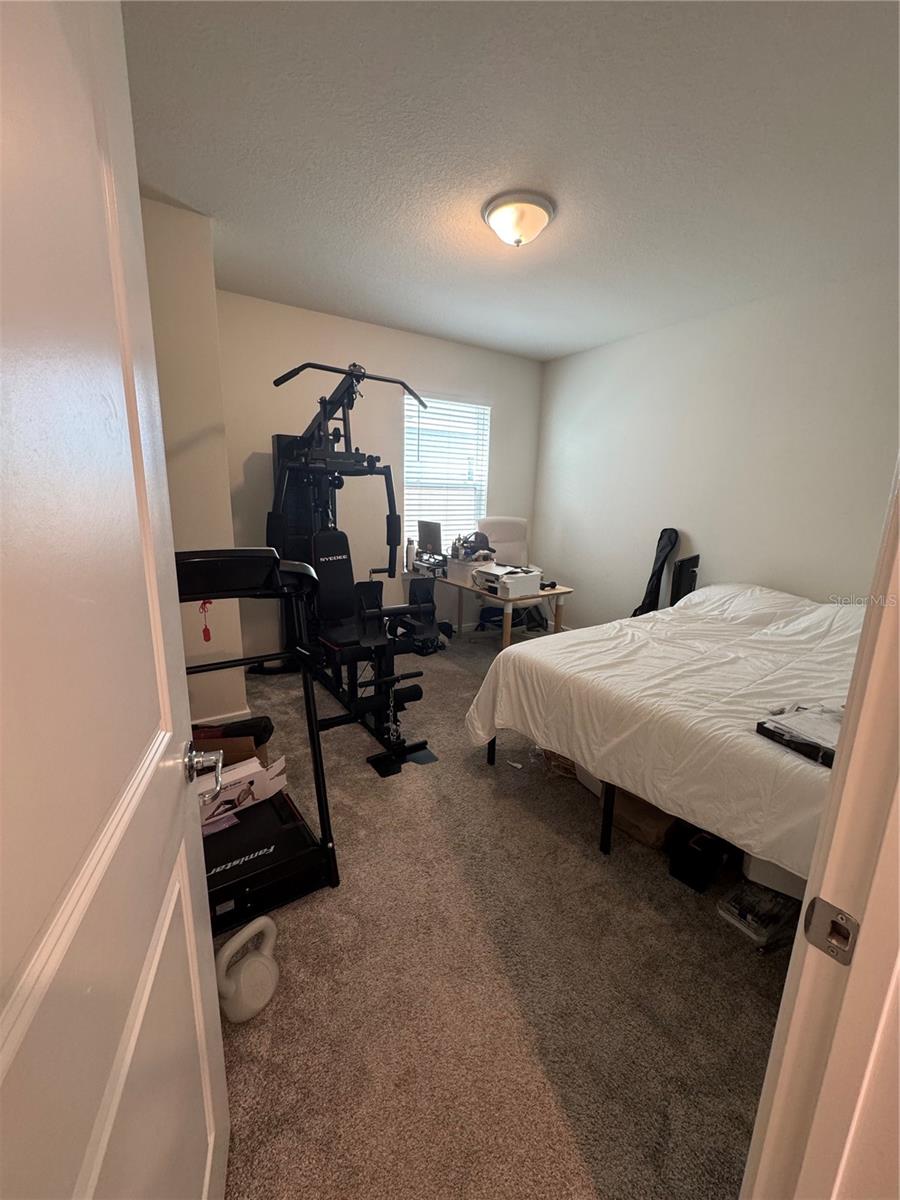
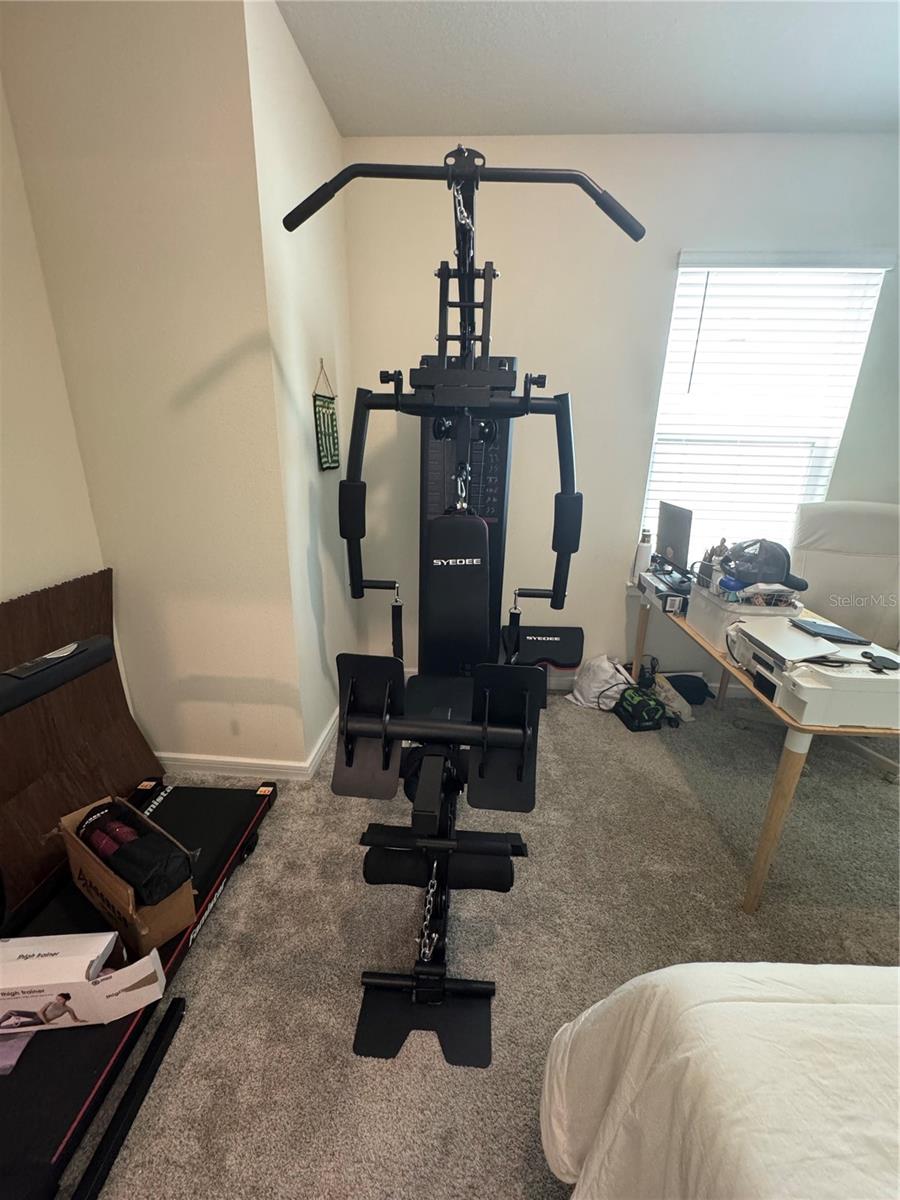
*** NEW PRICE *** INCREDIBLE OPPORTUNITY IN DAVENPORT*** Beautifully maintained and move-in ready home located in a quiet and desirable community in Davenport! This modern property features an open-concept floor plan, spacious living areas, and a versatile upstairs loft perfect for a second living space, office, or play area. The home also offers a large, fenced backyard ideal for relaxing, entertaining and enjoy beautiful sunsets.This property has been owner-occupied only, never used as a rental, and meticulously cared for by non-smoking owners. Enjoy low HOA fees that include internet access and access to the community pool. Additional highlights include ceiling fans in three bedrooms and a bonus home gym with fitness equipment included.Conveniently located near Disney, I-4, shopping, dining, and major attractions, this home is perfect as a primary residence, vacation home, or investment opportunity. Don’t miss the chance to own this beautiful Florida home!

Save
Ask
Tour
Hide
Share
Listing Snapshot
Price 
$444,999
Days On Site 
19 Days
Bedrooms 
4
Inside Area (SqFt) 
2,203 sqft
Total Baths 
3
Full Baths 
3
Partial Baths 
N/A
Lot Size 
0.12 Acres
Year Built 
2023
MLS® Number 
S5149730
Status 
Active
Property Tax 
$3,564.55
HOA/Condo/Coop Fees 
$156.28 monthly
Sq Ft Source 
Builder
Friends & Family
Recent Activity
9 hours agoListing updated with changes from the MLS®
4 days agoPrice changed to $444,999
3 weeks agoStatus changed to Active
3 weeks agoListing first seen on site
General Features
Acres 
0.12
Attached Garage 
Yes
Direction Faces 
East
Foundation 
BlockConcrete PerimeterSlab
Garage 
Yes
Garage Spaces 
2
Green Energy Efficient 
HVACInsulationLightingRoofThermostatWater HeaterWindows
Home Warranty 
Yes
Levels 
Two
Number Of Stories 
2
Parking 
DrivewayGarage Door OpenerAttached
Pets 
Yes
Property Sub Type 
Single Family Residence
Security 
Fire Sprinkler SystemSmoke Detector(s)
Sewer 
Public Sewer
SqFt Total 
2295
Style 
FloridaMediterranean
Utilities 
Cable AvailableElectricity AvailableSewer ConnectedUnderground UtilitiesWater Available
Water Source 
Public
Interior Features
Appliances 
DishwasherDisposalDryerMicrowaveRangeRefrigeratorWasher
Cooling 
Central Air
Flooring 
CarpetCeramic Tile
Furnished 
Unfurnished
Heating 
ElectricHeat Pump
Interior 
Eat-in KitchenOpen FloorplanStone CountersWalk-In Closet(s)
Laundry Features 
InsideLaundry RoomUpper Level
Window Features 
Window CoveringsBlindsInsulated WindowsLow Emissivity WindowsWindow Treatments
Balcony/Porch/Lanai 
Dimensions - 16x10Level - First
Bathroom 2 
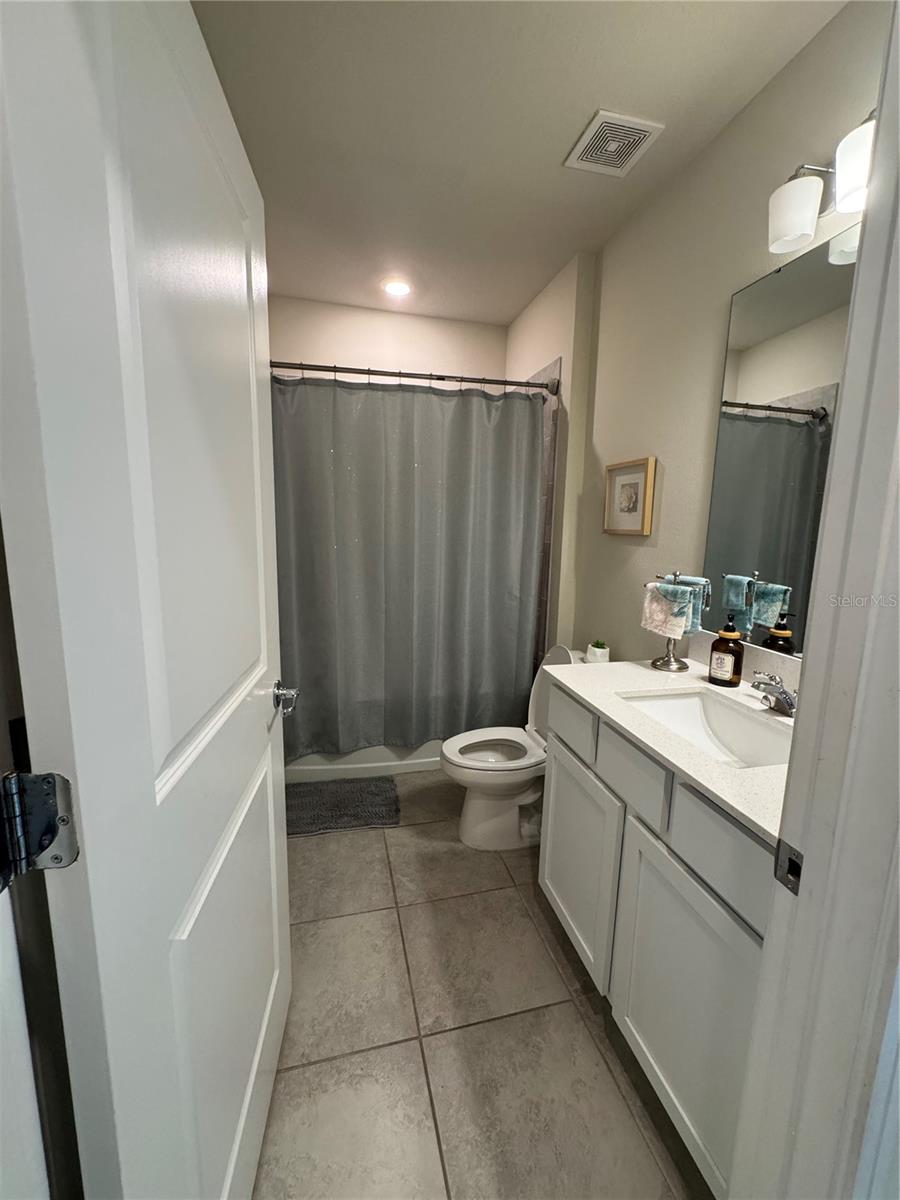
Dimensions - 5x9Level - FirstFeatures - Stone Counters
Bathroom 3 
Dimensions - 5x10Level - SecondFeatures - Stone Counters
Bedroom 2 
Dimensions - 12x12Level - First
Bedroom 3 
Dimensions - 10x11Level - Second
Bedroom 4 
Dimensions - 10x12Level - Second
Great Room 
Dimensions - 15x19Level - First
Kitchen 
Dimensions - 13x13Level - FirstFeatures - Kitchen Island, Pantry, Stone Counters
Laundry 
Dimensions - 5x6Level - Second
Loft 
Dimensions - 14x12Level - Second
Master Bathroom 
Dimensions - 8x7Level - SecondFeatures - Double Vanity, Stone Counters
Master Bedroom 
Dimensions - 13x16Level - Second
Save
Ask
Tour
Hide
Share
Exterior Features
Construction Details 
BlockCement SidingStucco
Exterior 
Rain Gutters
Lot Features 
ClearedLevelPaved
Patio And Porch 
CoveredRear Porch
Roof 
Shingle
Windows/Doors 
Window CoveringsBlindsInsulated WindowsLow Emissivity WindowsWindow Treatments
Community Features
Association Amenities 
Cable TVPlaygroundPool
Association Dues 
156.28
Community Features 
PlaygroundPoolSidewalks
Financing Terms Available 
CashConventionalFHAVA Loan
HOA Fee Frequency 
Monthly
MLS Area 
33896 - Davenport / Champions Gate
Roads 
Paved
Township 
26
Schools
School District
Unknown
Elementary School
Citrus Ridge
Middle School
Citrus Ridge
High School
Ridge Community Senior High
Listing courtesy of LA ROSA REALTY LLC (941) 744-7331

stellar logo - Jen Dantas

Listing information is provided by Participants of the Stellar MLS. IDX information is provided exclusively for personal, non-commercial use, and may not be used for any purpose other than to identify prospective properties consumers may be interested in purchasing. Information is deemed reliable but not guaranteed. Properties displayed may be listed or sold by various participants in the MLS Copyright 2026, Stellar MLS.
Last checked: 2026-05-30 04:10 AM EDT

Neighborhood & Commute
Source: Walkscore
Disclosure: Community information and market data powered by Constellation Data Labs. Information is deemed reliable but not guaranteed.

Save
Ask
Tour
Hide
Share

Comparar