Save
Ask
Tour
Hide
Share
$489,000
14 Days On Site

1507 BLUE HORIZON DRIVE
CLERMONT, FL 34714

For Sale|Single Family Residence|Active
6
Beds
3
Total Baths
3
Full Baths
3,159
SqFt
$155
/SqFt
2005
Built
Subdivision:
SUNRISE LAKES PH III SUB
County:
Lake
Call Now: +1 (407) 456-4820
Is this the listing for you? We can help make it yours.
+1 (407) 456-4820
1507 BLUE HORIZON DRIVE1507 BLUE HORIZON DRIVE1507 BLUE HORIZON DRIVE1507 BLUE HORIZON DRIVE
Save
Ask
Tour
Hide
Share

Mortgage Calculator

Monthly Payment (Est.)

$2,231
Calculator powered by Showcase IDX, a Constellation1 Company. Copyright ©2026 Information is deemed reliable but not guaranteed.

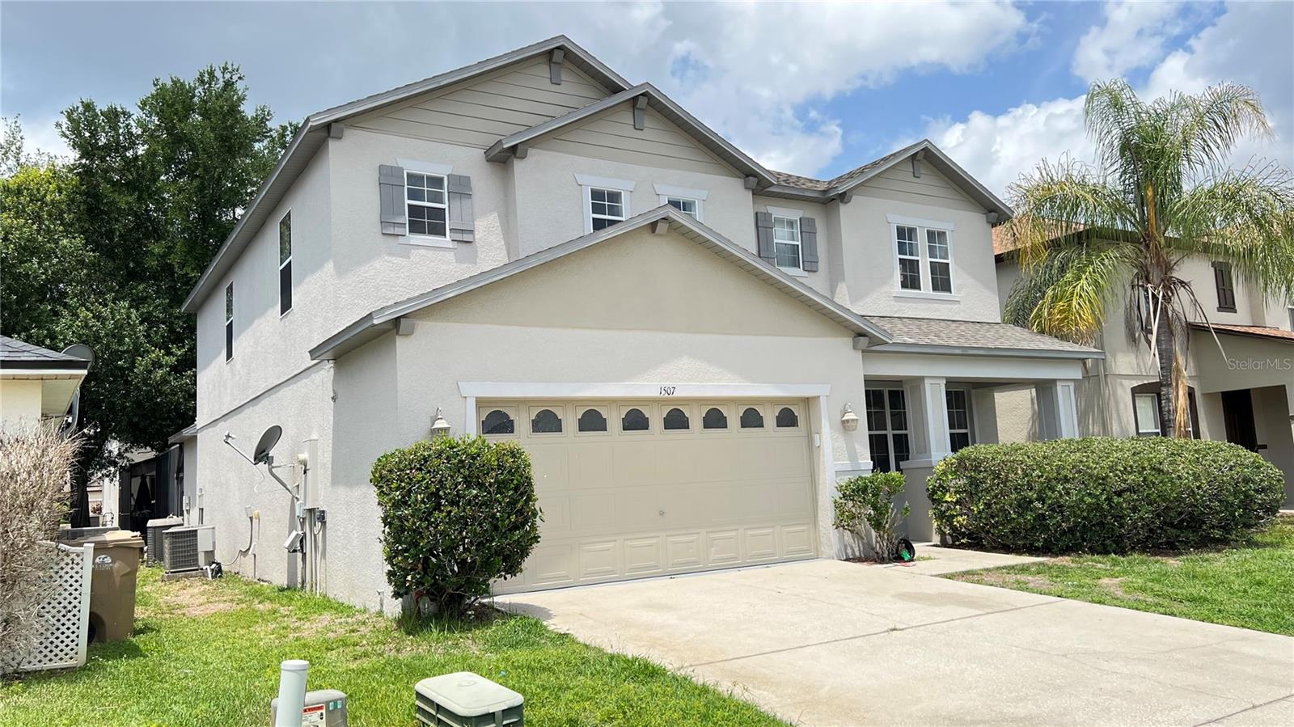
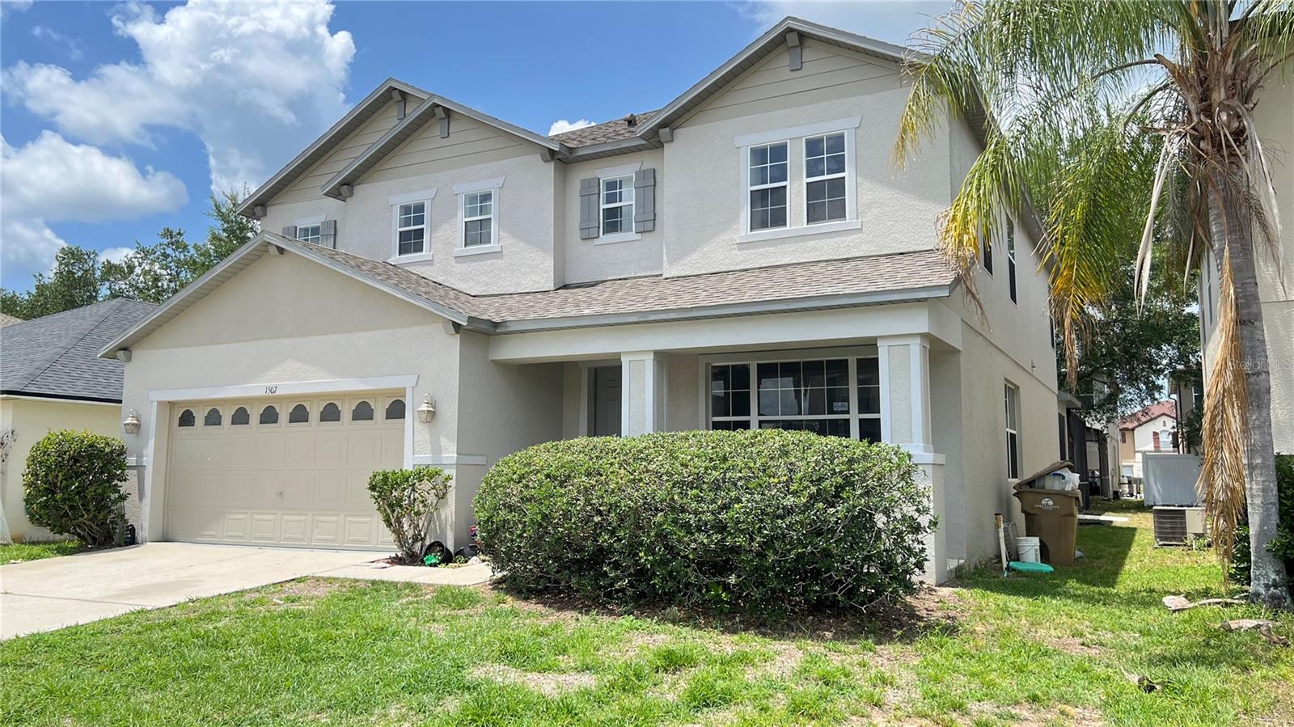
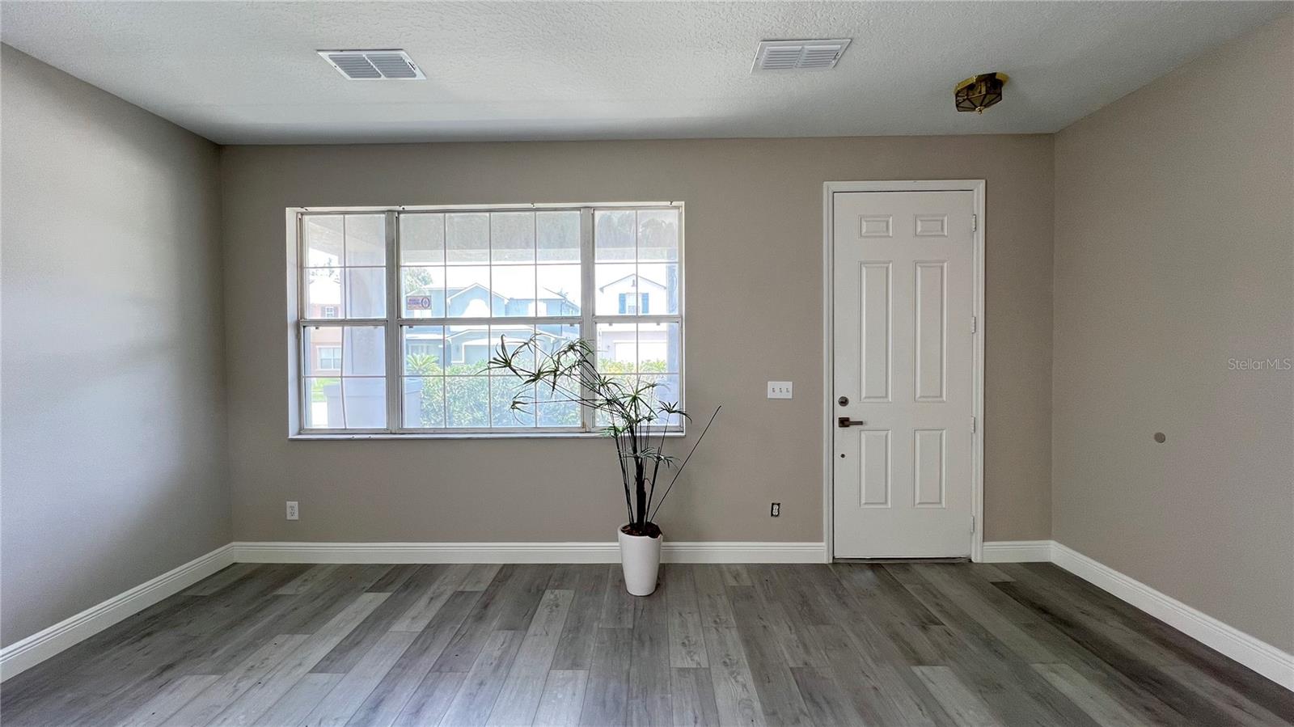
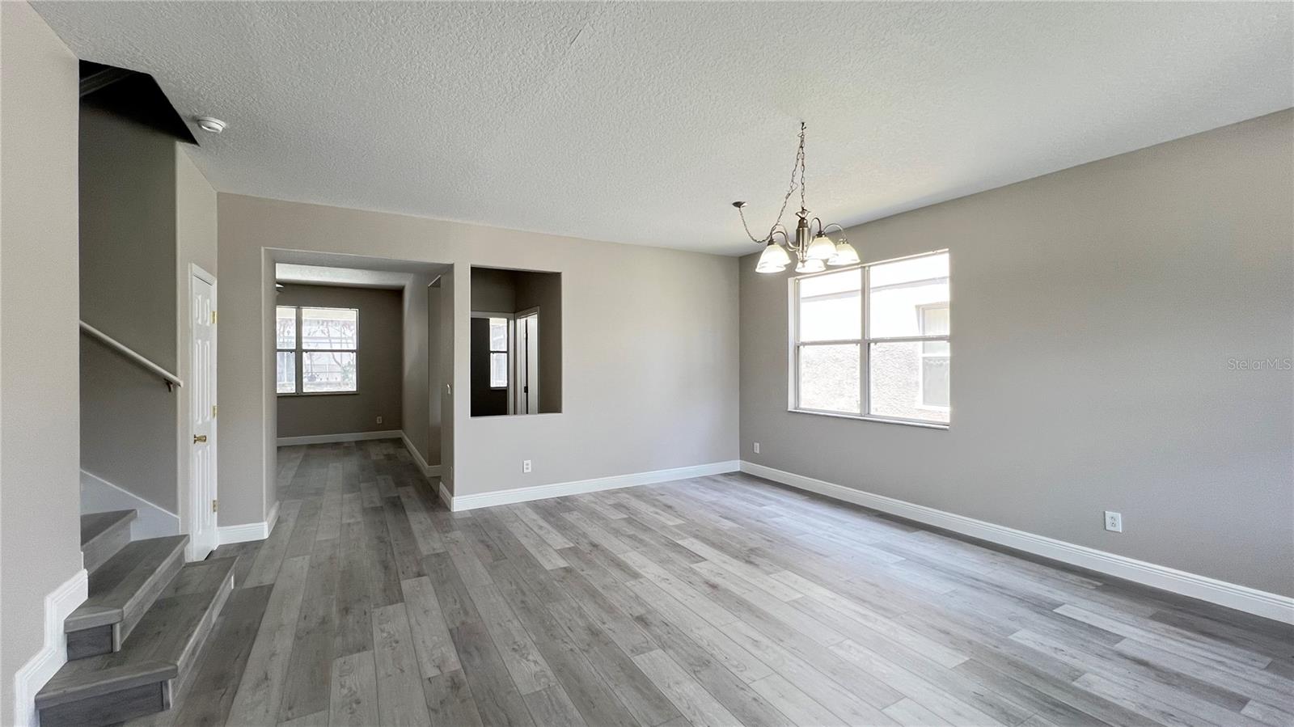
Beautifully Renovated Home in Desirable Clermont Community! Welcome to this move-in ready home featuring brand new upgrades throughout. This well-maintained property offers a bright and open floor plan with spacious living and dining areas, perfect for both everyday living and entertaining.Enjoy a fresh, modern feel with NEW whole-house interior paint and NEW laminate flooring. The kitchen has been thoughtfully updated with NEW stove, and NEW dishwasher, along with ample cabinetry and a functional layout that overlooks the main living space. No washer/dryer. No blinds!The home offers comfortable bedrooms with plenty of natural light and storage, while the primary suite provides a private retreat with its own en-suite bath. One bedroom and bathroom downstairs and all other bedrooms and bathrooms are upstairs.Step outside to a backyard space ideal for relaxing or hosting gatherings.Conveniently located near shopping, dining, major highways, and area attractions, with easy access to Orlando and surrounding areas. Enjoy nearby outdoor recreation at Lake Louisa State Park.Don’t miss this opportunity—schedule your private showing today!

Save
Ask
Tour
Hide
Share
Listing Snapshot
Price 
$489,000
Days On Site 
14 Days
Bedrooms 
6
Inside Area (SqFt) 
3,159 sqft
Total Baths 
3
Full Baths 
3
Partial Baths 
N/A
Lot Size 
0.13 Acres
Year Built 
2005
MLS® Number 
S5148745
Status 
Active
Property Tax 
$5,865
HOA/Condo/Coop Fees 
$311 Semi-Annually
Sq Ft Source 
Public Records
Friends & Family
Recent Activity
2 weeks agoListing updated with changes from the MLS®
2 weeks agoListing first seen on site
General Features
Acres 
0.13
Attached Garage 
Yes
Direction Faces 
East
Foundation 
Slab
Garage 
Yes
Garage Spaces 
2
Levels 
Two
Parking 
Attached
Pets 
Yes
Property Sub Type 
Single Family Residence
Sewer 
Public Sewer
SqFt Total 
3909
Utilities 
Cable AvailableElectricity AvailableSewer AvailableWater Available
Water Source 
Public
Zoning 
PUD
Interior Features
Appliances 
DishwasherDisposalMicrowaveRangeRefrigerator
Cooling 
Central Air
Flooring 
Ceramic TileLaminate
Furnished 
Unfurnished
Heating 
Central
Interior 
Tray Ceiling(s)Vaulted Ceiling(s)Walk-In Closet(s)
Laundry Features 
Laundry Room
Additional Bedroom 
Level - Second
Bathroom 2 
Level - First
Bathroom 3 
Level - Second
Bedroom 2 
Level - First
Bedroom 3 
Level - Second
Bedroom 4 
Level - Second
Bedroom 5 
Level - Second
Kitchen 
Level - First
Laundry 
Level - First
Living Room 
Level - First
Master Bathroom 
Level - Second
Master Bedroom 
Level - Second
Save
Ask
Tour
Hide
Share
Exterior Features
Construction Details 
Stucco
Pool Features 
In GroundScreen EnclosurePrivate
Private Pool 
Yes
Roof 
Shingle
Community Features
Association Amenities 
ClubhouseFitness CenterParkPlaygroundPool
Association Dues 
311
Community Features 
ClubhouseFitness CenterParkPlaygroundPool
Financing Terms Available 
CashConventionalFHAVA Loan
HOA Fee Frequency 
Semi-Annually
MLS Area 
34714 - Clermont
Roads 
Asphalt
Township 
24
Schools
School District
Unknown
Elementary School
Lake Pointe Academy (K-8)
Middle School
East Ridge Middle
High School
East Ridge High
Listing courtesy of MULTI CHOICE REALTY LLC (407) 405-3140

stellar logo - Jen Dantas

Listing information is provided by Participants of the Stellar MLS. IDX information is provided exclusively for personal, non-commercial use, and may not be used for any purpose other than to identify prospective properties consumers may be interested in purchasing. Information is deemed reliable but not guaranteed. Properties displayed may be listed or sold by various participants in the MLS Copyright 2026, Stellar MLS.
Last checked: 2026-05-26 05:57 AM EDT

Neighborhood & Commute
Source: Walkscore
Disclosure: Community information and market data powered by Constellation Data Labs. Information is deemed reliable but not guaranteed.
Save
Ask
Tour
Hide
Share

Comparar