Save
Ask
Tour
Hide
Share
$315,000
106 Days On Site

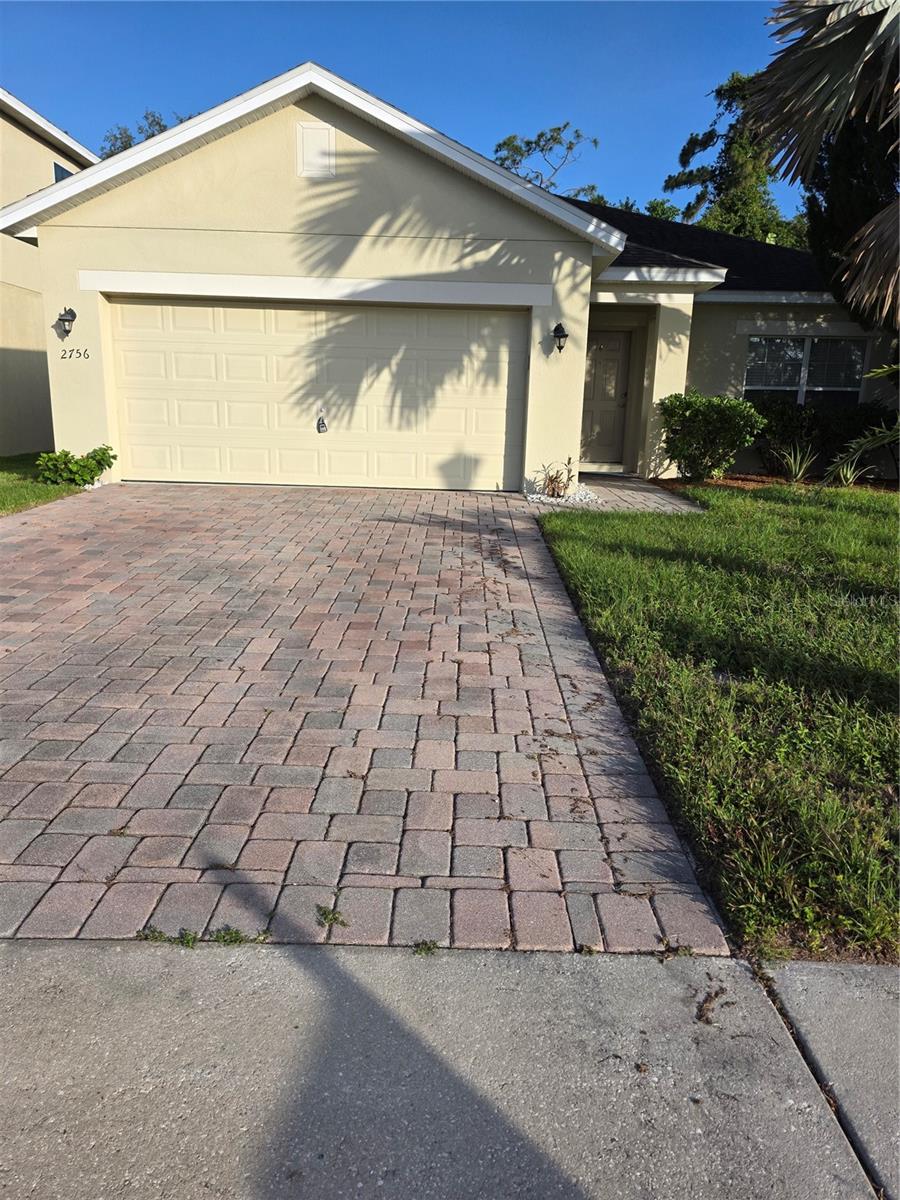
2756 BIG TIMBER DRIVE
KISSIMMEE, FL 34758

For Sale|Single Family Residence|Active
3
Beds
2
Total Baths
2
Full Baths
1,493
SqFt
$211
/SqFt
2012
Built
Subdivision:
HAMMOCK TRAILS
County:
Osceola
Call Now: +1 (407) 456-4820
Is this the listing for you? We can help make it yours.
+1 (407) 456-4820
2756 BIG TIMBER DRIVE2756 BIG TIMBER DRIVE2756 BIG TIMBER DRIVE2756 BIG TIMBER DRIVE
Save
Ask
Tour
Hide
Share

Mortgage Calculator

Monthly Payment (Est.)

$1,437
Calculator powered by Showcase IDX, a Constellation1 Company. Copyright ©2026 Information is deemed reliable but not guaranteed.

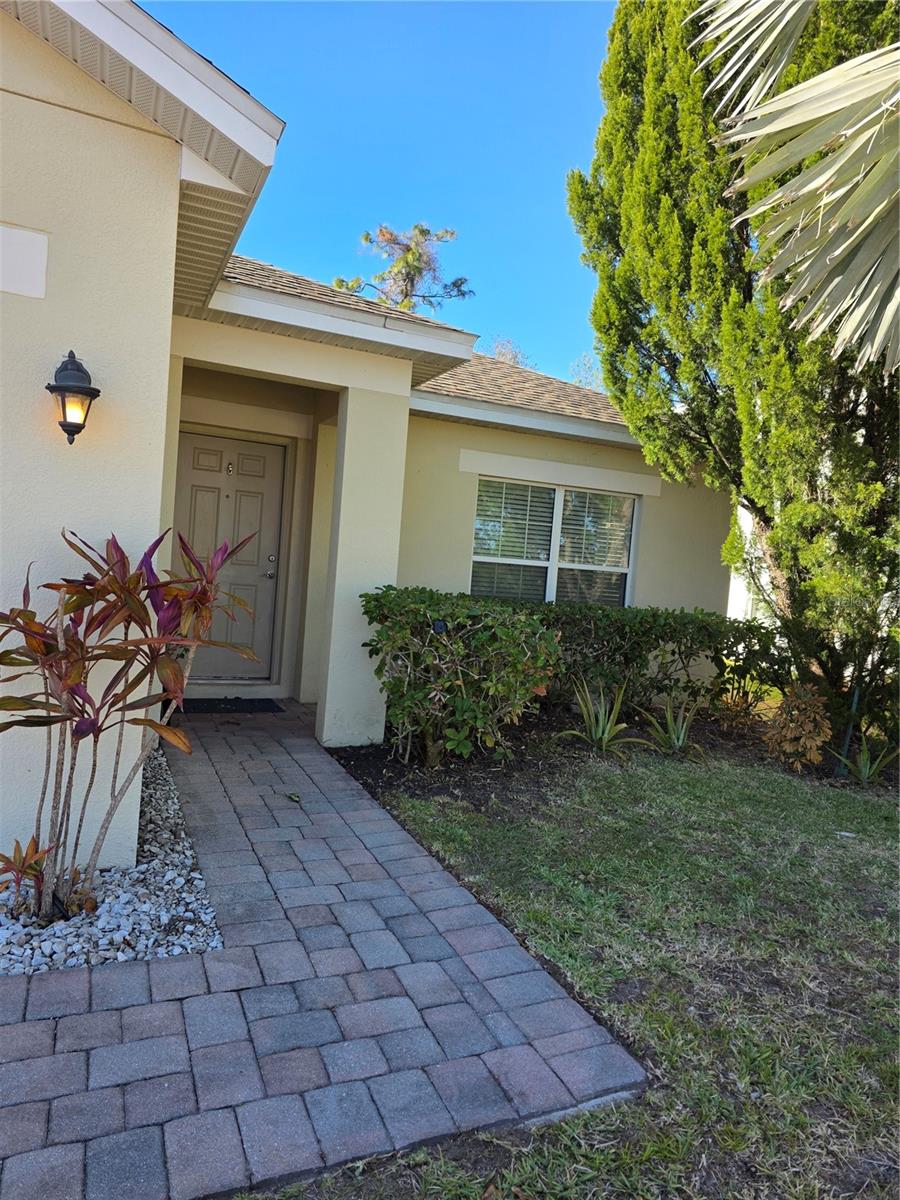
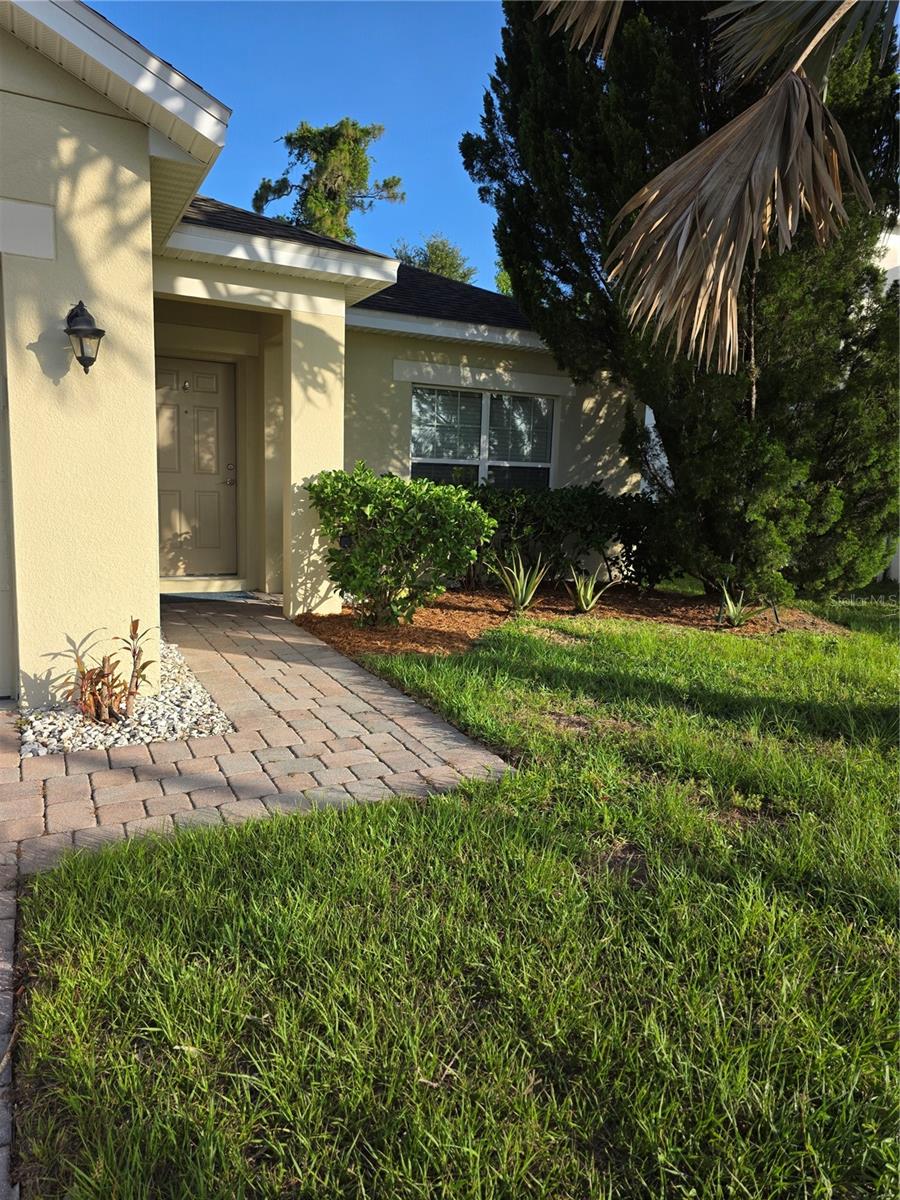
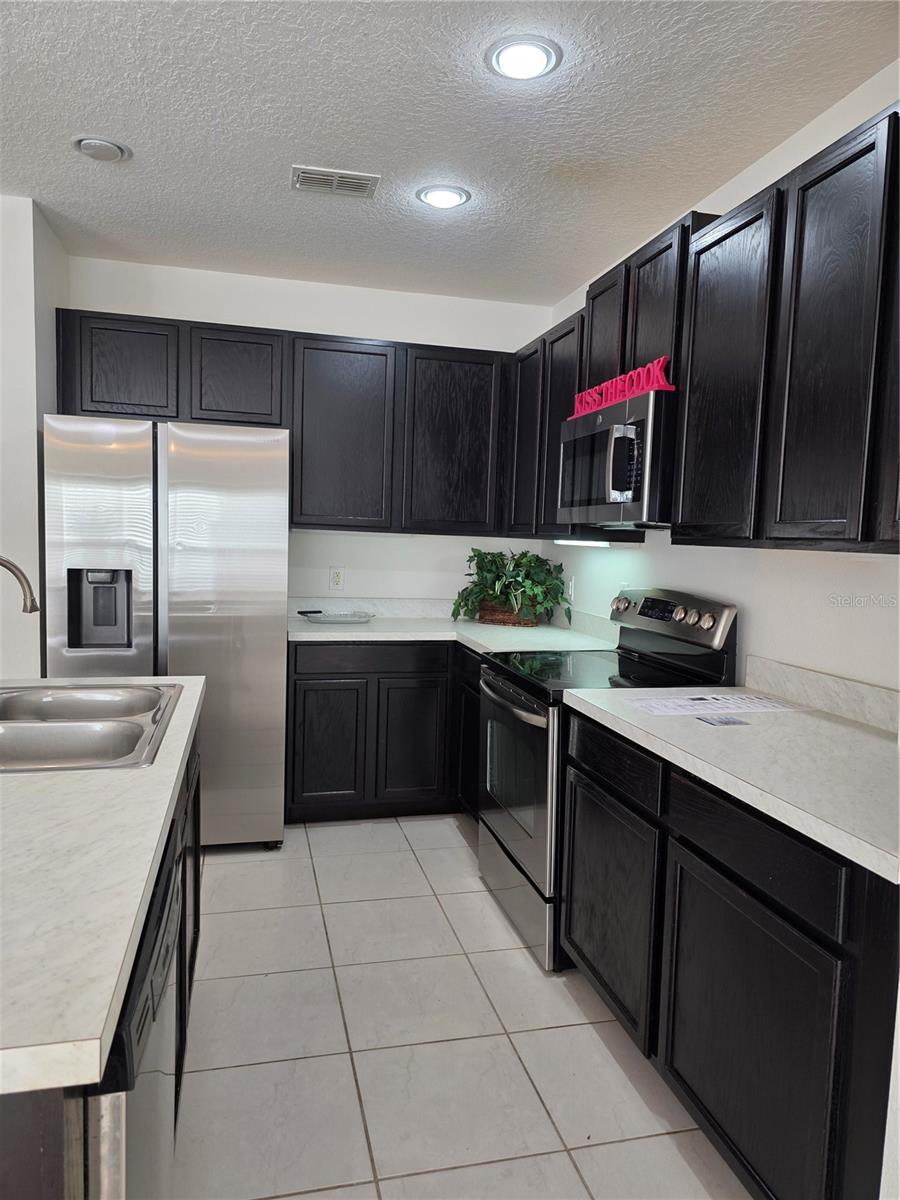
SOLID BLOCK HOME CLOSE TO SHOPPING, SCHOOLS AND MAJOR ROADWAYS. THERE IS TILE THROUGHOUT, FRESHLY PAINTED INTERIOR AND A/C IS ONY 4 YRS OLD. CONVENIENT NEIGHBORHOOD TO NAVIGATE AROUND CENTRAL FLORIDA. NO REAR NEIGHBORS, ONLY TREES AND THE WOODS. A VERY LOVELY, TRANQUIL SETTING TO COME HOME TO RELAX AFTER A LONG DAYS WORK. EASY TO CLEAN KITCHEN TO CREATE YOUR FAVORITE MEALS AND DINING DELIGHTS.Well maintained 3 bedroom, 2 bath ranch style home offering 1,493 sq ft of living space, built in 2012 with durable block construction and tile flooring throughout. This property backs to a permanent wooded easement that provides long term privacy and a natural, undevelopable buffer.The interior is freshly painted and features a functional split bedroom layout, spacious living areas, and an air conditioning system replaced within the last 5 years for improved efficiency and comfort. The single story design offers easy accessibility and low maintenance living.This home combines privacy, solid construction, and a rare backyard oasis. An excellent opportunity for buyers with long term appeal.

Save
Ask
Tour
Hide
Share
Listing Snapshot
Price 
$315,000
Days On Site 
106 Days
Bedrooms 
3
Inside Area (SqFt) 
1,493 sqft
Total Baths 
2
Full Baths 
2
Partial Baths 
N/A
Lot Size 
0.12 Acres
Year Built 
2012
MLS® Number 
S5143530
Status 
Active
Property Tax 
$2,384
HOA/Condo/Coop Fees 
$67 monthly
Sq Ft Source 
Public Records
Friends & Family
Recent Activity
17 minutes agoListing updated with changes from the MLS®
18 hours agoPrice changed to $315,000
3 months agoStatus changed to Active
4 months agoListing first seen on site
General Features
Acres 
0.12
Attached Garage 
Yes
Direction Faces 
East
Foundation 
Slab
Garage 
Yes
Garage Spaces 
2
Levels 
One
Parking 
DrivewayGarage Door OpenerAttached
Pets 
Yes
Property Sub Type 
Single Family Residence
Security 
Secured Garage/ParkingSmoke Detector(s)
Sewer 
Public Sewer
SqFt Total 
1950
Style 
Ranch
Utilities 
Cable AvailableElectricity AvailableSewer ConnectedWater Connected
Water Source 
Public
Zoning 
0111 RESID
Interior Features
Appliances 
DishwasherDisposalElectric Water HeaterMicrowaveRangeRefrigerator
Cooling 
Central Air
Flooring 
Tile
Furnished 
Unfurnished
Heating 
CentralElectric
Interior 
Open FloorplanWalk-In Closet(s)
Laundry Features 
Electric Dryer HookupLaundry RoomWasher Hookup
Window Features 
Blinds
Great Room 
Dimensions - 15x20Level - FirstFeatures - Ceiling Fan(s)
Kitchen 
Dimensions - 10x15Level - First
Master Bedroom 
Dimensions - 12x14Level - First
Save
Ask
Tour
Hide
Share
Exterior Features
Construction Details 
BlockStucco
Exterior 
Lighting
Patio And Porch 
CoveredFront PorchRear Porch
Roof 
Shingle
View 
Trees/Woods
Waterview 
Trees/Woods
Windows/Doors 
Blinds
Community Features
Association Amenities 
ParkPlaygroundPoolTrail(s)
Association Dues 
804
Community Features 
ParkPlaygroundPoolSidewalksStreet Lights
Financing Terms Available 
CashConventionalFHA
HOA Fee Frequency 
Annually
MLS Area 
34758 - Kissimmee / Poinciana
Roads 
Asphalt
Township 
26
Listing courtesy of FLORIDA REALTY INVESTMENTS (407) 207-2220

stellar logo - Jen Dantas

Listing information is provided by Participants of the Stellar MLS. IDX information is provided exclusively for personal, non-commercial use, and may not be used for any purpose other than to identify prospective properties consumers may be interested in purchasing. Information is deemed reliable but not guaranteed. Properties displayed may be listed or sold by various participants in the MLS Copyright 2026, Stellar MLS.
Last checked: 2026-05-26 03:04 PM EDT

Neighborhood & Commute
Source: Walkscore
Disclosure: Community information and market data powered by Constellation Data Labs. Information is deemed reliable but not guaranteed.
Save
Ask
Tour
Hide
Share

Comparar