Save
Ask
Tour
Hide
Share
$499,900
10 Days On Site

6093 VELVET LOOP
LAKELAND, FL 33811

For Sale|Single Family Residence|Active
4
Beds
2
Total Baths
2
Full Baths
2,243
SqFt
$223
/SqFt
2002
Built
Subdivision:
DEER BROOKE SOUTH
County:
Polk
Call Now: +1 (407) 456-4820
Is this the listing for you? We can help make it yours.
+1 (407) 456-4820
6093 VELVET LOOP6093 VELVET LOOP6093 VELVET LOOP6093 VELVET LOOP
Save
Ask
Tour
Hide
Share

Mortgage Calculator

Monthly Payment (Est.)

$2,281
Calculator powered by Showcase IDX, a Constellation1 Company. Copyright ©2026 Information is deemed reliable but not guaranteed.

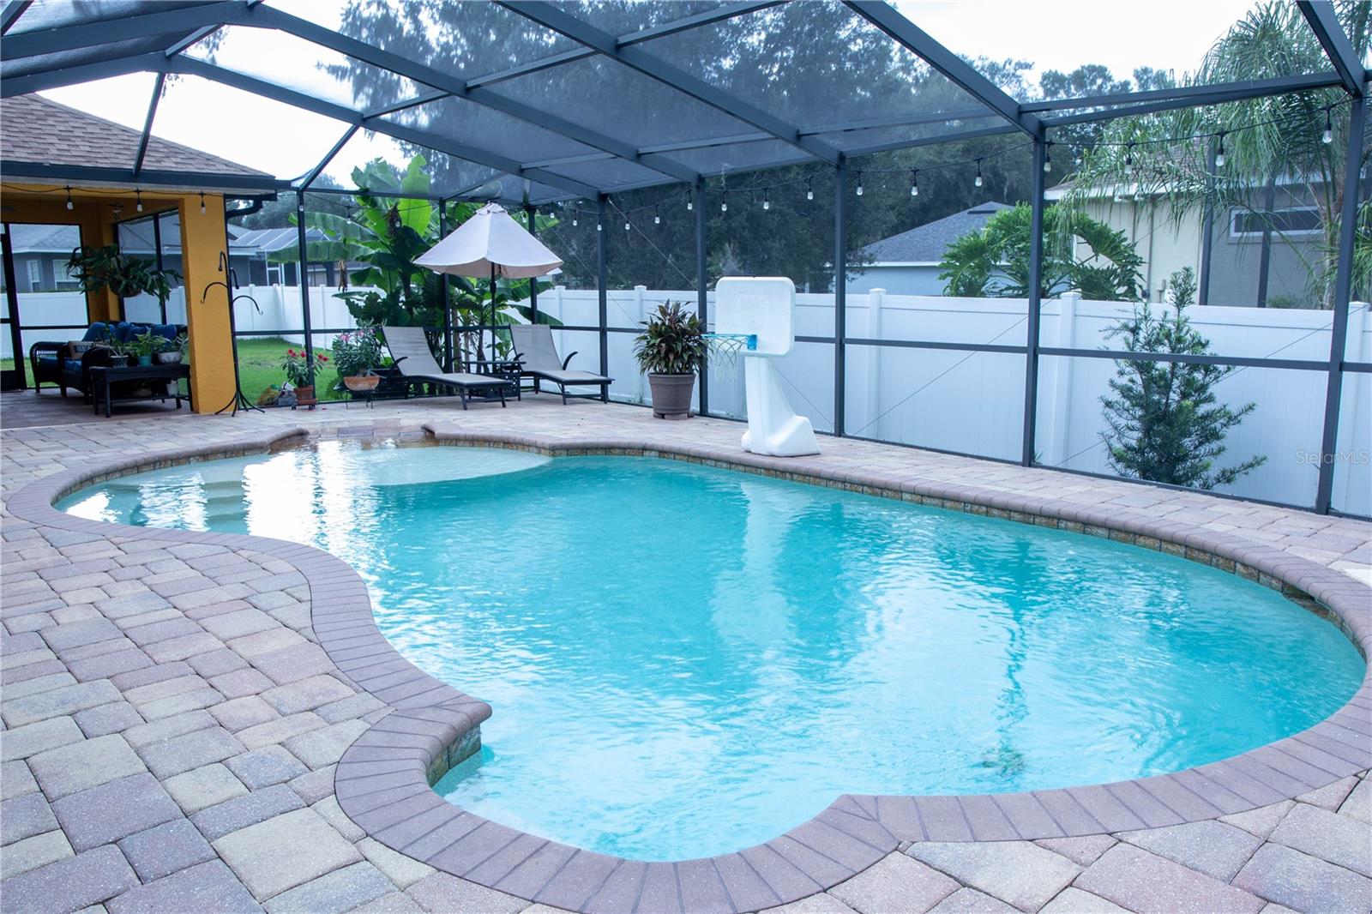
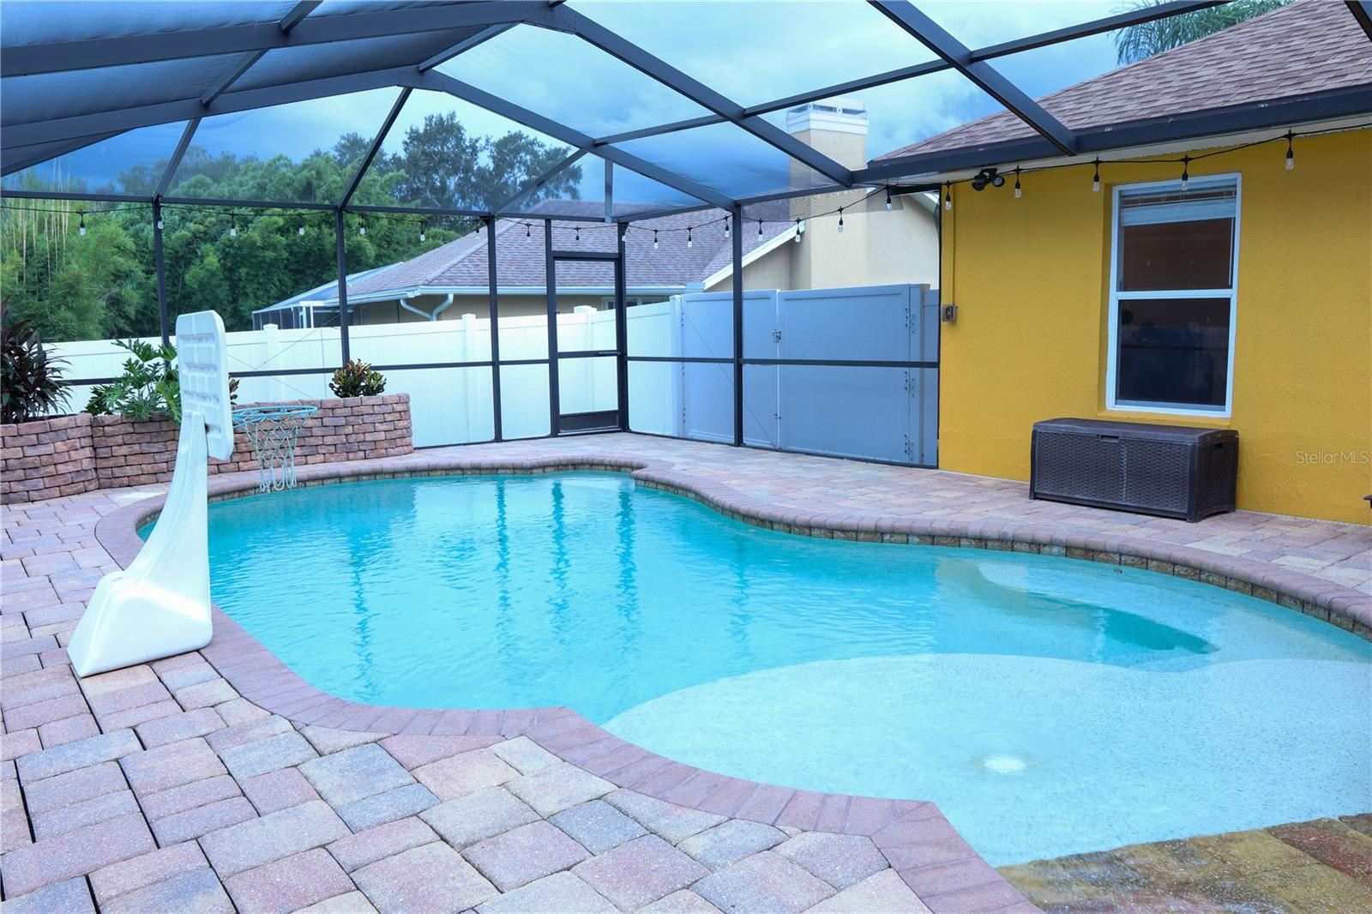
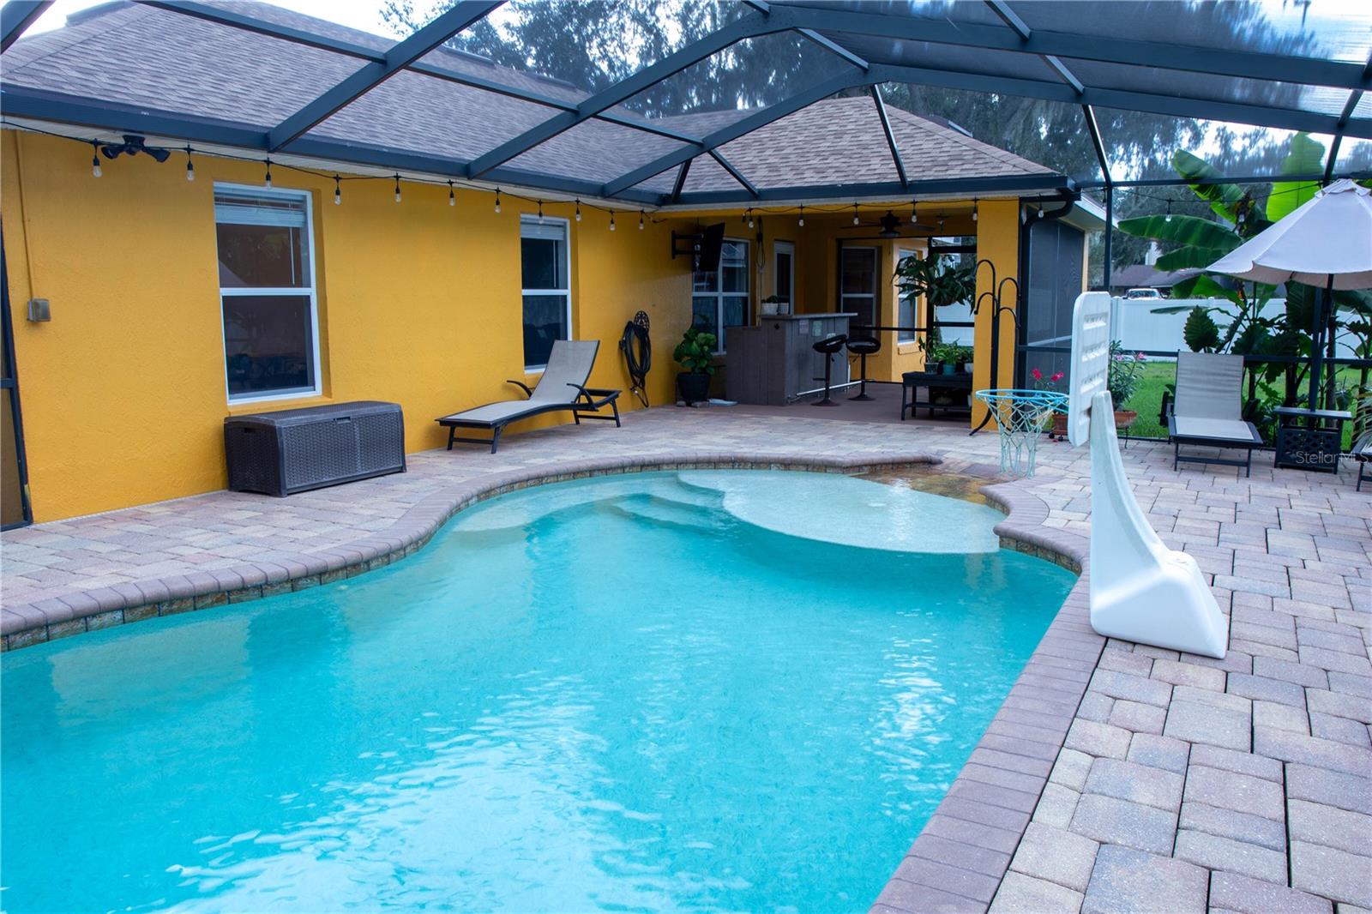
STOP SCROLLING—THE BACKYARD YOU’VE BEEN WAITING FOR IS HERE! The showstopper at 6093 Velvet Loop is the Private, Heated, In-Ground Saltwater Swimming Pool. Surrounded by a Vinyl-Fenced Backyard and complemented by a spacious Covered Lani, this outdoor retreat is ready for poolside relaxation, weekend gatherings, and year-round Florida enjoyment. Located in South Lakeland’s great Deer Brooke South neighborhood. This spacious single-story home offers four bedrooms, two full bathrooms, and 2,243 square feet of comfortable living space on a 0.30-acre lot. A New Roof was installed June 2022. A new AC System was installed April 2021.The versatile floor plan includes a large living room, separate formal dining room, dinette, and an 11-by-17 den that can become your home office, library, media room, or flex space. The spacious primary bedroom measures 19 by 13, while three additional bedrooms provide plenty of flexibility. Additional features include Ceramic Tile and newly installed Luxury Vinyl Flooring, Ceiling Fans, Window Treatments, Central Heating and Air Conditioning, an indoor laundry room, and an attached two-car garage. With low HOA dues of only $170 annually and convenient access to shopping, dining, schools, recreation, and major roadways. This home delivers space, comfort, and the South Lakeland lifestyle. Many homes have a backyard—but this one gives you your own Private Poolside Retreat. Schedule your showing today and come see why the Swimming Pool makes this home unforgettable!

Save
Ask
Tour
Hide
Share
Listing Snapshot
Price 
$499,900
Days On Site 
10 Days
Bedrooms 
4
Inside Area (SqFt) 
2,243 sqft
Total Baths 
2
Full Baths 
2
Partial Baths 
N/A
Lot Size 
0.3 Acres
Year Built 
2002
MLS® Number 
R4911917
Status 
Active
Property Tax 
$3,552.73
HOA/Condo/Coop Fees 
$14.17 monthly
Sq Ft Source 
Public Records
Friends & Family
Recent Activity
yesterdayListing updated with changes from the MLS®
a week agoListing first seen on site
General Features
Acres 
0.3
Attached Garage 
Yes
Direction Faces 
West
Foundation 
Slab
Garage 
Yes
Garage Spaces 
2
Levels 
One
Number Of Stories 
1
Parking 
Attached
Pets 
Yes
Property Sub Type 
Single Family Residence
Sewer 
Septic Tank
SqFt Total 
3078
Water Source 
Public
Zoning 
SF-1
Interior Features
Appliances 
DishwasherRangeRange HoodRefrigerator
Cooling 
Central Air
Flooring 
Ceramic TileTileVinyl
Furnished 
Unfurnished
Heating 
Central
Laundry Features 
Common Area
Bathroom 1 
Dimensions - 12x10Level - First
Bedroom 2 
Dimensions - 11x12Level - First
Bedroom 3 
Dimensions - 11x12Level - First
Dining Room 
Dimensions - 17x11Level - First
Kitchen 
Dimensions - 10x10Level - First
Living Room 
Dimensions - 16x19Level - First
Master Bedroom 
Dimensions - 19x13Level - First
Save
Ask
Tour
Hide
Share
Exterior Features
Construction Details 
Block
Exterior 
NonePrivate YardRain Gutters
Fencing 
FencedVinyl
Pool Features 
HeatedIn GroundSalt WaterPrivate
Private Pool 
Yes
Roof 
Built-Up
Community Features
Association Fee 
$170.0
Association Fee Frequency 
Annually
MLS Area 
33811 - Lakeland
Township 
29
Financing Terms Available 
CashConventionalFHAVA Loan
Roads 
Asphalt
Schools
School District
Unknown
Elementary School
Medulla Elem
Middle School
Southwest Middle School
High School
George Jenkins High
Listing courtesy of PERFECT DREAM REALTY (863) 904-7263

stellar logo - Jen Dantas

Listing information is provided by Participants of the Stellar MLS. IDX information is provided exclusively for personal, non-commercial use, and may not be used for any purpose other than to identify prospective properties consumers may be interested in purchasing. Information is deemed reliable but not guaranteed. Properties displayed may be listed or sold by various participants in the MLS Copyright 2026, Stellar MLS.
Last checked: 2026-09-21 02:07 AM EDT

Neighborhood & Commute
Source: Walkscore
Disclosure: Community information and market data powered by Constellation Data Labs. Information is deemed reliable but not guaranteed.
Save
Ask
Tour
Hide
Share

Comparar