Save
Ask
Tour
Hide
Share
$299,999
New Listing

1033 HEIRLOOM DRIVE
HAINES CITY, FL 33844

For Sale|Single Family Residence|Active
4
Beds
2
Total Baths
2
Full Baths
1,928
SqFt
$156
/SqFt
2023
Built
Subdivision:
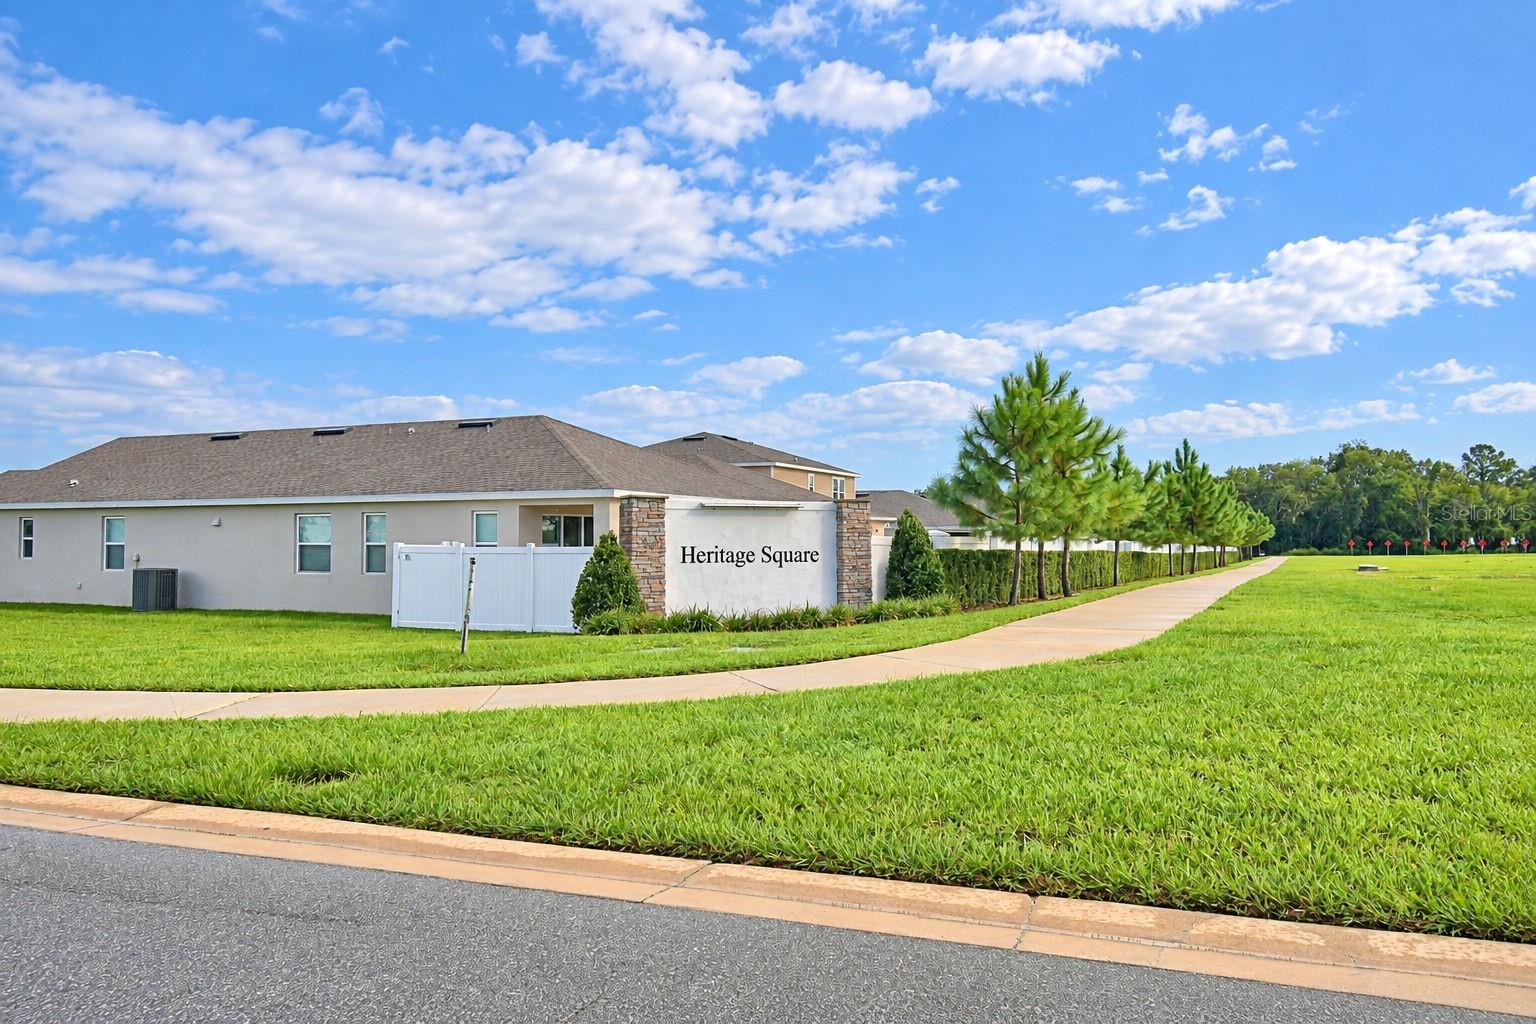
SEASONS/HERITAGE SQUARE
County:
Polk
Call Now: +1 (407) 456-4820
Is this the listing for you? We can help make it yours.
+1 (407) 456-4820
1033 HEIRLOOM DRIVE1033 HEIRLOOM DRIVE1033 HEIRLOOM DRIVE1033 HEIRLOOM DRIVE
Save
Ask
Tour
Hide
Share

Mortgage Calculator

Monthly Payment (Est.)

$1,369
Calculator powered by Showcase IDX, a Constellation1 Company. Copyright ©2026 Information is deemed reliable but not guaranteed.

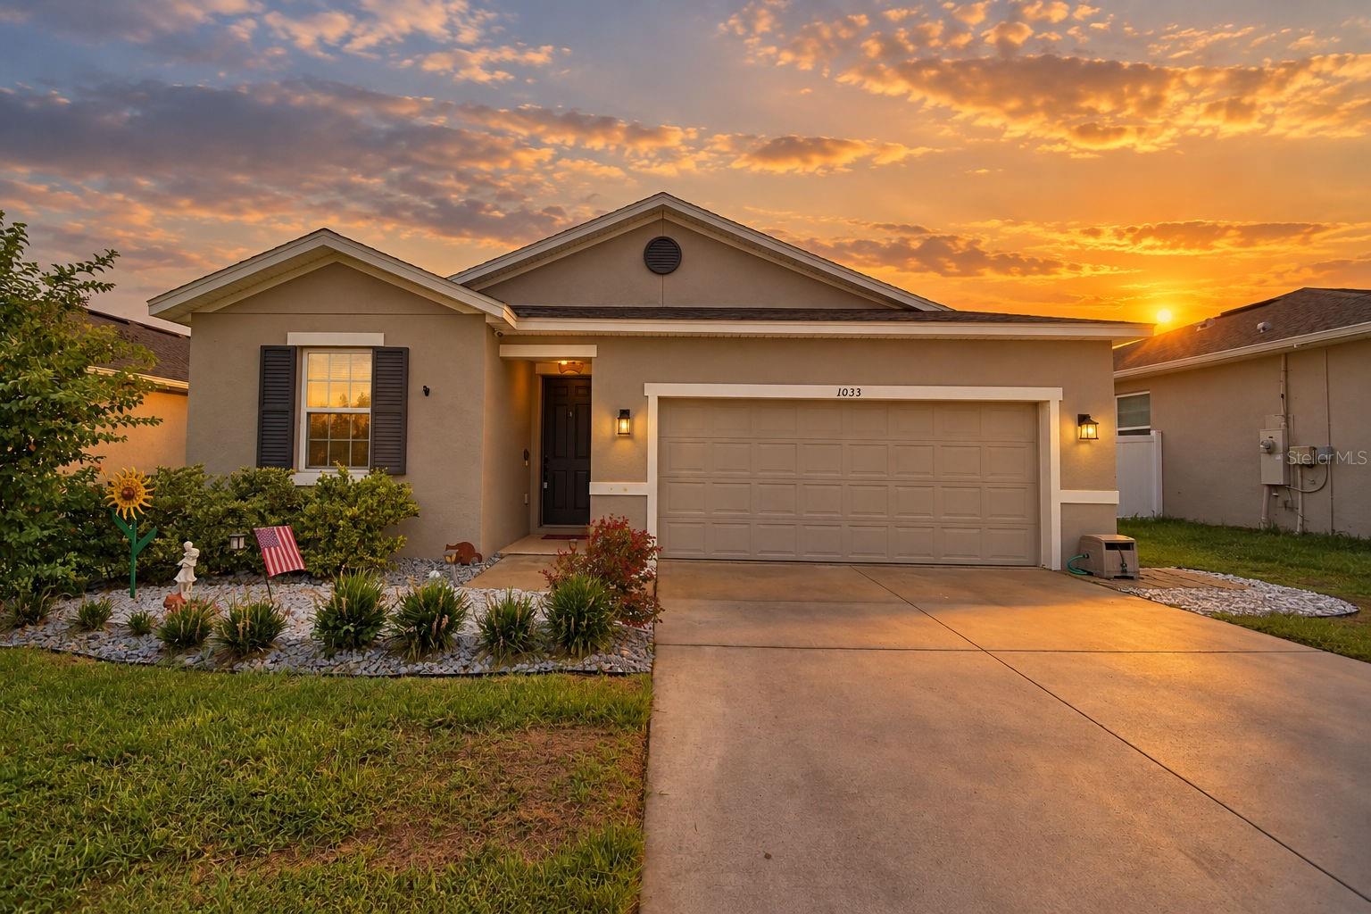
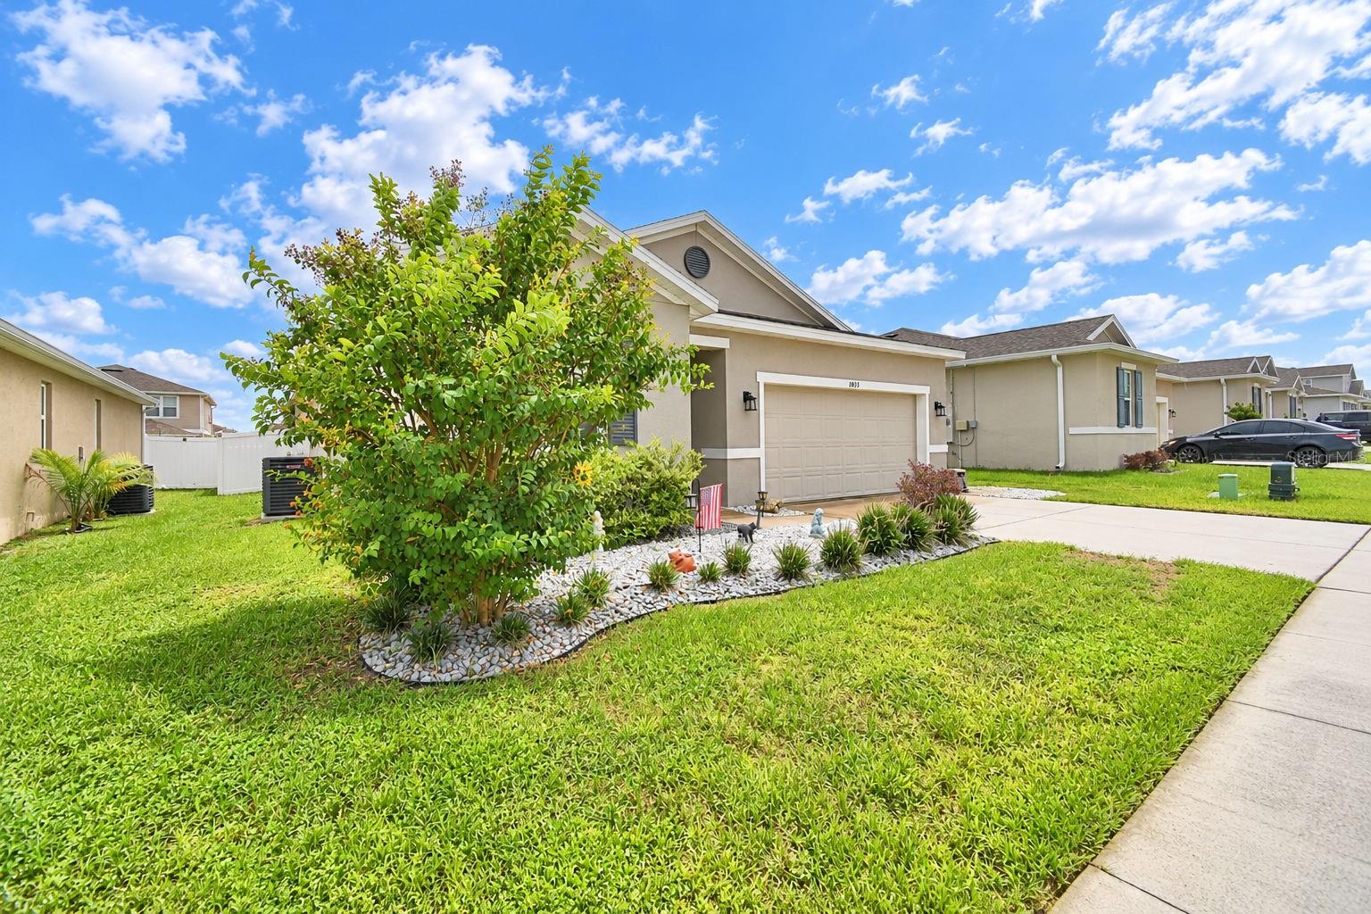
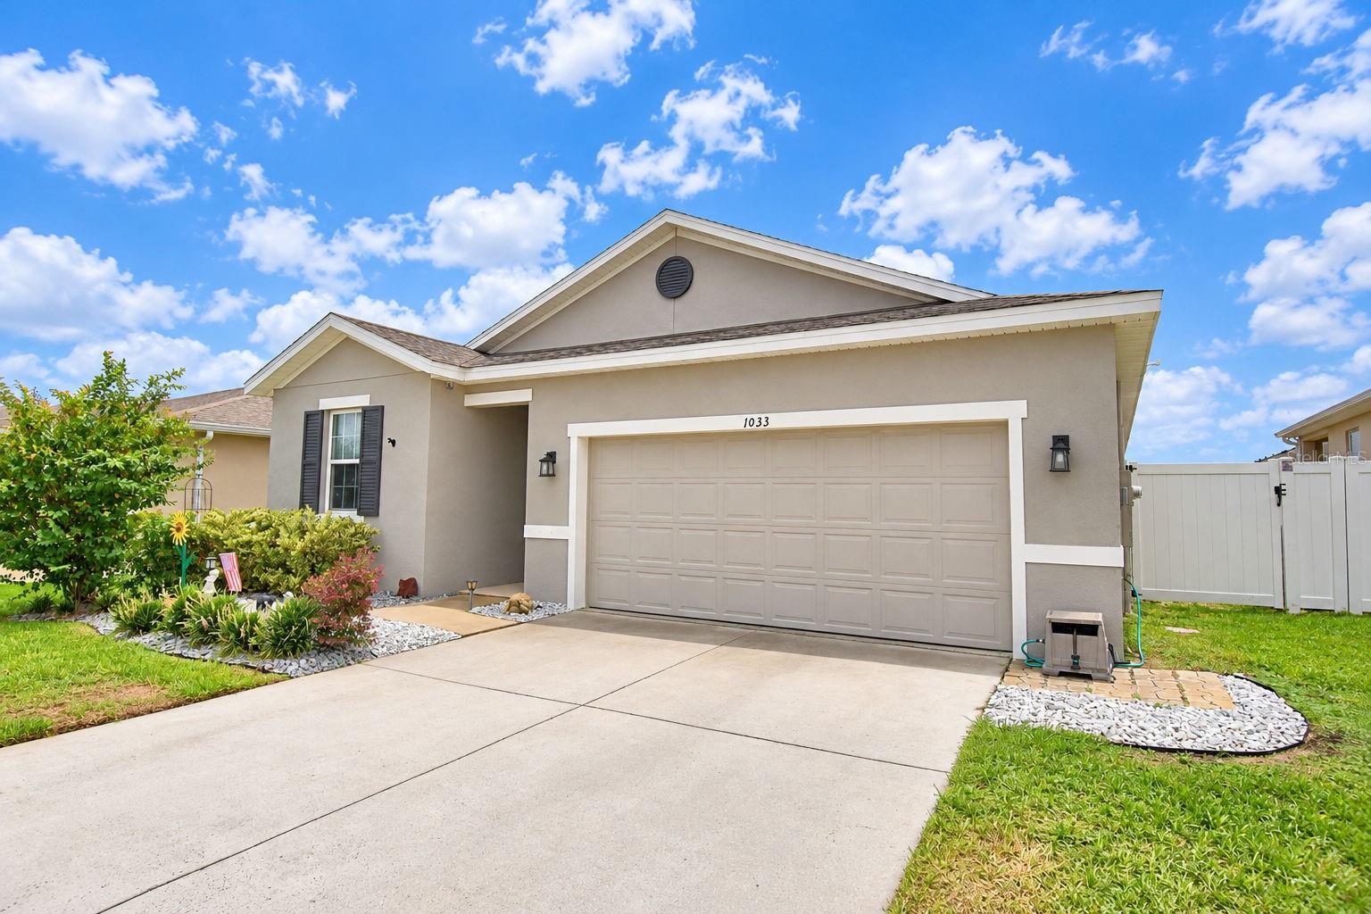
This beautifully maintained (almost new) home blends modern comfort, thoughtful upgrades, and luxurious touches throughout. Conveniently located just 4 mins away from Shops at the Grove with a Publix, Mcdonalds, gas station & more. Step inside and appreciate the high 10ft ceilings, creating an open, airy feel and an impressive sense of space. The ranch-style Ruby plan was designed for entertaining, offering a generous great room, an open style floor plan and a comfortable patio with multi-slide glass doors. You’ll also appreciate an inviting kitchen with a center island , quartz counter tops and walk-in pantry! Plus four relaxing bedrooms, including a large master suite with plenty of room for sitting area with a stylish barn-door entrance that leads to primary bathroom, it has an IMMENSE walk-in closet. A second bath, convenient, laundry room, and 2-car garage. A private vinyl fencing around, a whole house water softener (Pro elite system) completes this beautiful Seasons Collection home. With its high ceilings, spacious primary suite, upgraded finishes, and luxury touches throughout, 1033 Heirloom Dr. offers the comfort, style, and functionality you’ve been looking for. Come see all this beautiful home has for you!

Save
Ask
Tour
Hide
Share
Listing Snapshot
Price 
$299,999
Days On Site 
0 Days
Bedrooms 
4
Inside Area (SqFt) 
1,928 sqft
Total Baths 
2
Full Baths 
2
Partial Baths 
N/A
Lot Size 
0.14 Acres
Year Built 
2023
MLS® Number 
P4939938
Status 
Active
Property Tax 
$5,172.64
HOA/Condo/Coop Fees 
$100.58 monthly
Sq Ft Source 
Public Records
Friends & Family
Recent Activity
4 hours agoListing updated with changes from the MLS®
11 hours agoListing first seen on site
General Features
Acres 
0.14
Attached Garage 
Yes
Direction Faces 
South
Foundation 
Slab
Garage 
Yes
Garage Spaces 
2
Levels 
One
Number Of Stories 
1
Parking 
Attached
Pets 
Dogs OK
Property Sub Type 
Single Family Residence
Security 
Smoke Detector(s)
Sewer 
Public Sewer
SqFt Total 
2614
Utilities 
Electricity ConnectedWater Connected
Water Source 
Public
Interior Features
Appliances 
DishwasherDryerMicrowaveRangeRefrigeratorWasherWater Softener
Cooling 
Central Air
Flooring 
Carpet
Furnished 
Unfurnished
Heating 
Electric
Interior 
High CeilingsOpen FloorplanWalk-In Closet(s)
Laundry Features 
InsideLaundry Room
Kitchen 
Dimensions - 10x14Level - First
Living Room 
Dimensions - 16x15.5Level - First
Master Bedroom 
Dimensions - 13x18Level - FirstFeatures - Double Vanity
Save
Ask
Tour
Hide
Share
Exterior Features
Construction Details 
Block
Exterior 
Storage
Fencing 
Vinyl
Roof 
Shingle
Community Features
Association Fee 
$301.75
Association Fee Frequency 
Quarterly
Community Features 
ParkPlayground
MLS Area 
33844 - Haines City/Grenelefe
Township 
27
Financing Terms Available 
CashConventionalFHAVA Loan
Roads 
Asphalt
Schools
School District
Unknown
Elementary School
Sandhill Elem
Middle School
Lake Marion Creek Middle
High School
Haines City Senior High
Listing courtesy of LPT REALTY, LLC (863) 547-5894

stellar logo - Jen Dantas

Listing information is provided by Participants of the Stellar MLS. IDX information is provided exclusively for personal, non-commercial use, and may not be used for any purpose other than to identify prospective properties consumers may be interested in purchasing. Information is deemed reliable but not guaranteed. Properties displayed may be listed or sold by various participants in the MLS Copyright 2026, Stellar MLS.
Last checked: 2026-09-20 06:39 AM EDT

Neighborhood & Commute
Source: Walkscore
Disclosure: Community information and market data powered by Constellation Data Labs. Information is deemed reliable but not guaranteed.
Save
Ask
Tour
Hide
Share

Comparar