

1401 YELLOW FINCH DRIVEDAVENPORT, FL 33837
Mortgage Calculator
Monthly Payment (Est.)
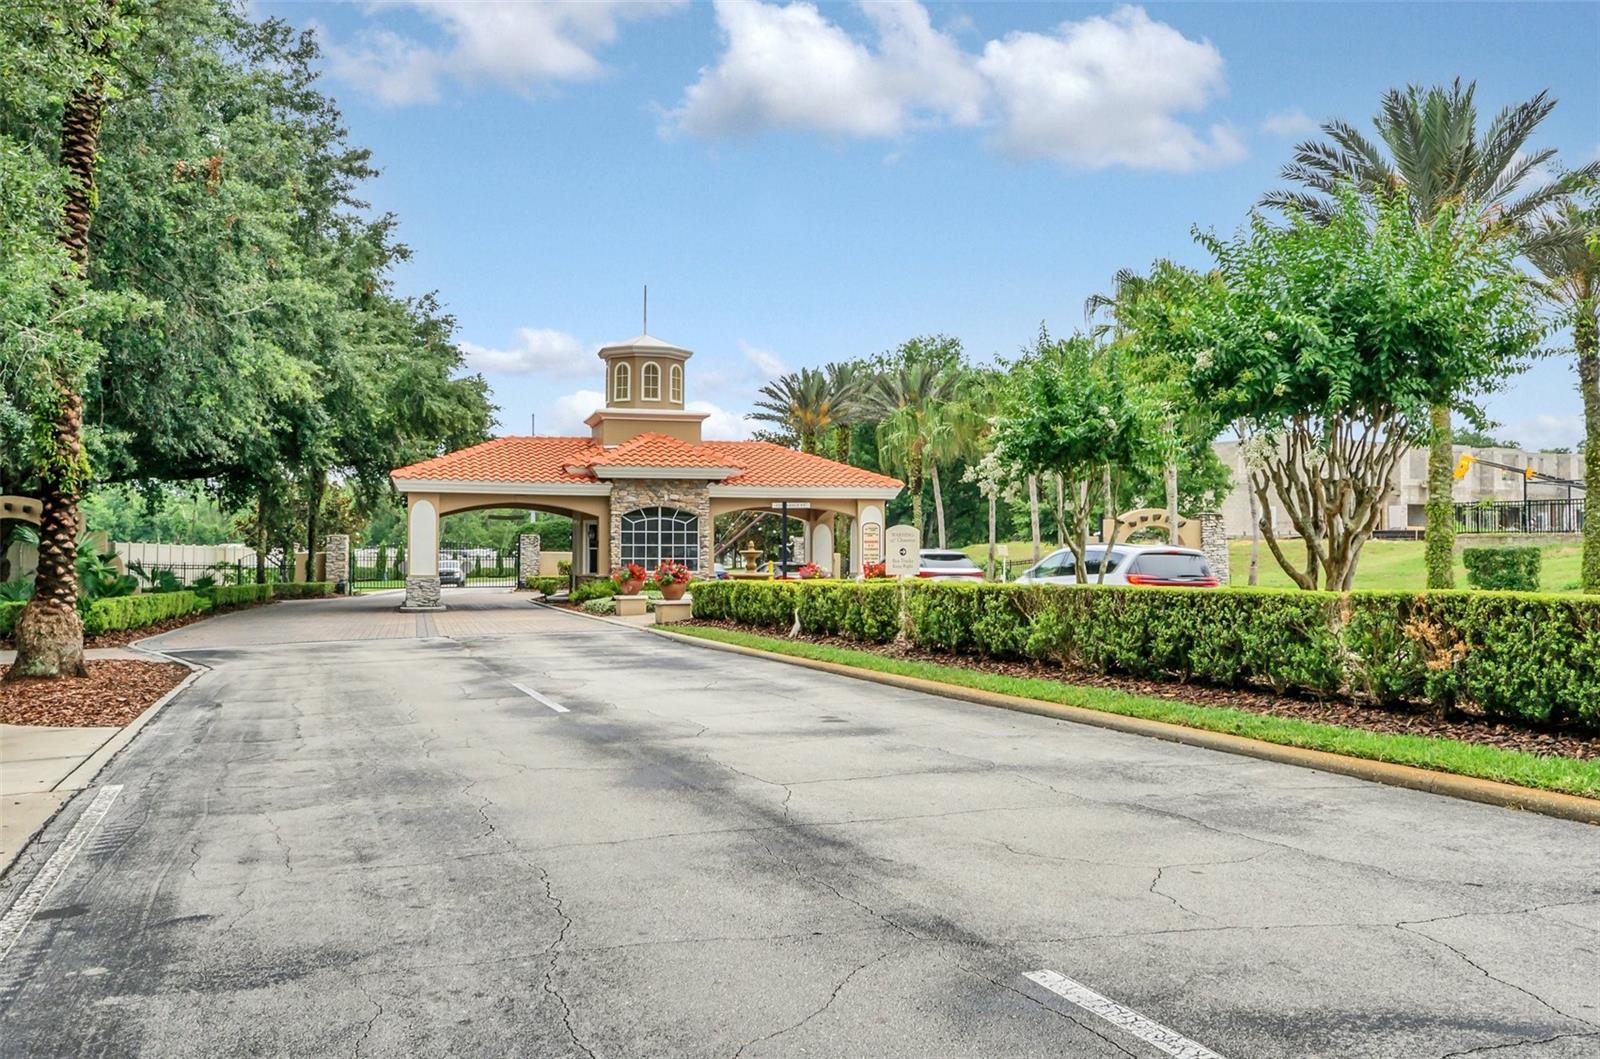
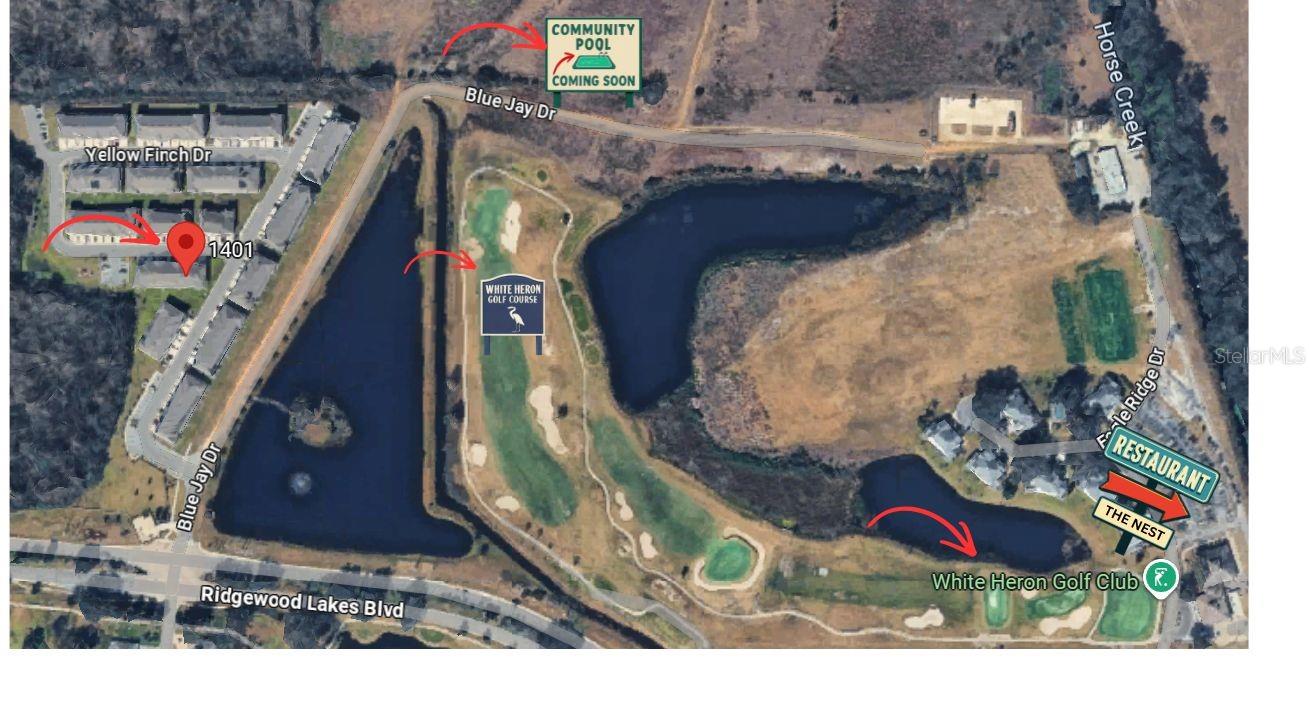
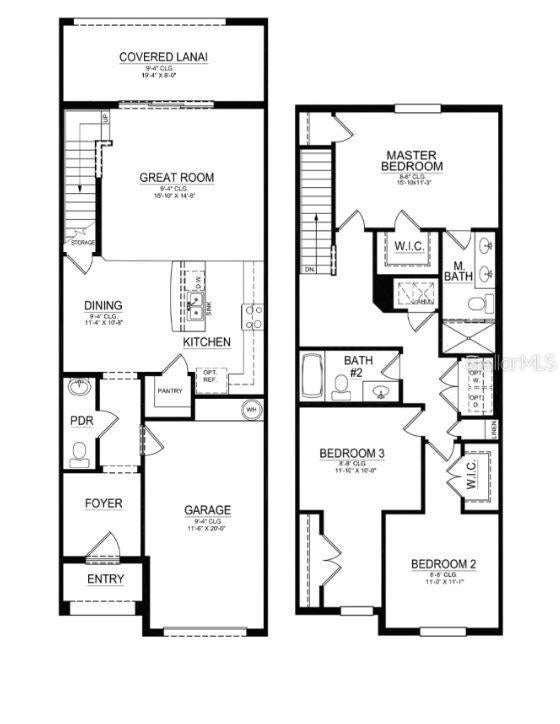
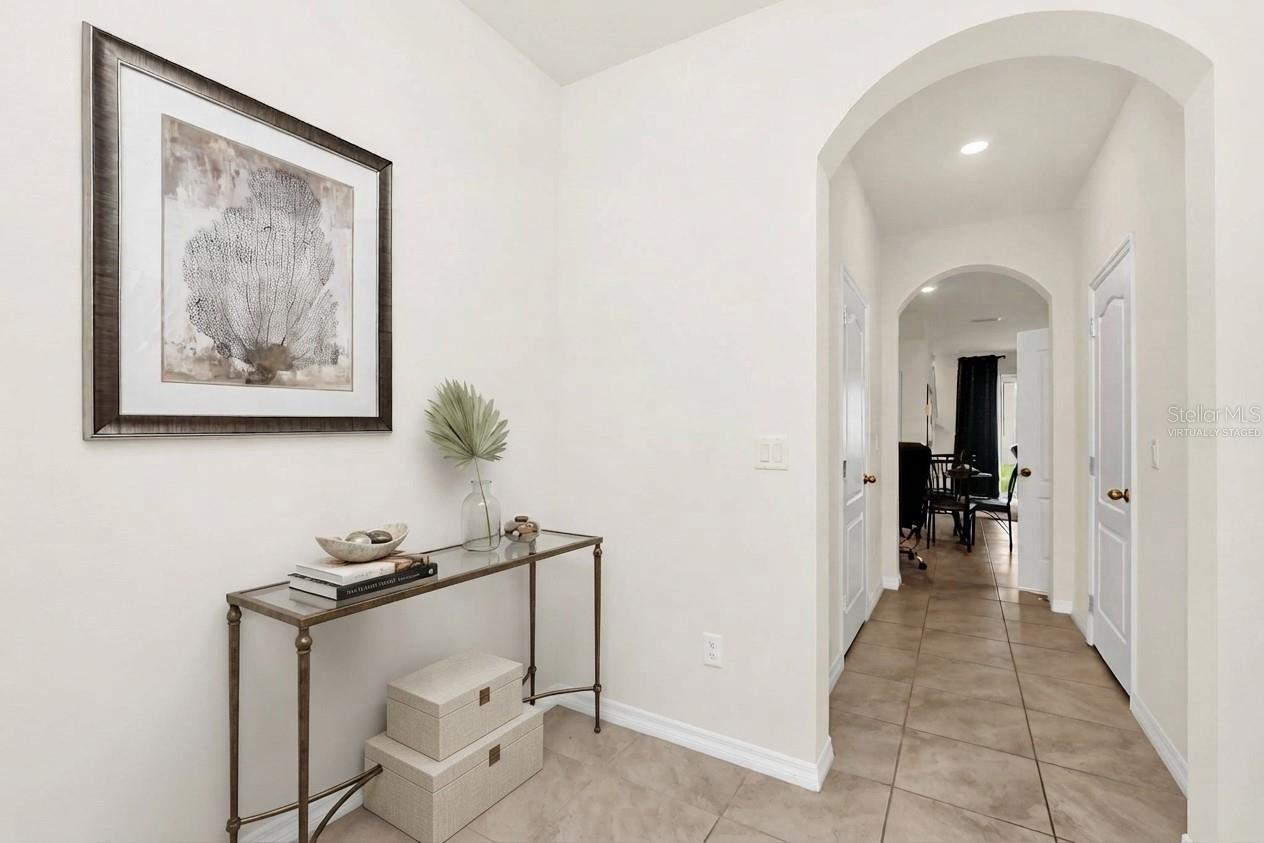
Enter an interest rate to see your estimated monthly payment.Virtually Staged. No CDD and low HOA! Welcome to Atria at Ridgewood Lakes, a 24-hour guard-gated community offering a wonderful combination of convenience, amenities, and Central Florida lifestyle. This beautifully designed 3-bedroom, 2.5-bath, 1,720-square-foot townhome with a 1-car garage and 2-car driveway was built in 2022 and features two-story concrete block construction. Inside, the spacious primary suite offers a walk-in closet and en-suite bath with dual sinks and an oversized walk-in shower. One of the secondary bedrooms also features a walk-in closet, while a linen closet and under-stair storage provide additional storage space throughout the home. The kitchen includes a walk-in pantry, and the second-story laundry closet adds everyday convenience...washer and dryer included. Tile flooring flows throughout the common areas. Smart Home technology includes keyless entry, a SkyBell system, and Alexa integration. Enjoy the unique lifestyle of Ridgewood Lakes, where golf carts are permitted throughout the community. Golf enthusiasts will appreciate having White Heron Golf Club right within Ridgewood Lakes, featuring an 18-hole championship course, multiple tee options, practice facilities, driving range, and more. After a round of golf, or simply for an enjoyable meal, The Nest Restaurant, with a 4.7 Google rating, at White Heron offers lunch and dinner featuring American and international cuisines, along with a full bar and regular social entertainment, including live music, karaoke, bingo, and trivia nights. You'll have access to the Ridgewood Lakes Tennis & Pickleball courts, as well as Atria's exclusive amenities that are continuing to take shape, with the community's new pool area, pool cabanas, and walking nature trails around the pool anticipated to be completed in the first quarter of 2027, while the playground is already completed. The community also offers flexibility for pet owners, with no breed or size restrictions for dogs. For those considering the home as their primary residence, leases have a minimum term of seven months, helping maintain a more residential community atmosphere while prohibiting short-term rentals.Conveniently located off US 27 and 4 miles from I-4, this home offers easy access to shopping, restaurants, entertainment, ChampionsGate, world-class golf, Walt Disney World and everything Central Florida has to offer. Approximately 3 miles away, Posner Park features over 60 storefronts offering an exceptional selection of shopping, dining, and entertainment, including a Cinépolis IMAX Theater, BJ's Wholesale Club, Ulta, Marshalls, Target, PetSmart, Dick's Sporting Goods, Best Buy, Hobby Lobby, HomeGoods, Michaels, Books-A-Million, and more. Dining options include Davenport's Ale House, First Watch, Chipotle, Culver's, and Starbucks.Schedule your showing today!
| 9 hours ago | Listing updated with changes from the MLS® | |
| yesterday | Listing first seen on site |

Listing information is provided by Participants of the Stellar MLS. IDX information is provided exclusively for personal, non-commercial use, and may not be used for any purpose other than to identify prospective properties consumers may be interested in purchasing. Information is deemed reliable but not guaranteed. Properties displayed may be listed or sold by various participants in the MLS Copyright 2026, Stellar MLS.
Last checked: 2026-09-21 08:13 AM EDT
