Save
Ask
Tour
Hide
Share
$434,685
3 Days On Site

5257 SW 40TH CIRCLE
OCALA , FL 34474
For Sale| Single Family Residence | Active
4
Beds
3
Total Baths
3
Full Baths
3,313
SqFt
$131
/SqFt
2026
Built
Subdivision :
THE RIDGE AT HEATHBROOK
County :
Marion
Call Now: +1 (407) 456-4820
Is this the listing for you? We can help make it yours.
+1 (407) 456-4820
5257 SW 40TH CIRCLE5257 SW 40TH CIRCLE5257 SW 40TH CIRCLE5257 SW 40TH CIRCLE
Save
Ask
Tour
Hide
Share

Mortgage Calculator

Monthly Payment (Est.)

Enter an interest rate to see your estimated monthly payment.
Calculator powered by Showcase IDX, a Constellation1 Company. Copyright © 2026 Information is deemed reliable but not guaranteed.

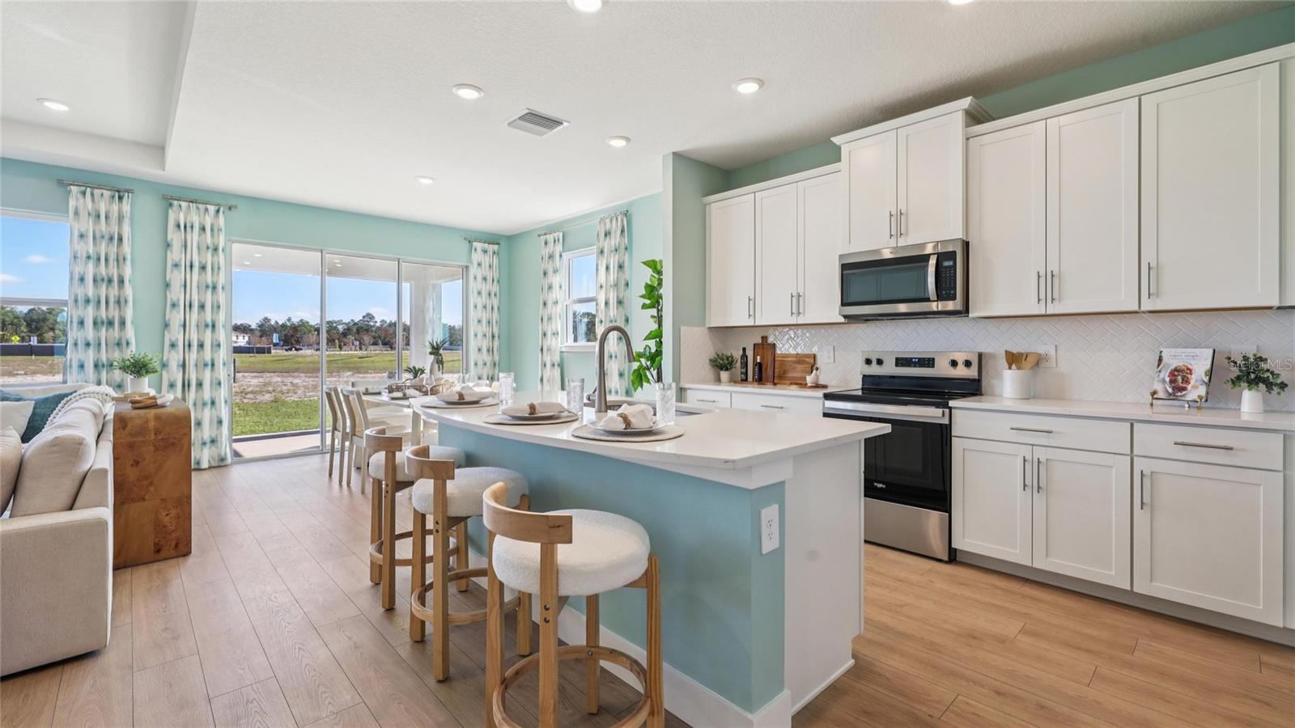
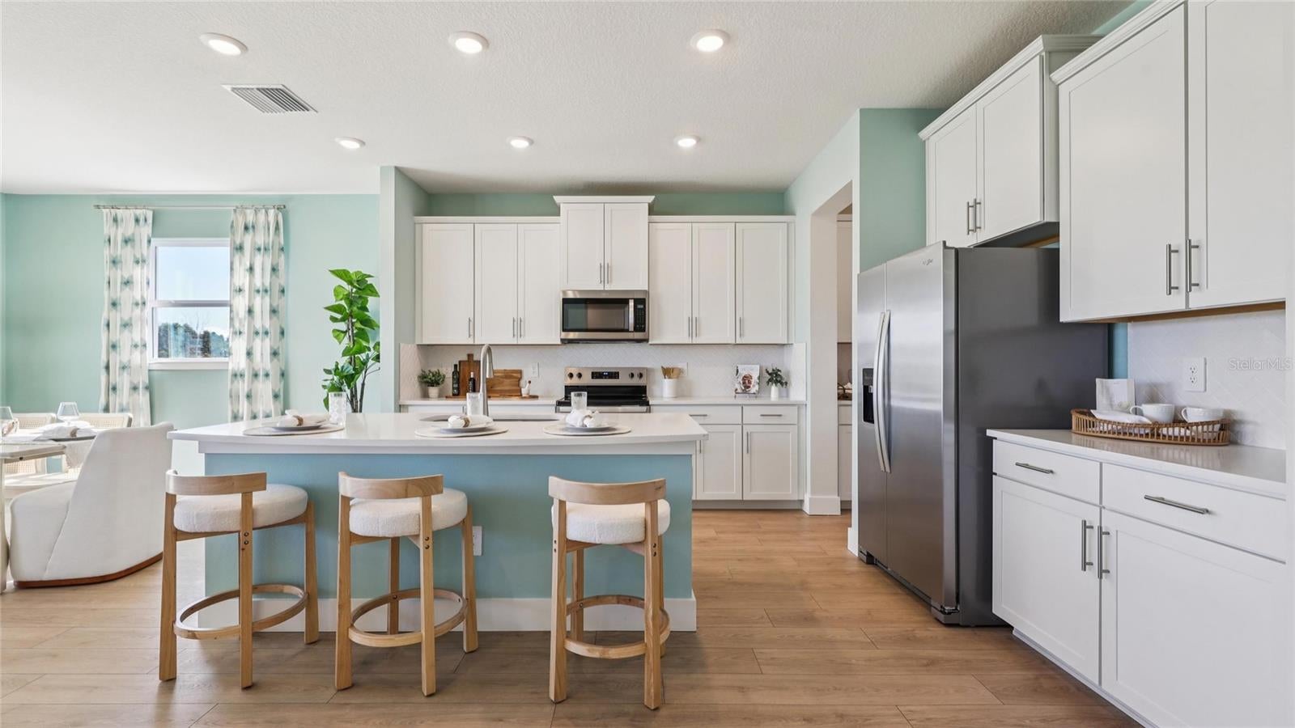
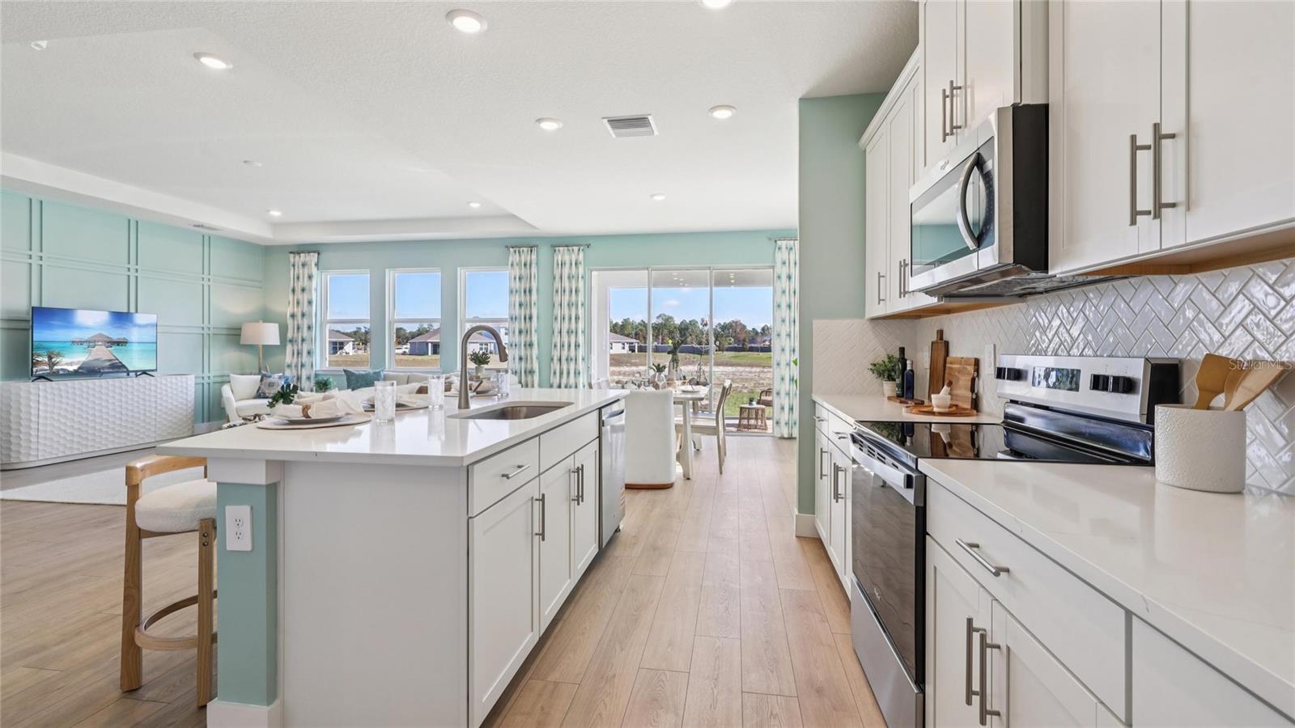
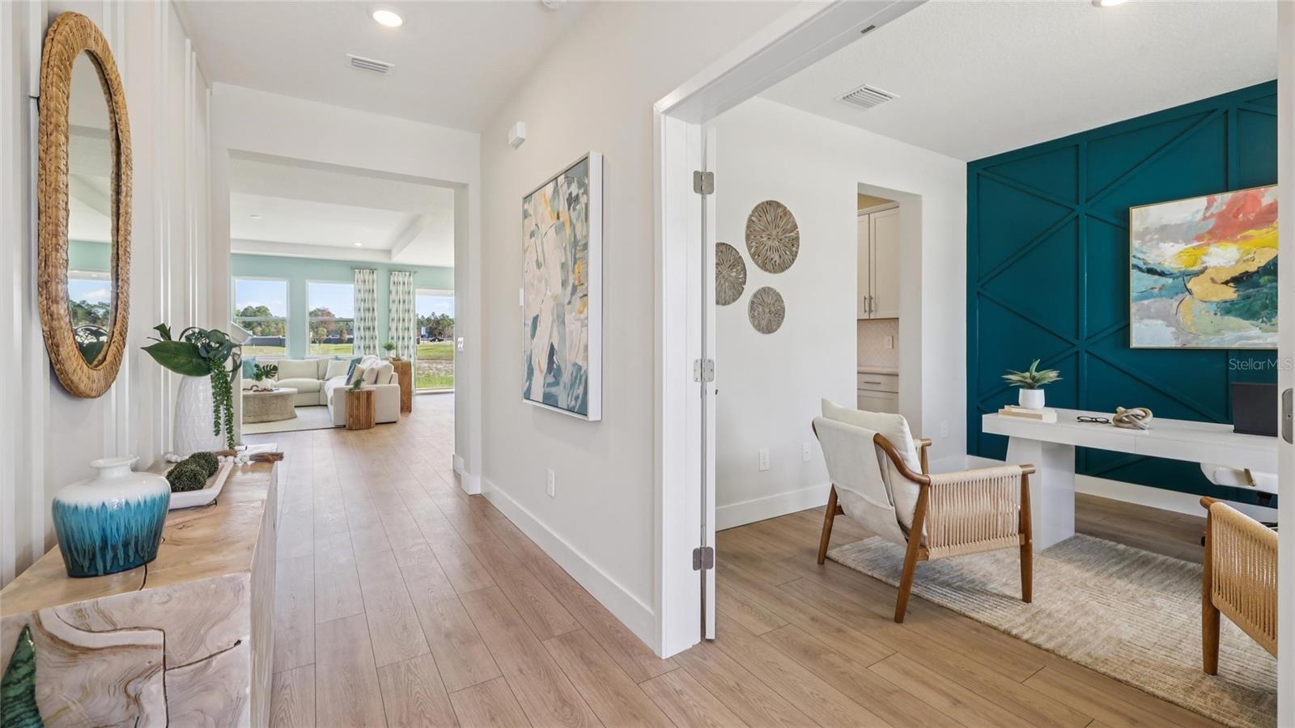
Under Construction. This two-story, all concrete block constructed home has a large open concept first floor with a kitchen overlooking the great room, dining area, and a covered lanai. A flex room at the entrance of the home, as well as a spacious guest bedroom and full bathroom, complete the first floor. Upstairs, Bedroom 1 with ensuite bathroom, three additional bedrooms, a third full bathroom, and a well-appointed laundry room surround a large loft. This home comes with an installed stainless-steel dishwasher, electric range, and microwave. Pictures, photographs, colors, features, and sizes are for illustration purposes only and will vary from the homes as built. Home and community information including pricing, included features, terms, availability, and amenities are subject to change and prior sale at any time without notice or obligation. CRC057592.

Save
Ask
Tour
Hide
Share
Listing Snapshot
Price  
$434,685
Days On Site  
3 Days
Bedrooms  
4
Inside Area (SqFt)  
3,313 sqft
Total Baths  
3
Full Baths  
3
Partial Baths  
N/A
Lot Size  
0.14 Acres
Year Built  
2026
MLS Number  
OM734375
Status  
Active
Property Tax  
N/A
HOA/Condo/Coop Fees  
$115 monthly
Sq Ft Source  
Builder
Friends & Family
Recent Activity
3 days agoListing updated with changes from the MLS
4 days agoListing first seen on site
General Features
Acres  
0.14
Direction Faces  
West
Foundation  
Slab
Garage  
Yes
Home Warranty  
Yes
Levels  
Two
Pets  
Yes
Property Condition  
Under ConstructionNew Construction
Property Sub Type  
Single Family Residence
Sewer  
Public Sewer
SqFt Total  
3313
Utilities  
Other
Water Source  
Public
Zoning  
PUD
Interior Features
Appliances  
DishwasherMicrowaveRange
Cooling  
Central Air
Flooring  
CarpetHardwood
Furnished  
Unfurnished
Heating  
ElectricHeat Pump
Interior  
Open Floorplan
Laundry Features  
Laundry Room
Great Room  
Dimensions - 16x19
Kitchen  
Dimensions - 12x11
Loft  
Dimensions - 19x17
Master Bedroom  
Dimensions - 16x13
Save
Ask
Tour
Hide
Share
Exterior Features
Construction Details  
Block
Roof  
Shingle
Community Features
Association Fee  
$115.0
Association Fee Frequency  
Monthly
MLS Area  
34474 - Ocala
Township  
16
Roads  
Paved
Schools
School District
Unknown
Elementary School
Saddlewood Elementary School
Middle School
Liberty Middle School
High School
West Port High School
Listing courtesy of DR HORTON REALTY OF WEST CENTRAL FLORIDA (352) 717-6032

stellar logo - Jen Dantas

Listing information is provided by Participants of the Stellar MLS. IDX information is provided exclusively for personal, non-commercial use, and may not be used for any purpose other than to identify prospective properties consumers may be interested in purchasing. Information is deemed reliable but not guaranteed. Properties displayed may be listed or sold by various participants in the MLS Copyright 2026, Stellar MLS.
Last checked: 2026-10-24 10:13 AM EDT

Neighborhood & Commute
Source: Walkscore
Disclosure: Community information and market data powered by Constellation Data Labs. Information is deemed reliable but not guaranteed.
Save
Ask
Tour
Hide
Share

Comparar