Save
Ask
Tour
Hide
Share
$324,900
3 Days On Site

1 WALNUT DRIVE
OCALA , FL 34480
For Sale| Single Family Residence | Active
4
Beds
2
Total Baths
2
Full Baths
1,863
SqFt
$174
/SqFt
2026
Built
Subdivision :
SILVER SPGS SHORES 24
County :
Marion
Call Now: +1 (407) 456-4820
Is this the listing for you? We can help make it yours.
+1 (407) 456-4820
1 WALNUT DRIVE1 WALNUT DRIVE1 WALNUT DRIVE1 WALNUT DRIVE
Save
Ask
Tour
Hide
Share

Mortgage Calculator

Monthly Payment (Est.)

Enter an interest rate to see your estimated monthly payment.
Calculator powered by Showcase IDX, a Constellation1 Company. Copyright © 2026 Information is deemed reliable but not guaranteed.

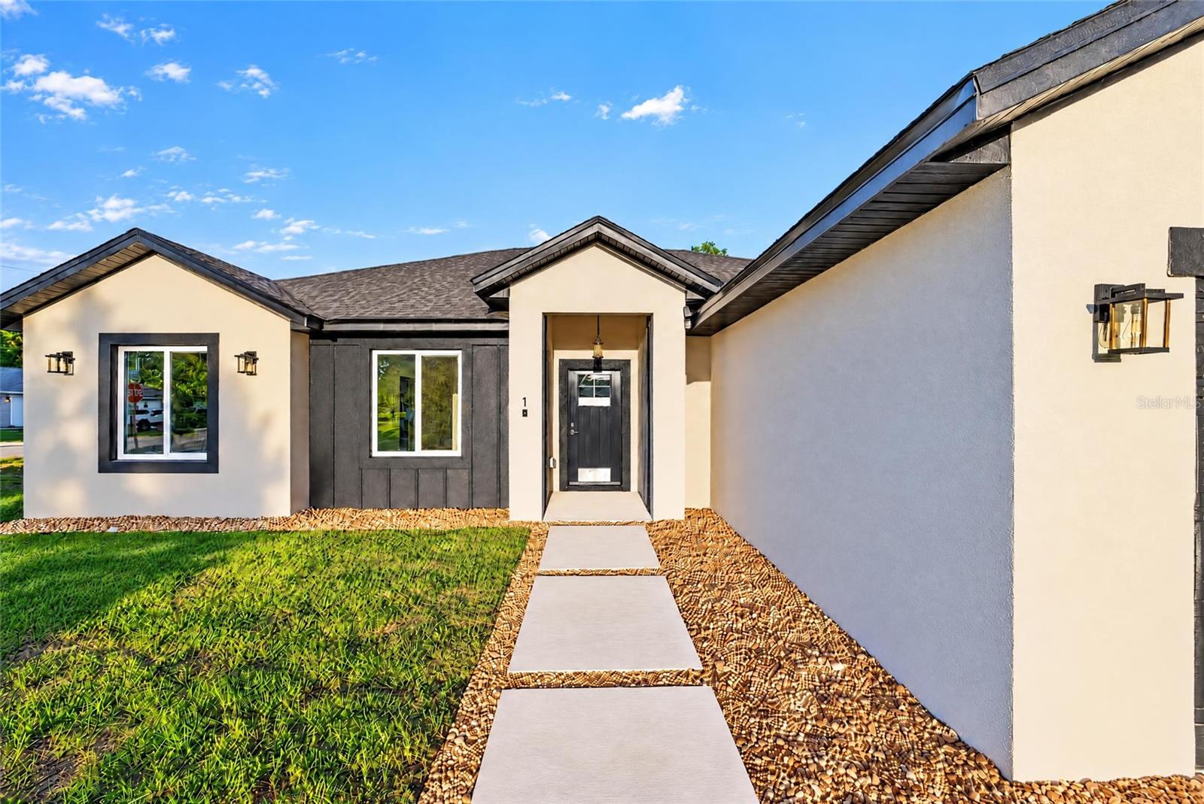
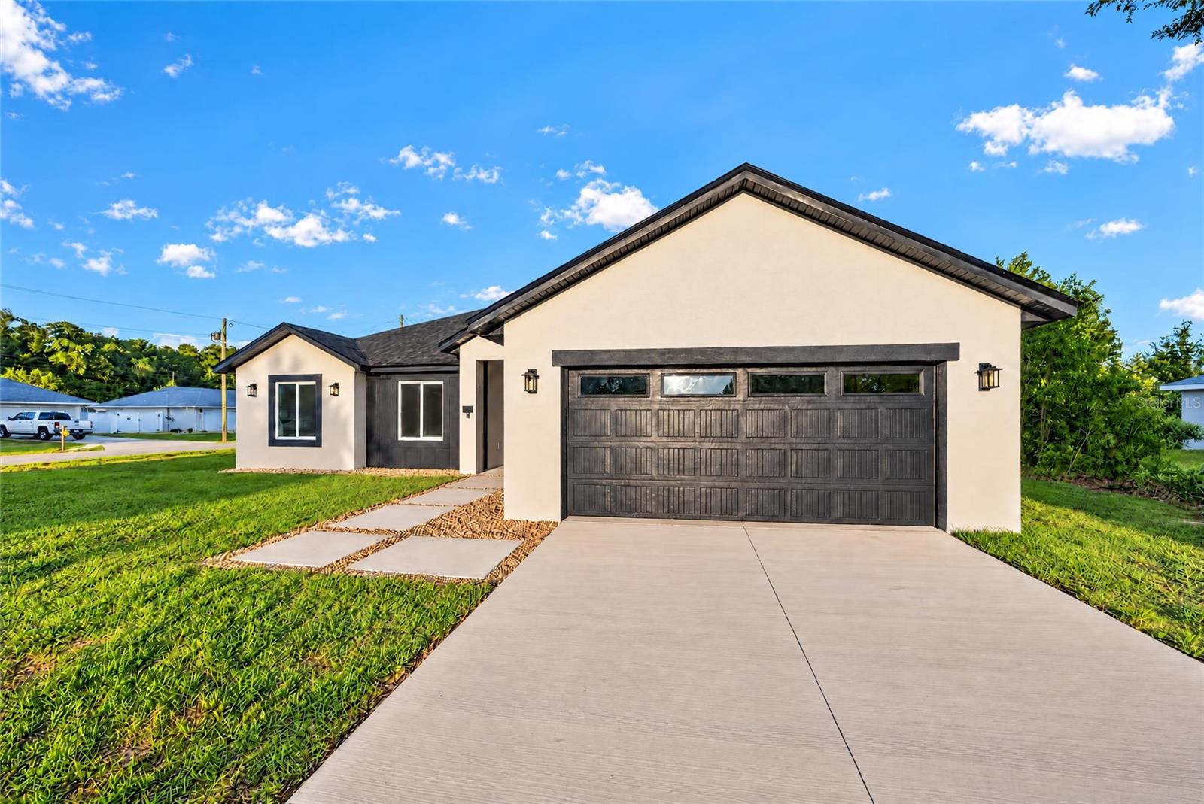
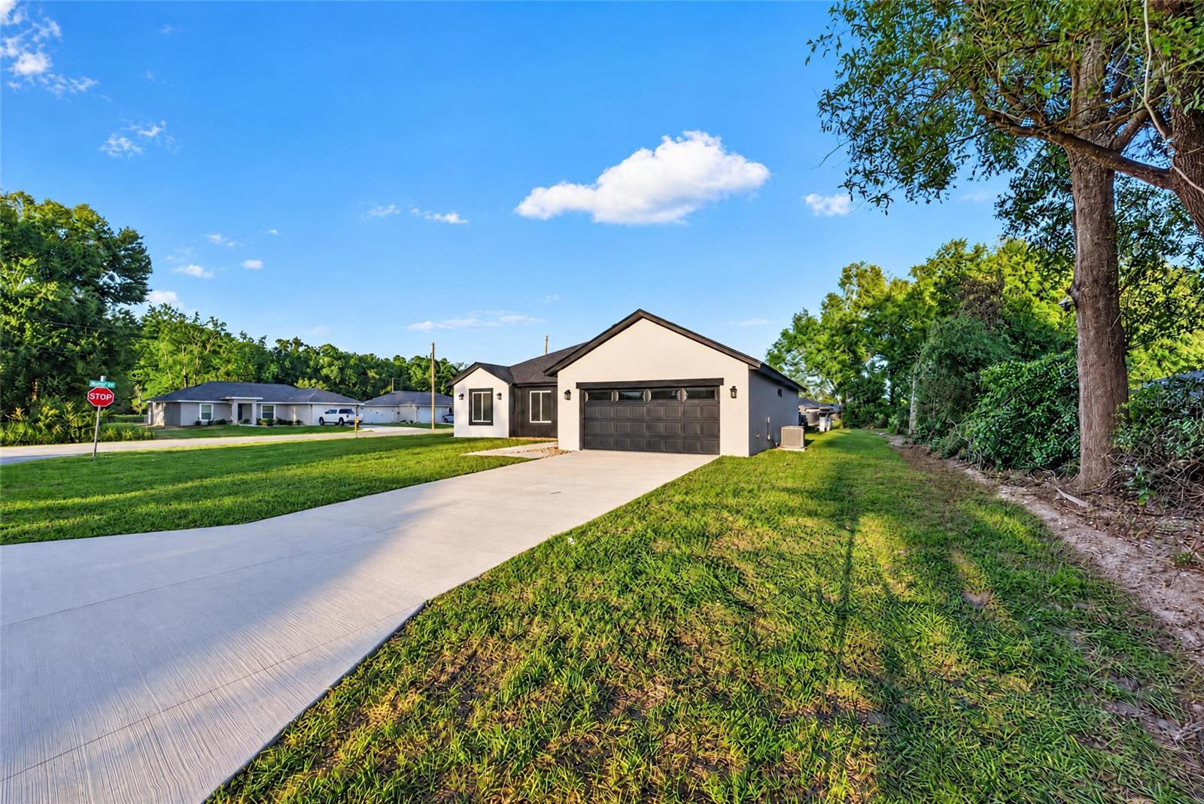
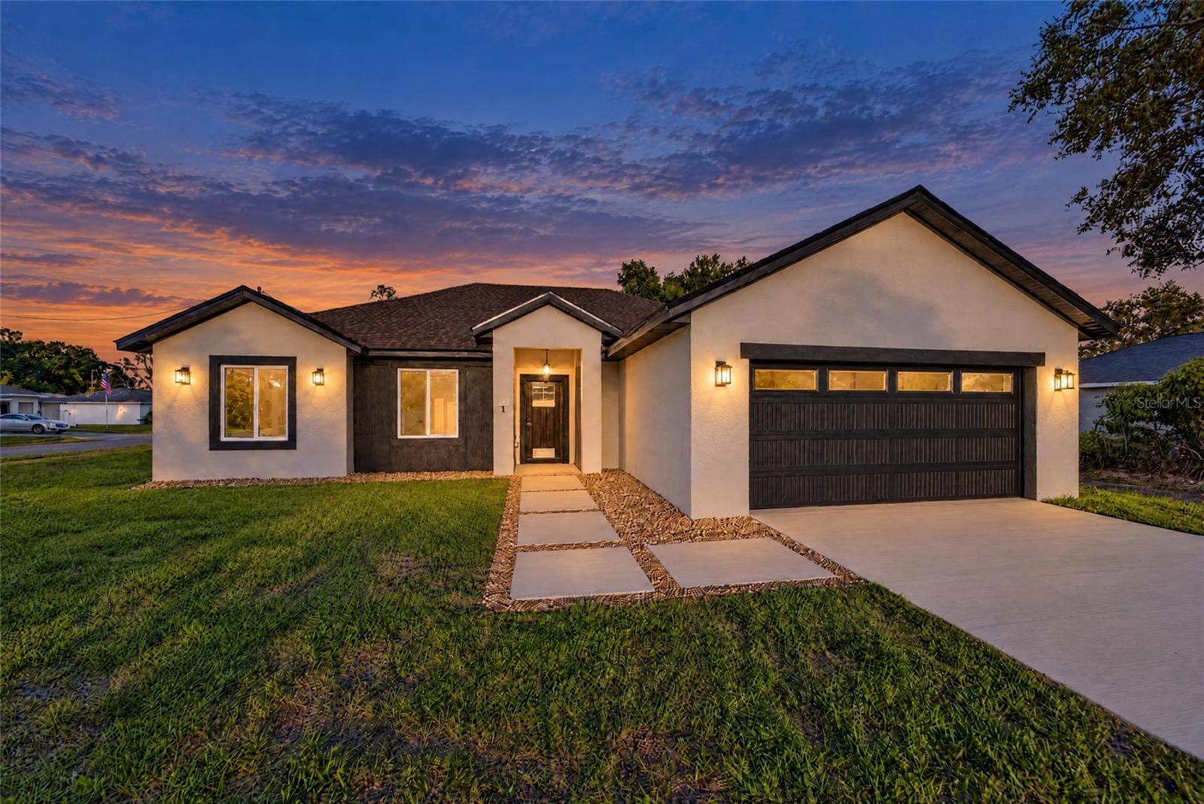
Virtually Staged. Situated on a beautiful corner lot with a 10x20 covered porch! Welcome to a home where modern luxury meets everyday comfort! This exceptional new construction offers 4 bedrooms and 2 bathrooms, high ceilings, durable concrete block construction, and a thoughtfully designed open-concept layout perfect for comfortable everyday living. At the heart of the home, the show-stopping kitchen features high-end Calacatta Gold quartz countertops, contemporary 42-inch cabinetry, and top-of-the-line stainless steel appliances. The kitchen opens directly to the living and dining areas, creating a warm and inviting space for family and guests. The impressive primary suite feels like your own private five-star hotel retreat, complete with His-and-Hers walk-in closets and a spa-inspired oversized bathroom featuring separate vanities, a freestanding soaking tub, and an expansive walk-in shower. The spacious backyard offers endless possibilities to create your own private outdoor oasis - perfect for relaxing, entertaining, and enjoying the Florida lifestyle.

Save
Ask
Tour
Hide
Share
Listing Snapshot
Price  
$324,900
Days On Site  
3 Days
Bedrooms  
4
Inside Area (SqFt)  
1,863 sqft
Total Baths  
2
Full Baths  
2
Partial Baths  
N/A
Lot Size  
0.27 Acres
Year Built  
2026
MLS Number  
OM733993
Status  
Active
Property Tax  
$302.9
HOA/Condo/Coop Fees  
N/A
Sq Ft Source  
Builder
Friends & Family
Recent Activity
2 days agoListing updated with changes from the MLS
3 days agoStatus changed to Active
4 days agoListing first seen on site
General Features
Acres  
0.27
Attached Garage  
Yes
Direction Faces  
Northwest
Foundation  
Slab
Garage  
Yes
Garage Spaces  
2
Levels  
One
Parking  
CoveredDrivewayGarage Door OpenerAttached
Property Condition  
New Construction
Property Sub Type  
Single Family Residence
Sewer  
Septic Tank
SqFt Total  
2548
Utilities  
Electricity Connected
Water Source  
PrivateWell
Zoning  
R1
Interior Features
Appliances  
DishwasherElectric Water HeaterIce MakerMicrowaveRangeRefrigerator
Cooling  
Central Air
Furnished  
Unfurnished
Heating  
Heat Pump
Interior  
Eat-in KitchenOpen FloorplanStone CountersTray Ceiling(s)Walk-In Closet(s)
Laundry Features  
Laundry Room
Kitchen  
Dimensions - 10x14
Living Room  
Dimensions - 22x17Features - Ceiling Fan(s)
Master Bedroom  
Features - Ceiling Fan(s)
Save
Ask
Tour
Hide
Share
Exterior Features
Construction Details  
BlockStucco
Patio And Porch  
CoveredFront PorchPatioPorchRear Porch
Roof  
Shingle
Windows/Doors  
Sliding Doors
Community Features
MLS Area  
34480 - Ocala
Township  
16S
Financing Terms Available  
CashConventionalFHAUSDA LoanVA Loan
Roads  
Paved
Listing courtesy of MY ROCA REALTY LLC (305) 992-2938

stellar logo - Jen Dantas

Listing information is provided by Participants of the Stellar MLS. IDX information is provided exclusively for personal, non-commercial use, and may not be used for any purpose other than to identify prospective properties consumers may be interested in purchasing. Information is deemed reliable but not guaranteed. Properties displayed may be listed or sold by various participants in the MLS Copyright 2026, Stellar MLS.
Last checked: 2026-10-24 10:13 AM EDT

Neighborhood & Commute
Source: Walkscore
Disclosure: Community information and market data powered by Constellation Data Labs. Information is deemed reliable but not guaranteed.
Save
Ask
Tour
Hide
Share

Comparar