Save
Ask
Tour
Hide
Share
$689,000
2 Days On Site

2810 SWOOP CIRCLE
KISSIMMEE , FL 34741
For Sale| Single Family Residence | Active
4
Beds
3
Total Baths
3
Full Baths
3,410
SqFt
$202
/SqFt
2014
Built
Subdivision :
AVILLA
County :
Osceola
Call Now: +1 (407) 456-4820
Is this the listing for you? We can help make it yours.
+1 (407) 456-4820
2810 SWOOP CIRCLE2810 SWOOP CIRCLE2810 SWOOP CIRCLE2810 SWOOP CIRCLE
Save
Ask
Tour
Hide
Share

Mortgage Calculator

Monthly Payment (Est.)

Enter an interest rate to see your estimated monthly payment.
Calculator powered by Showcase IDX, a Constellation1 Company. Copyright © 2026 Information is deemed reliable but not guaranteed.

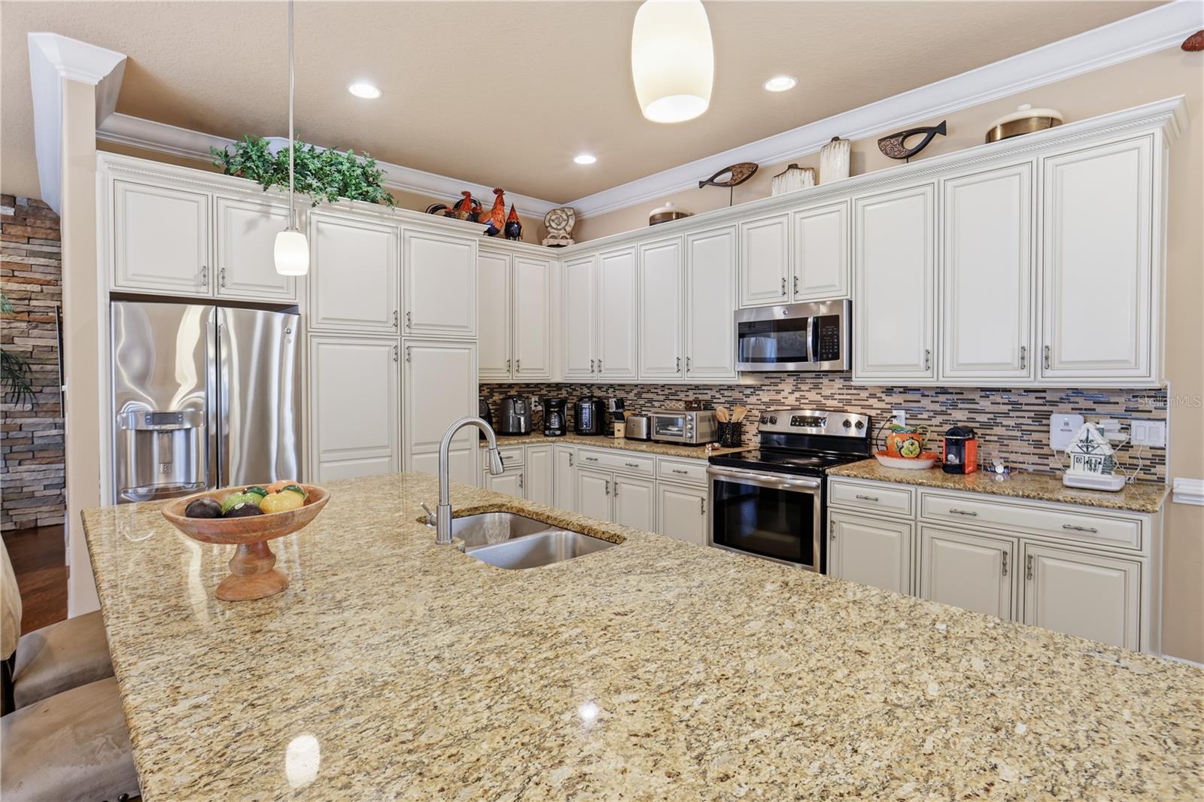
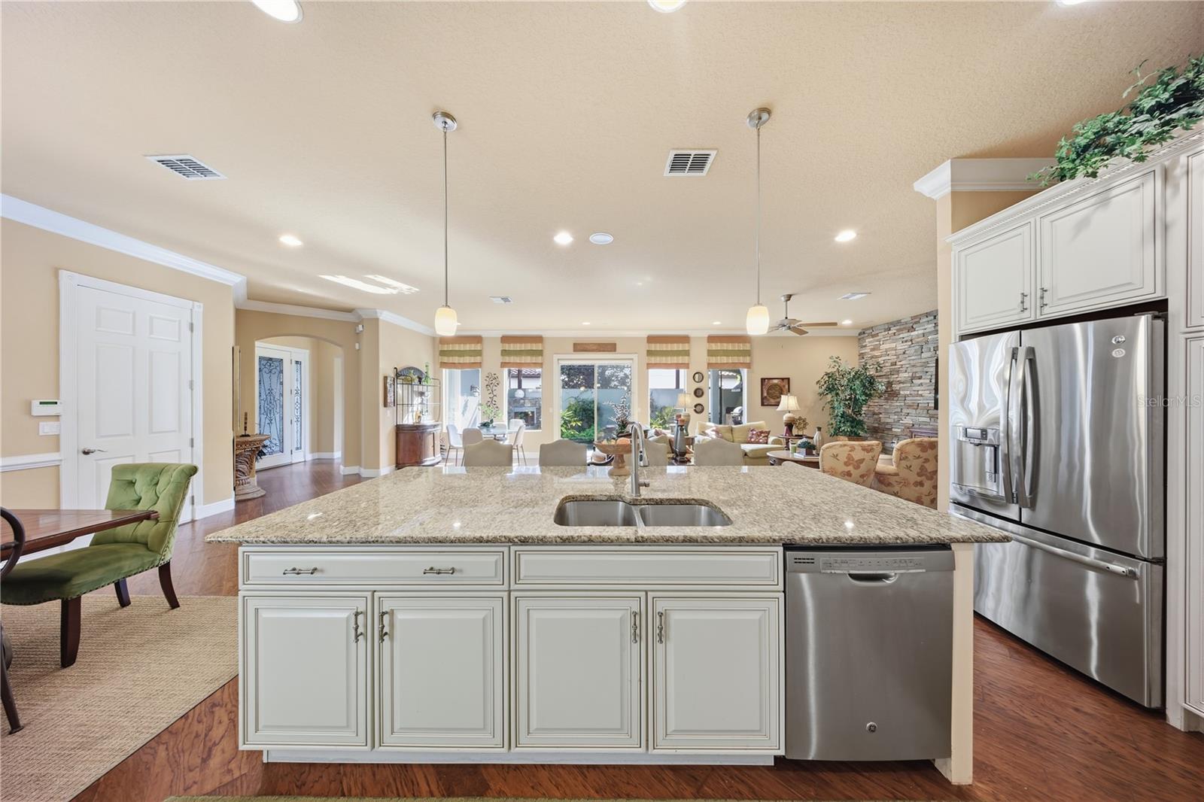
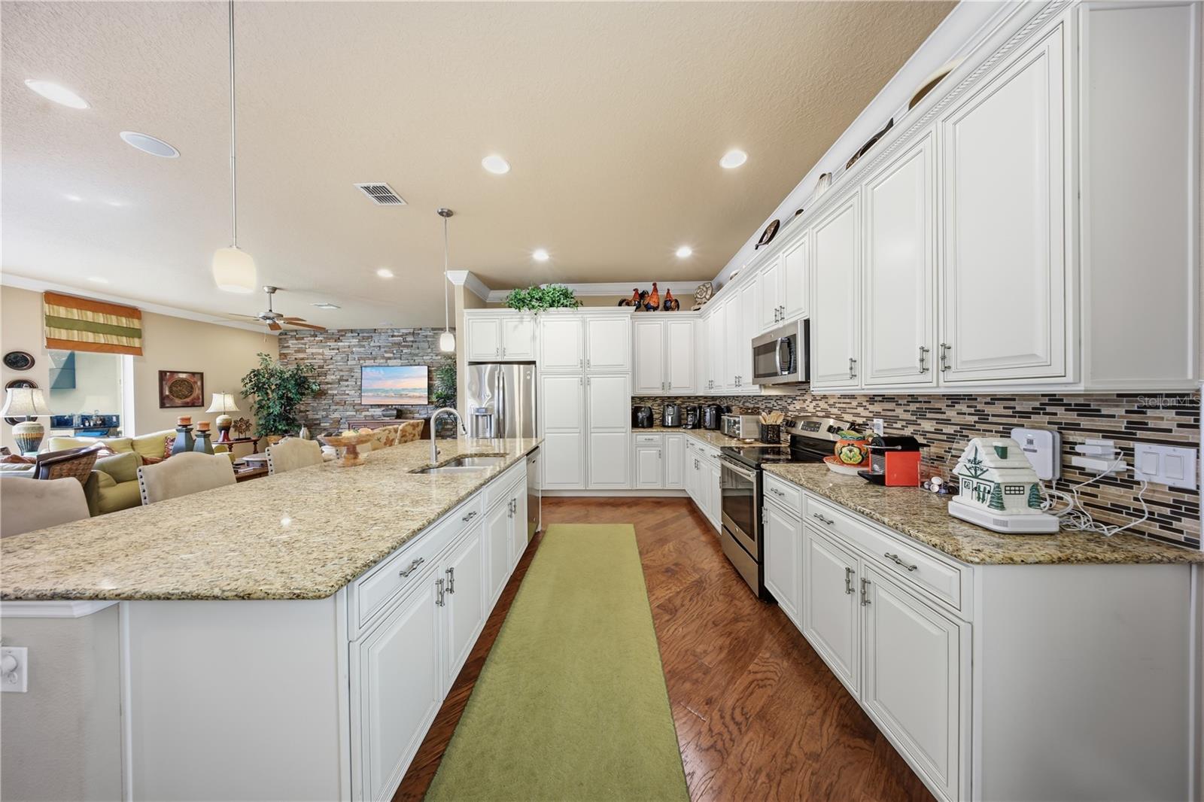
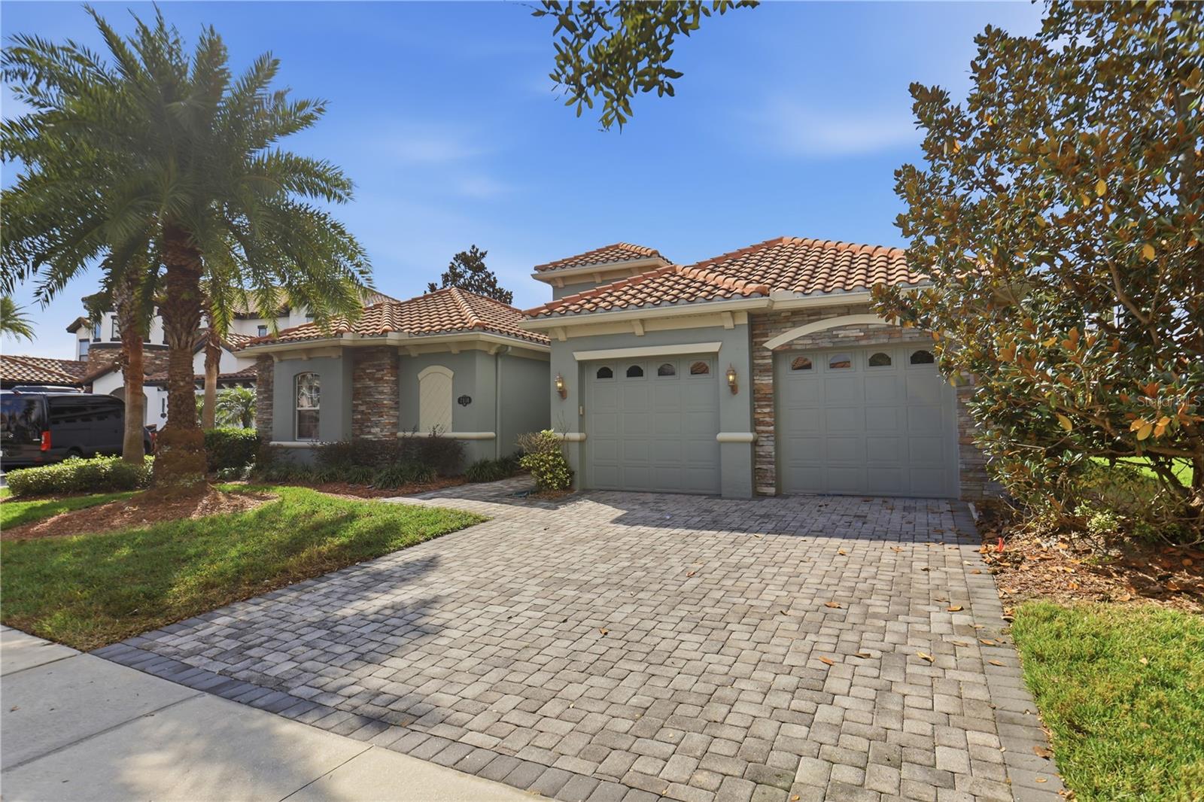
Former model home in Avilla, a gated community of only 81 homes! This beautifully upgraded pool home offers an open floor plan full of natural light, tray ceilings, and sliding glass doors overlooking the pool. The kitchen, family room, and dining room all face the backyard oasis, featuring a pool with waterfall, outdoor fireplace, and summer kitchen, perfect for entertaining. The large primary suite boasts a custom built walk in closet. The garage can be used for parking or as a hangout game room with its own mini split AC system. Avilla offers a community pool, playground, and tennis courts. No short term rentals allowed. Unbeatable location minutes from The Loop, Celebration, Disney, and Orlando’s theme parks, plus The Square at Osceola Parkway, a major new shopping and dining destination underway nearby. Easy access to Osceola Pkwy, the Turnpike, and 417. Close to Flora Ridge Elementary, Kissimmee Middle, and Osceola High. Schedule your private showing today!

Save
Ask
Tour
Hide
Share
Listing Snapshot
Price  
$689,000
Days On Site  
2 Days
Bedrooms  
4
Inside Area (SqFt)  
3,410 sqft
Total Baths  
3
Full Baths  
3
Partial Baths  
N/A
Lot Size  
0.21 Acres
Year Built  
2014
MLS Number  
O6457181
Status  
Active
Property Tax  
$10,836.55
HOA/Condo/Coop Fees  
$214 monthly
Sq Ft Source  
Public Records
Friends & Family
Recent Activity
8 hours agoListing updated with changes from the MLS
15 hours agoStatus changed to Active
2 days agoListing first seen on site
General Features
Acres  
0.21
Attached Garage  
Yes
Direction Faces  
Northeast
Foundation  
Slab
Garage  
Yes
Garage Spaces  
2
Levels  
One
Number Of Stories  
1
Parking  
Attached
Pets  
Breed RestrictionsCats OKDogs OKYes
Property Sub Type  
Single Family Residence
Sewer  
Public Sewer
SqFt Total  
3597
Utilities  
Cable AvailableCable ConnectedElectricity ConnectedNatural Gas AvailableWater Connected
Water Source  
Public
Zoning  
RES
Interior Features
Appliances  
DishwasherDisposalDryerElectric CooktopMicrowaveRangeRefrigeratorWasher
Cooling  
Central Air
Flooring  
CarpetCeramic TileWood
Furnished  
Negotiable
Heating  
Electric
Interior  
Crown MoldingHigh CeilingsOpen FloorplanTray Ceiling(s)Walk-In Closet(s)
Laundry Features  
InsideLaundry Room
Window Features  
BlindsDrapes
Bathroom 2  
Level - First
Bedroom 1  
Level - First
Bedroom 3  
Level - First
Bedroom 4  
Level - First
Kitchen  
Level - First
Laundry  
Level - First
Living Room  
Level - First
Master Bathroom  
Level - First
Master Bedroom  
Level - First
Save
Ask
Tour
Hide
Share
Exterior Features
Construction Details  
ConcreteStucco
Exterior  
Outdoor GrillOutdoor KitchenRain Gutters
Pool Features  
In GroundScreen EnclosureWaterfallPrivate
Private Pool  
Yes
Roof  
Tile
View  
Pool
Waterview  
Pool
Windows/Doors  
BlindsDrapes
Community Features
Association Fee  
$214.0
Association Fee Frequency  
Monthly
MLS Area  
34741 - Kissimmee (Downtown East)
Township  
25S
Roads  
Asphalt
Schools
School District
Unknown
Elementary School
Floral Ridge Elementary
Middle School
Kissimmee Middle
High School
Osceola High School
Listing courtesy of DENOVO REALTY (321) 537-6697

stellar logo - Jen Dantas

Listing information is provided by Participants of the Stellar MLS. IDX information is provided exclusively for personal, non-commercial use, and may not be used for any purpose other than to identify prospective properties consumers may be interested in purchasing. Information is deemed reliable but not guaranteed. Properties displayed may be listed or sold by various participants in the MLS Copyright 2026, Stellar MLS.
Last checked: 2026-11-13 10:11 PM EST

Neighborhood & Commute
Source: Walkscore
Disclosure: Community information and market data powered by Constellation Data Labs. Information is deemed reliable but not guaranteed.
Save
Ask
Tour
Hide
Share

Comparar