Save
Ask
Tour
Hide
Share
$343,500
2 Days On Site

2114 SHADOW CREEK DRIVE
KISSIMMEE , FL 34746
For Sale| Single Family Residence | Active
3
Beds
2
Total Baths
2
Full Baths
1,540
SqFt
$223
/SqFt
2005
Built
Subdivision :
CYPRESS SHADOWS
County :
Osceola
Call Now: +1 (407) 456-4820
Is this the listing for you? We can help make it yours.
+1 (407) 456-4820
2114 SHADOW CREEK DRIVE2114 SHADOW CREEK DRIVE2114 SHADOW CREEK DRIVE2114 SHADOW CREEK DRIVE
Save
Ask
Tour
Hide
Share

Mortgage Calculator

Monthly Payment (Est.)

Enter an interest rate to see your estimated monthly payment.
Calculator powered by Showcase IDX, a Constellation1 Company. Copyright © 2026 Information is deemed reliable but not guaranteed.

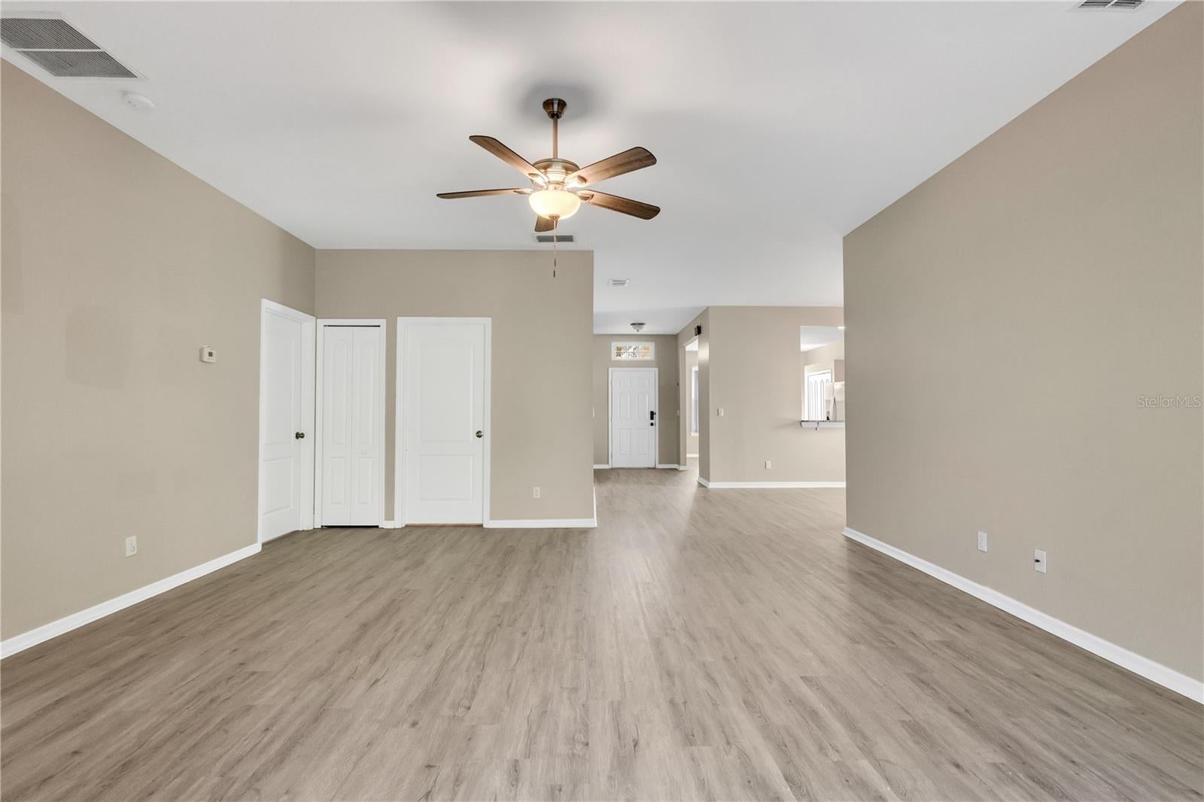
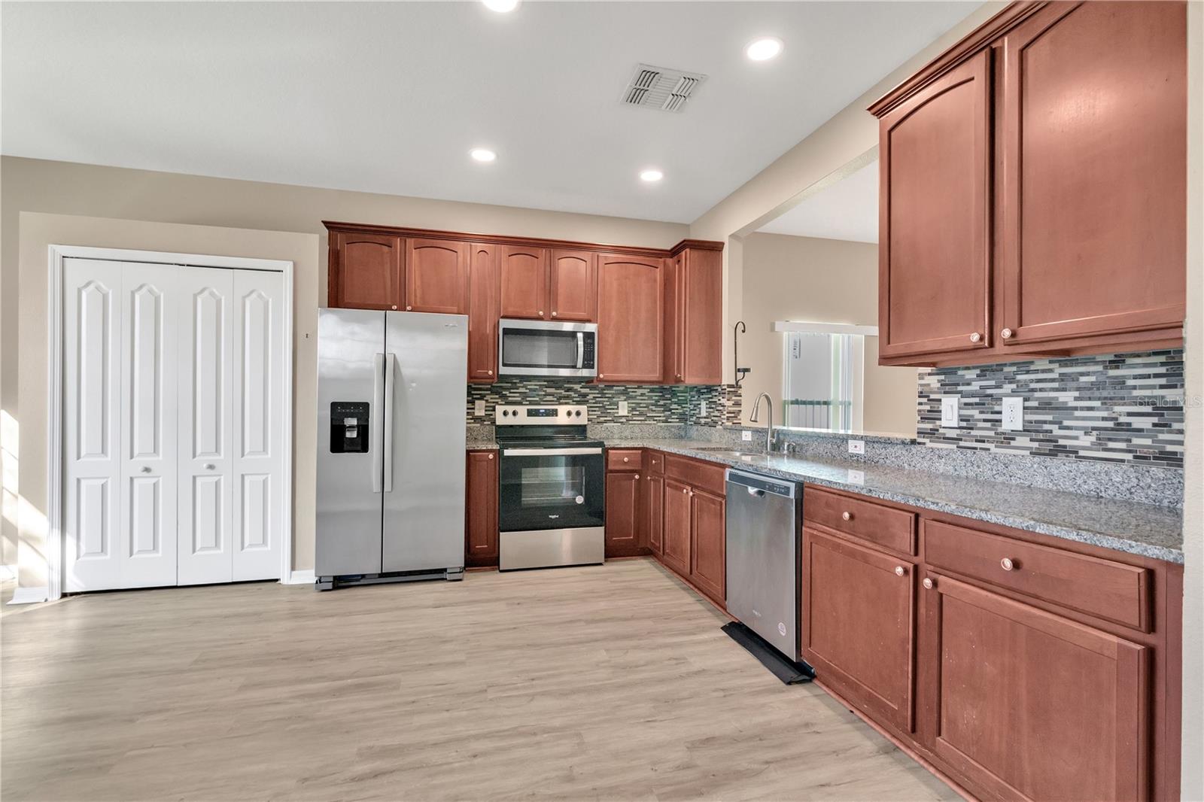
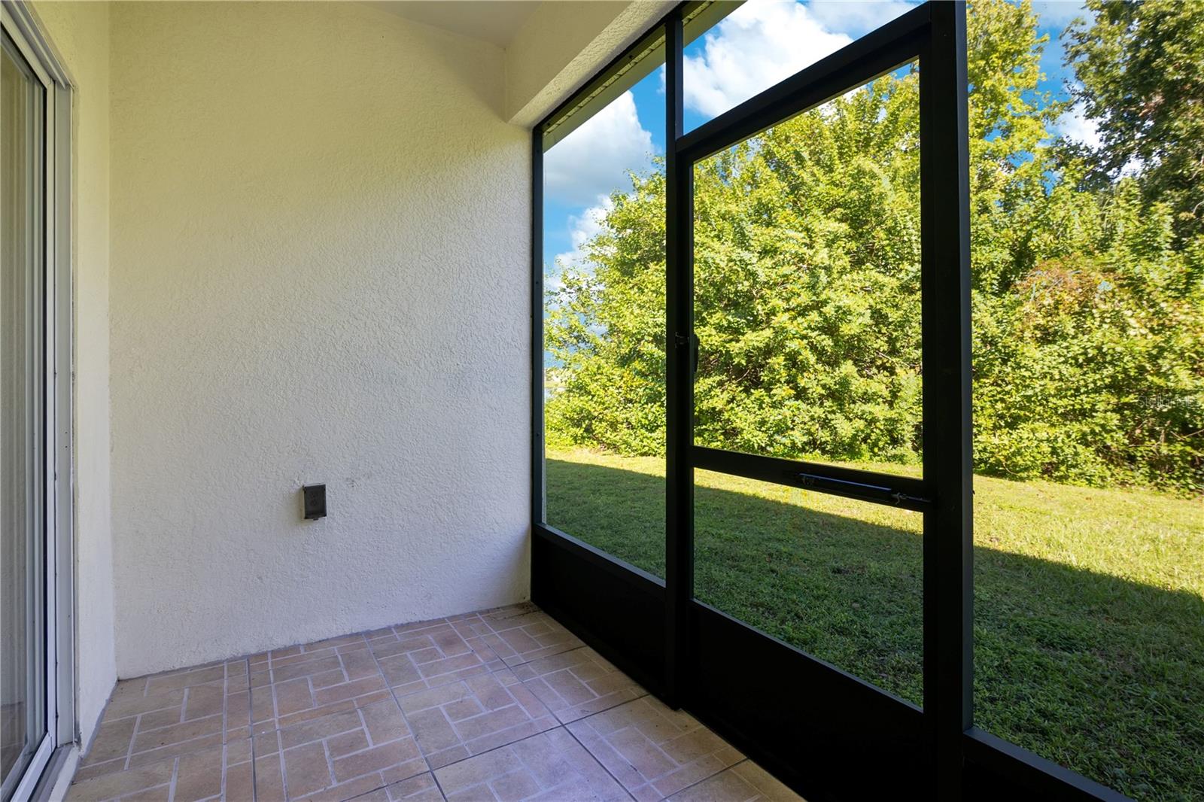
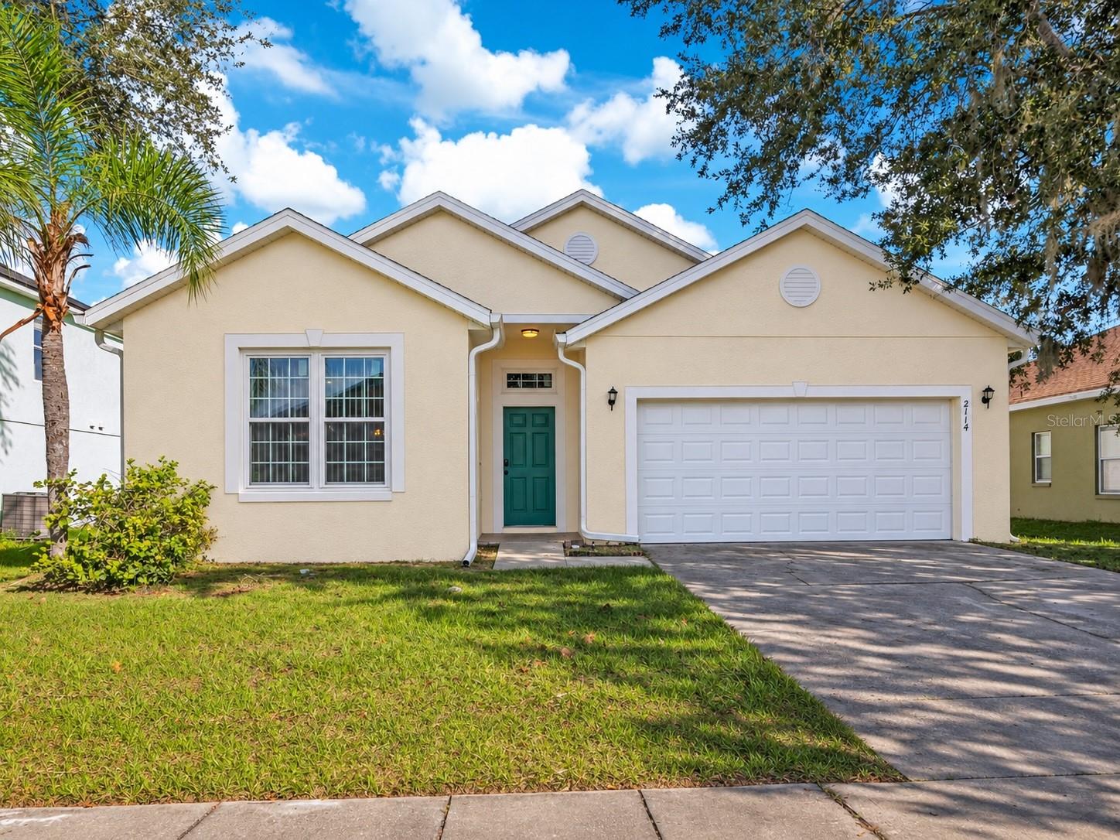
Waterfront location, thoughtful upgrades, and truly move-in-ready condition make this exceptionally maintained home in Cypress Shadows stand out! This 3-bedroom, 2-bath residence offers 1,540 square feet of comfortable single-story living, a two-car garage, new double-pane windows, upgraded flooring, and a roof replaced in December 2021. Inside, the kitchen opens naturally to the main living and dining areas, creating a spacious, functional layout ideal for everyday living and entertaining. The screened lanai provides a relaxing outdoor space to enjoy your morning coffee or unwind after a long day. Meticulously cared for and thoughtfully improved, this home is ready for its next owner to move right in. Cypress Shadows is a quiet, established residential community conveniently located near local schools, shopping, dining, and major roadways. With its waterfront homesite, valuable recent improvements, and excellent overall condition, this property offers a wonderful combination of comfort, convenience, and lasting value.

Save
Ask
Tour
Hide
Share
Listing Snapshot
Price  
$343,500
Days On Site  
2 Days
Bedrooms  
3
Inside Area (SqFt)  
1,540 sqft
Total Baths  
2
Full Baths  
2
Partial Baths  
N/A
Lot Size  
0.17 Acres
Year Built  
2005
MLS Number  
O6456976
Status  
Active
Property Tax  
$4,323
HOA/Condo/Coop Fees  
$64.67 monthly
Sq Ft Source  
Public Records
Friends & Family
Recent Activity
5 hours agoListing updated with changes from the MLS
yesterdayStatus changed to Active
2 days agoListing first seen on site
General Features
Acres  
0.17
Attached Garage  
Yes
Direction Faces  
South
Foundation  
Slab
Garage  
Yes
Levels  
One
Number Of Stories  
1
Parking  
Attached
Pets  
Breed Restrictions
Property Sub Type  
Single Family Residence
Sewer  
Public Sewer
SqFt Total  
2041
Style  
FloridaRanchTraditional
Utilities  
Cable Available
Water Source  
Public
Zoning  
OPUD
Interior Features
Appliances  
DishwasherDryerRangeRefrigeratorWasher
Cooling  
Central Air
Flooring  
Laminate
Furnished  
Unfurnished
Heating  
Central
Interior  
Stone CountersWalk-In Closet(s)
Laundry Features  
Laundry Room
Window Features  
Double Pane Windows
Bathroom 3  
Level - First
Bedroom 2  
Dimensions - 11x10Level - First
Dining Room  
Level - First
Kitchen  
Dimensions - 19x12Level - First
Living Room  
Dimensions - 17x12Level - First
Master Bedroom  
Dimensions - 14x14Level - First
Save
Ask
Tour
Hide
Share
Exterior Features
Construction Details  
BlockStucco
Exterior  
Other
Lot Features  
PrivateWaterfront
Roof  
Shingle
View  
PondWater
Waterfront  
Yes
Waterfront Features  
Pond
Waterview  
PondWater
Windows/Doors  
Double Pane Windows
Community Features
Association Fee  
$194.0
Association Fee Frequency  
Quarterly
MLS Area  
34746 - Kissimmee (West of Town)
Township  
26
Financing Terms Available  
CashConventionalFHAVA Loan
Roads  
AsphaltPaved
Schools
School District
Unknown
Elementary School
Sunrise Elementary
Middle School
Horizon Middle
High School
Poinciana High School
Listing courtesy of THE SIMON SIMAAN GROUP (407) 990-2360

stellar logo - Jen Dantas

Listing information is provided by Participants of the Stellar MLS. IDX information is provided exclusively for personal, non-commercial use, and may not be used for any purpose other than to identify prospective properties consumers may be interested in purchasing. Information is deemed reliable but not guaranteed. Properties displayed may be listed or sold by various participants in the MLS Copyright 2026, Stellar MLS.
Last checked: 2026-11-14 11:03 PM EST

Neighborhood & Commute
Source: Walkscore
Disclosure: Community information and market data powered by Constellation Data Labs. Information is deemed reliable but not guaranteed.
Save
Ask
Tour
Hide
Share

Comparar