Save
Ask
Tour
Hide
Share
$595,000
New Listing

4917 WINWOOD WAY
ORLANDO , FL 32819
For Sale| Single Family Residence | Active
3
Beds
2
Total Baths
2
Full Baths
2,086
SqFt
$285
/SqFt
1988
Built
Subdivision :
WINWOOD
County :
Orange
Call Now: +1 (407) 456-4820
Is this the listing for you? We can help make it yours.
+1 (407) 456-4820
4917 WINWOOD WAY4917 WINWOOD WAY4917 WINWOOD WAY4917 WINWOOD WAY
Save
Ask
Tour
Hide
Share

Mortgage Calculator

Monthly Payment (Est.)

Enter an interest rate to see your estimated monthly payment.
Calculator powered by Showcase IDX, a Constellation1 Company. Copyright © 2026 Information is deemed reliable but not guaranteed.

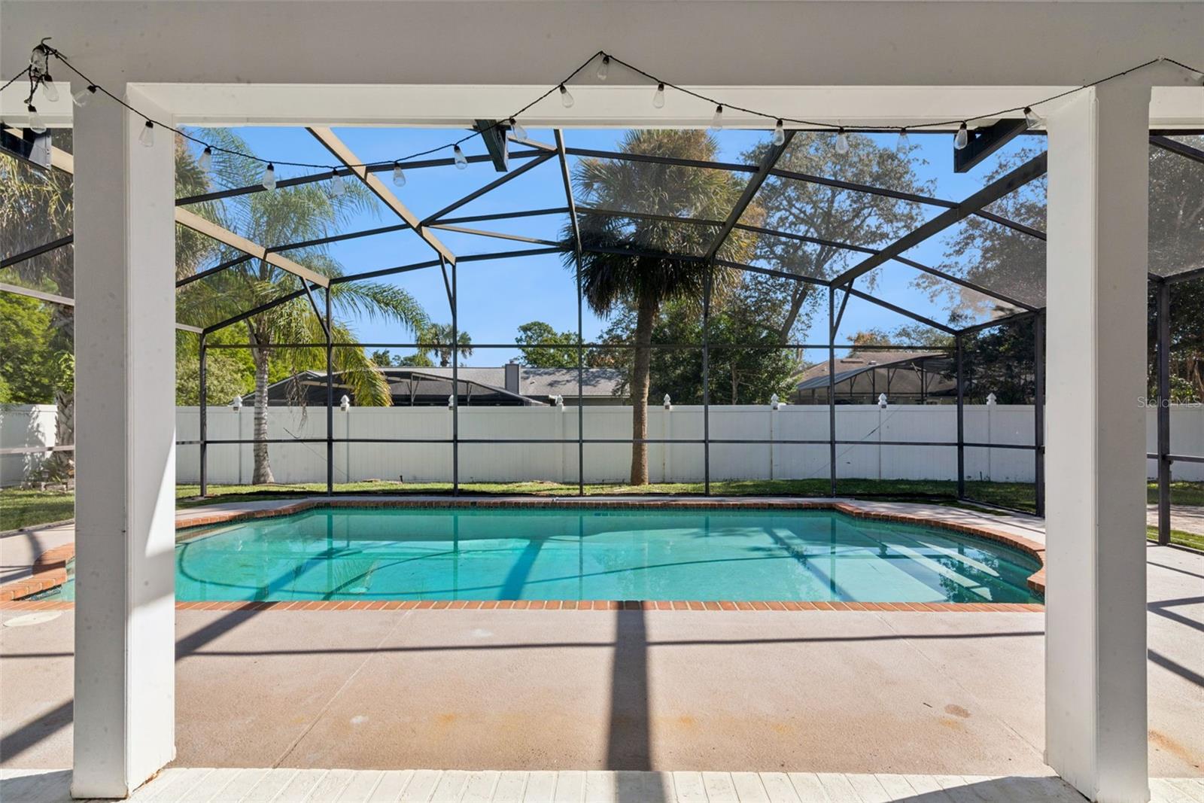
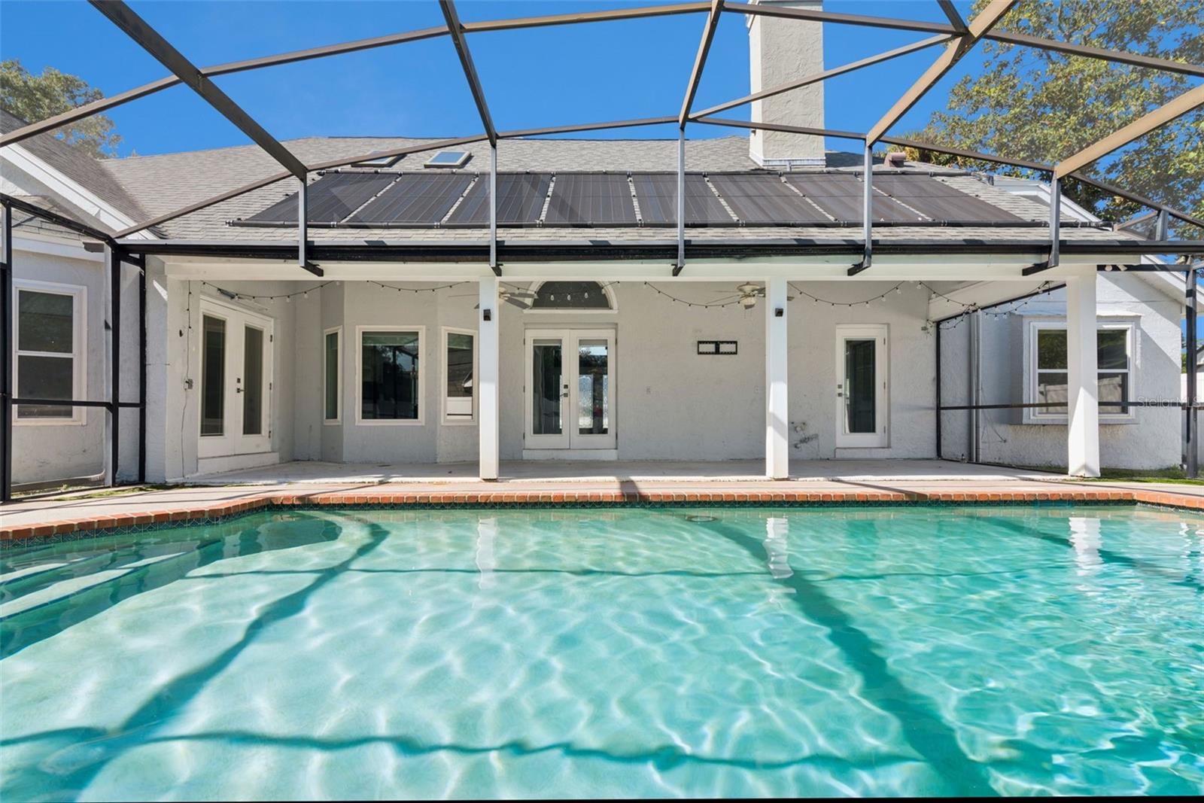
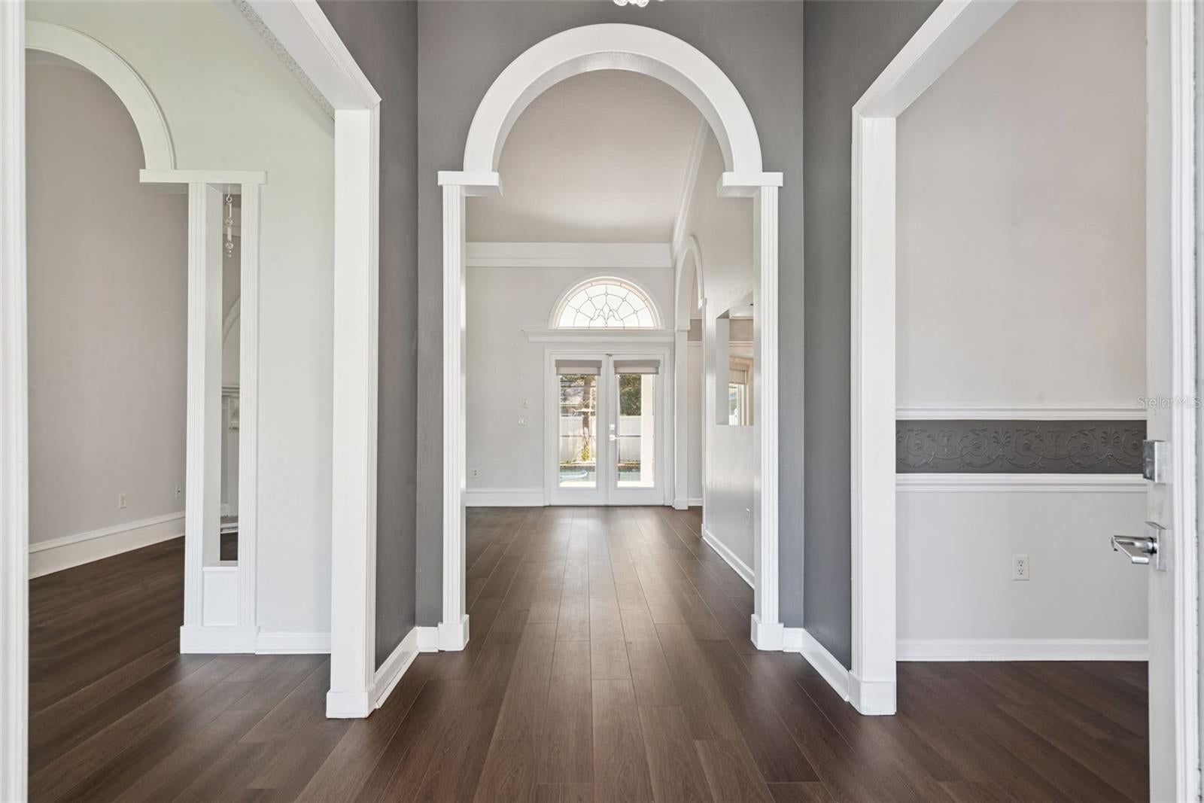
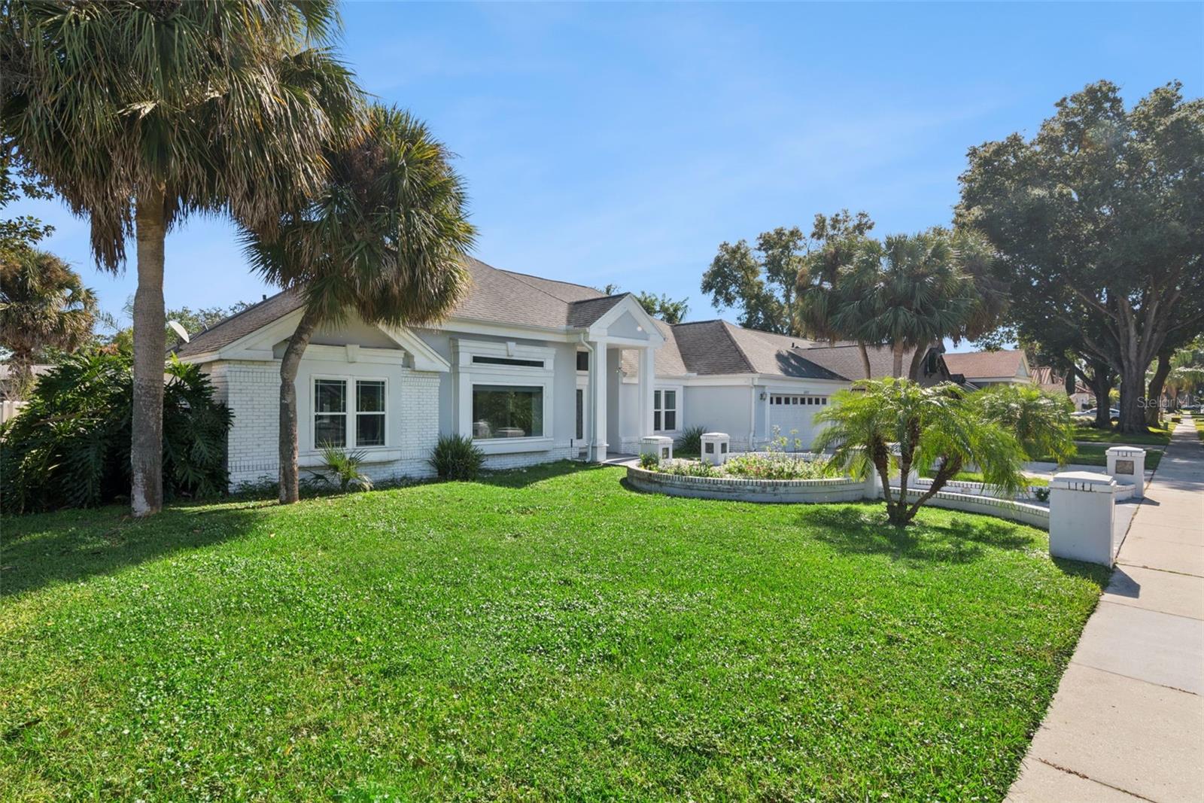
Nestled within the prestigious Dr. Phillips community, this exceptional 3-bedroom, 2-bath residence offers approximately 2,000 square feet of refined living space, seamlessly blending elegance, comfort, and the quintessential Central Florida lifestyle. Designed for both sophisticated entertaining and everyday enjoyment, the home features expansive living areas filled with natural light, creating an atmosphere that is both warm and luxurious.Beyond the interiors, a private screened pool serves as the centerpiece of your own backyard retreat, offering the perfect setting for relaxing afternoons, sunset gatherings, and year-round outdoor living. From quiet mornings by the water to evenings spent entertaining guests, every detail of this home is designed to elevate your lifestyle.Ideally situated in one of Orlando’s most coveted neighborhoods, this residence enjoys access to highly regarded schools and is just moments from the acclaimed Restaurant Row, where an array of fine dining, upscale cafés, and vibrant nightlife await. Luxury shopping, boutique retail, and everyday conveniences are all within easy reach, while world-famous destinations including Walt Disney World, Universal Orlando Resort, and SeaWorld Orlando are only minutes away.Offering an unparalleled combination of location, convenience, and resort-style living, this distinguished Dr. Phillips pool home presents a rare opportunity to experience one of Orlando’s most desirable addresses. Experience the sophistication, prestige, and effortless luxury that define life in Dr. Phillips.Make this beautiful home even more affordable with up to 1.5% of loan ampunt as a closing cost credit with use of seller's preferred lender.

Save
Ask
Tour
Hide
Share
Listing Snapshot
Price  
$595,000
Days On Site  
0 Days
Bedrooms  
3
Inside Area (SqFt)  
2,086 sqft
Total Baths  
2
Full Baths  
2
Partial Baths  
N/A
Lot Size  
0.25 Acres
Year Built  
1988
MLS Number  
O6456625
Status  
Active
Property Tax  
$8,065
HOA/Condo/Coop Fees  
$51.25 monthly
Sq Ft Source  
Public Records
Friends & Family
Recent Activity
11 hours agoListing updated with changes from the MLS
15 hours agoListing first seen on site
General Features
Acres  
0.25
Attached Garage  
Yes
Direction Faces  
West
Foundation  
Slab
Garage  
Yes
Garage Spaces  
2
Levels  
One
Parking  
Attached
Pets  
Yes
Property Sub Type  
Single Family Residence
Sewer  
Septic Tank
SqFt Total  
3033
Utilities  
Cable AvailableCable ConnectedElectricity ConnectedWater Connected
Water Source  
None
Zoning  
R-1AA
Interior Features
Appliances  
DishwasherDisposalDryerElectric Water HeaterMicrowaveRangeRefrigeratorWasher
Cooling  
Central Air
Fireplace  
Yes
Fireplace Features  
Family RoomWood Burning
Flooring  
Ceramic TileLaminate
Furnished  
Unfurnished
Heating  
CentralElectric
Interior  
Crown MoldingStone CountersVaulted Ceiling(s)
Laundry Features  
InsideLaundry Room
Window Features  
Blinds
Bedroom 2  
Dimensions - 14x12Level - First
Bedroom 3  
Dimensions - 13x11Level - First
Dinette  
Dimensions - 11x8Level - First
Dining Room  
Dimensions - 12x12Level - First
Family Room  
Dimensions - 17x16Level - First
Kitchen  
Dimensions - 12x9Level - First
Laundry  
Dimensions - 8x7Level - First
Living Room  
Dimensions - 16x12Level - First
Master Bathroom  
Dimensions - 18x8Level - First
Master Bedroom  
Dimensions - 18x14Level - First
Save
Ask
Tour
Hide
Share
Exterior Features
Construction Details  
BlockStucco
Exterior  
Private Yard
Pool Features  
In GroundGunitePrivate
Private Pool  
Yes
Roof  
Shingle
Windows/Doors  
Blinds
Community Features
Association Fee  
$615.0
Association Fee Frequency  
Annually
MLS Area  
32819 - Orlando/Bay Hill/Sand Lake
Township  
23
Financing Terms Available  
CashConventionalFHAVA Loan
Roads  
Asphalt
Schools
School District
Unknown
Elementary School
Palm Lake Elem
Middle School
Chain of Lakes Middle
High School
Olympia High
Listing courtesy of RE/MAX PRIME PROPERTIES (407) 785-7070

stellar logo - Jen Dantas

Listing information is provided by Participants of the Stellar MLS. IDX information is provided exclusively for personal, non-commercial use, and may not be used for any purpose other than to identify prospective properties consumers may be interested in purchasing. Information is deemed reliable but not guaranteed. Properties displayed may be listed or sold by various participants in the MLS Copyright 2026, Stellar MLS.
Last checked: 2026-11-12 12:35 AM EST

Neighborhood & Commute
Source: Walkscore
Disclosure: Community information and market data powered by Constellation Data Labs. Information is deemed reliable but not guaranteed.
Save
Ask
Tour
Hide
Share

Comparar