

6999 EDGEWORTH DRIVE ORLANDO , FL 32819
Mortgage Calculator
Monthly Payment (Est.)
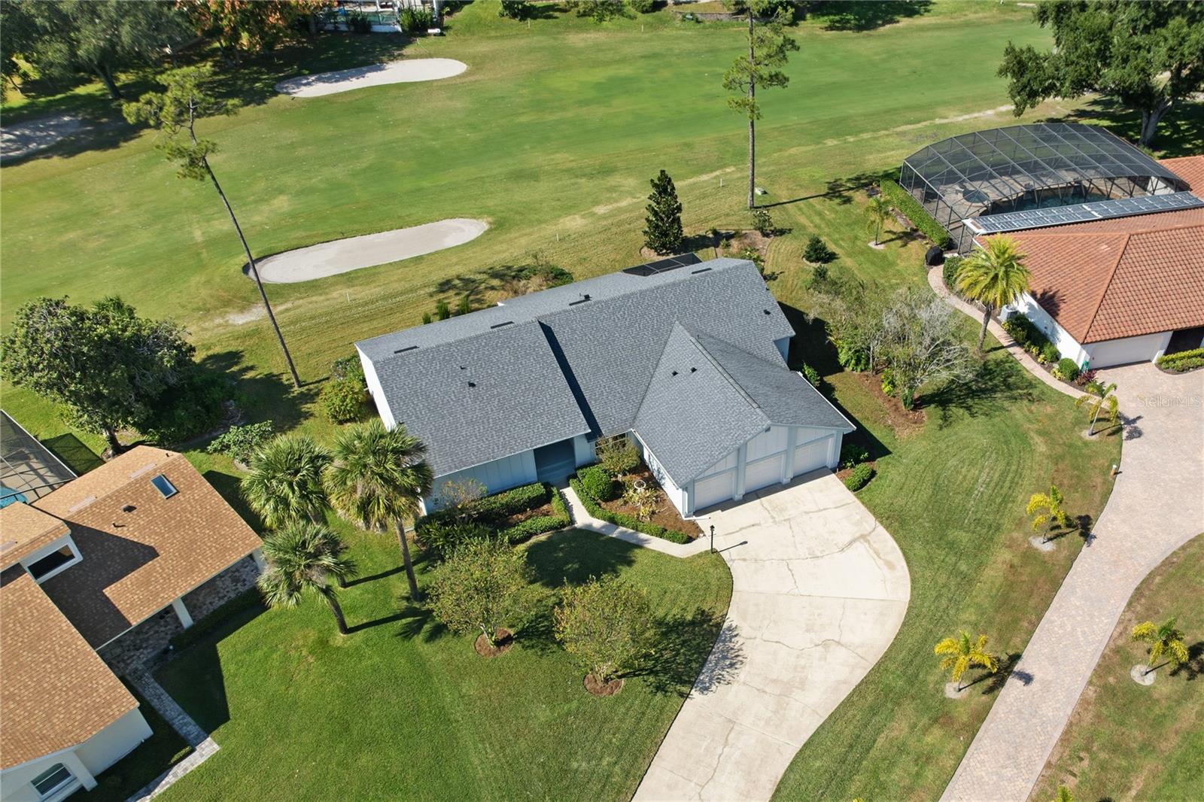
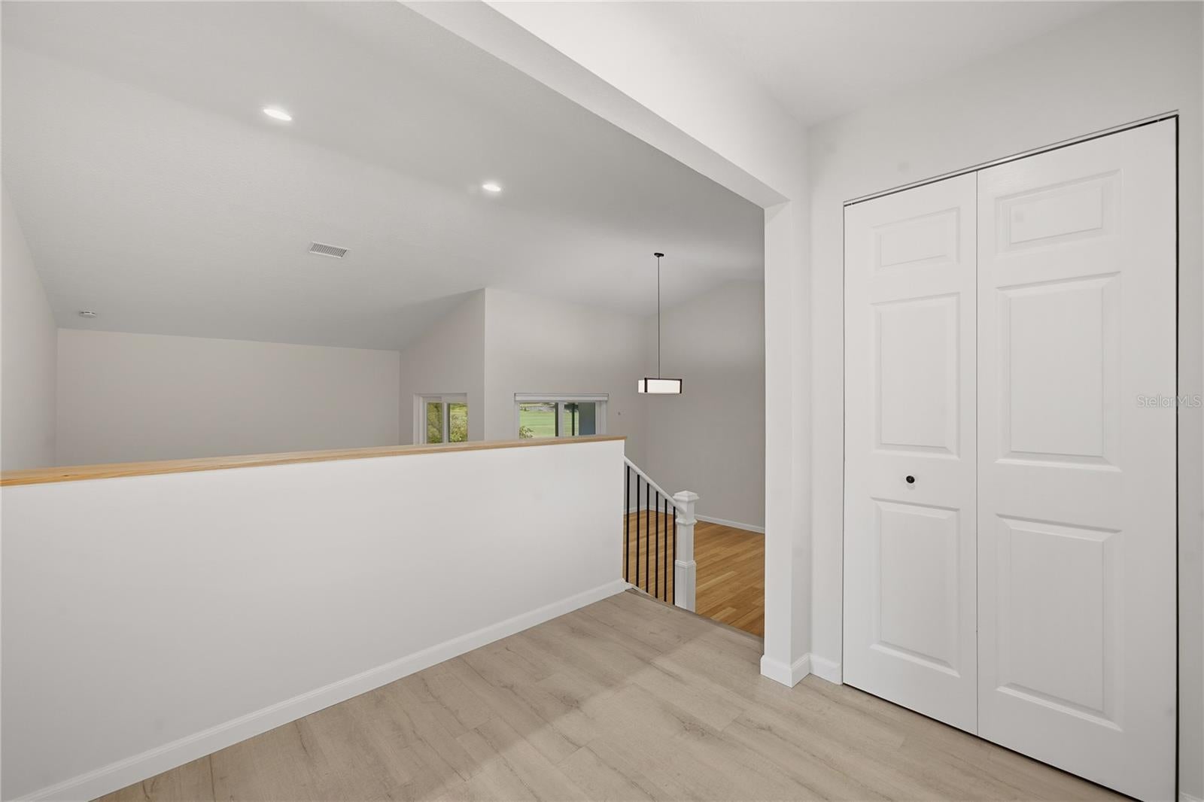
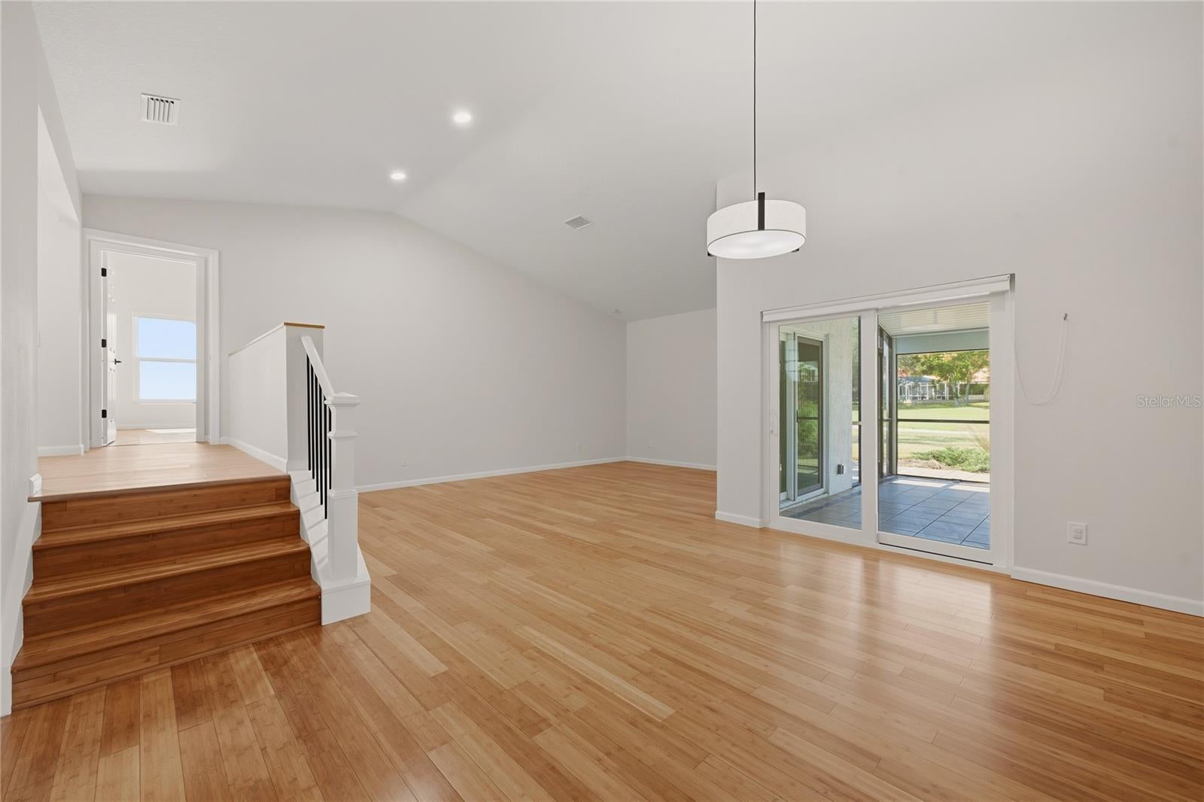
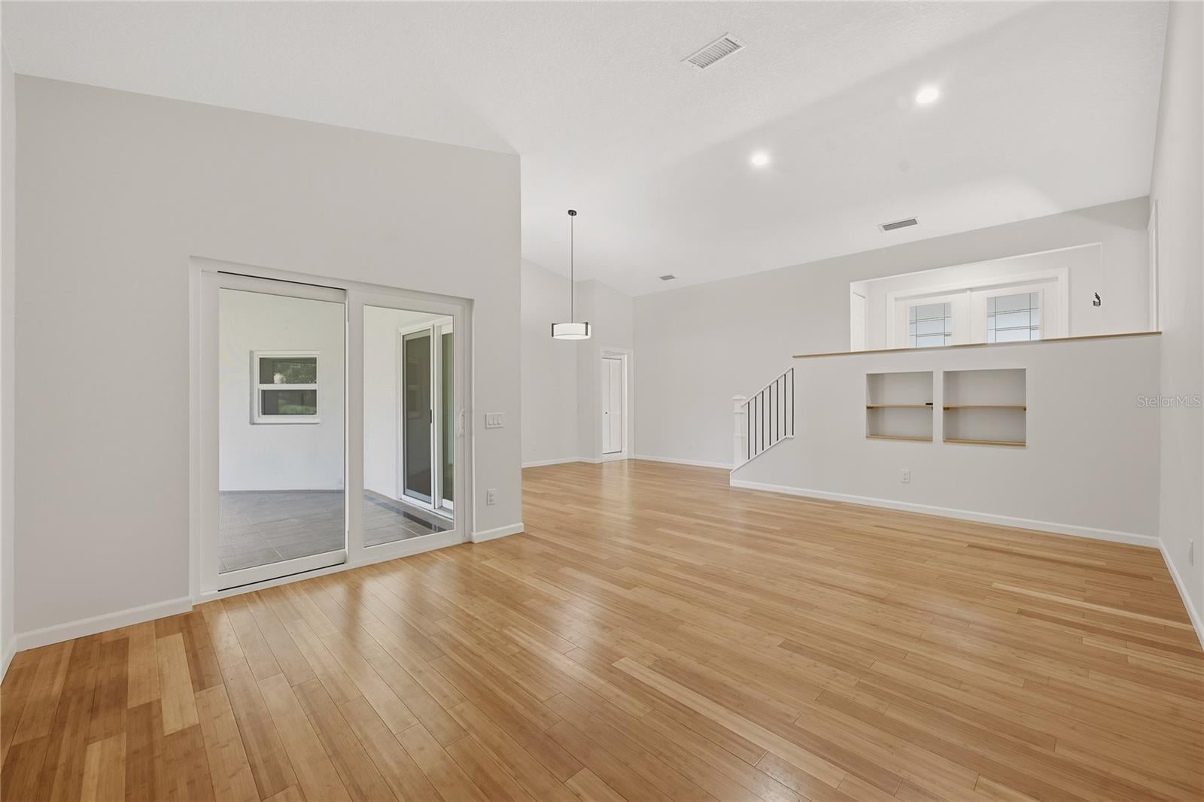
Enter an interest rate to see your estimated monthly payment.REMODELED GOLF COURSE FRONTAGE HOME in Gated Orange Tree | 2,450 SQFT | 3-Car Garage | Impact Windows, Newer Roof & A/CWelcome to 6999 Edgeworth Dr., a 2,450 sq. ft. remodeled showplace overlooking the fairway in guard-gated Orange Tree Country Club in Dr. Phillips. The big-ticket updates are already done, and the golf course views are the bonus.Inside, vaulted ceilings, recessed lighting, and walls of windows flood the home with light and frame the fairway. Natural bamboo flooring warms the living and dining areas, a built-in niche display and iron-baluster staircase add character, and FRESH PAINT and new fixtures keep everything bright and neutral. The open kitchen is made for gathering, with a large center island, white cabinetry with glass-front uppers, stainless steel appliances, a built-in microwave and wall oven, and a sliding door to the patio. Wood-look flooring carries through the kitchen and secondary bedrooms, and a wet bar adds a convenient serving spot for entertaining.The primary suite is a true retreat, with a vaulted ceiling, a raised sitting area, and golf course views. The en suite bath features a long dual-sink vanity with quartz counters, a dressing area with built-in cabinetry, a walk-in closet, and a frameless glass walk-in shower with hexagon tile floor.ALL THREE BATHROOMS WERE FULLY RENOVATED IN 2022 with porcelain tile, Omega cabinetry, and quartz countertops. The secondary baths include a tub/shower combination and a second walk-in shower, and a separate laundry room with shelving and washer hookups adds everyday convenience.Built for Florida living. HURRICANE IMPACT WINDOWS, sliding doors, and front doors (2022) provide protection, quiet, and energy efficiency. THE ROOF (2021) carries a 7-year workmanship warranty, the A/C WAS REPLACED INSIDE AND OUT (2022), and a whole-house RE-PIPE (2022) means peace of mind for years to come. NEW GARAGE DOORS AND openers (2022) complete the upgrades on the 3-car garage.Outdoors, the screened patio extension and NEW SCREEN ENCLOSURE (2022) are the perfect place to enjoy fairway views. The covered patio features tile flooring with an inlaid medallion, a ceiling fan, and a plank ceiling, and an additional screened deck sits beyond it. Mature landscaping and a curved driveway add curb appeal.Orange Tree offers resort-style living with golf, a clubhouse, and recreation amenities. With so many updates complete, this home is a rare turnkey opportunity. Schedule your private showing today!
| 18 hours ago | Listing updated with changes from the MLS | |
| yesterday | Listing first seen on site |

Listing information is provided by Participants of the Stellar MLS. IDX information is provided exclusively for personal, non-commercial use, and may not be used for any purpose other than to identify prospective properties consumers may be interested in purchasing. Information is deemed reliable but not guaranteed. Properties displayed may be listed or sold by various participants in the MLS Copyright 2026, Stellar MLS.
Last checked: 2026-11-12 12:35 AM EST
