Save
Ask
Tour
Hide
Share
$430,390
4 Days On Site

4403 SEAGRAPE AVENUE
ST CLOUD , FL 34772
For Sale| Single Family Residence | Active
4
Beds
2
Total Baths
2
Full Baths
2,175
SqFt
$198
/SqFt
2026
Built
Subdivision :
CROSSPRAIRIE 50S
County :
Osceola
Call Now: +1 (407) 456-4820
Is this the listing for you? We can help make it yours.
+1 (407) 456-4820
4403 SEAGRAPE AVENUE4403 SEAGRAPE AVENUE4403 SEAGRAPE AVENUE4403 SEAGRAPE AVENUE
Save
Ask
Tour
Hide
Share

Mortgage Calculator

Monthly Payment (Est.)

Enter an interest rate to see your estimated monthly payment.
Calculator powered by Showcase IDX, a Constellation1 Company. Copyright © 2026 Information is deemed reliable but not guaranteed.

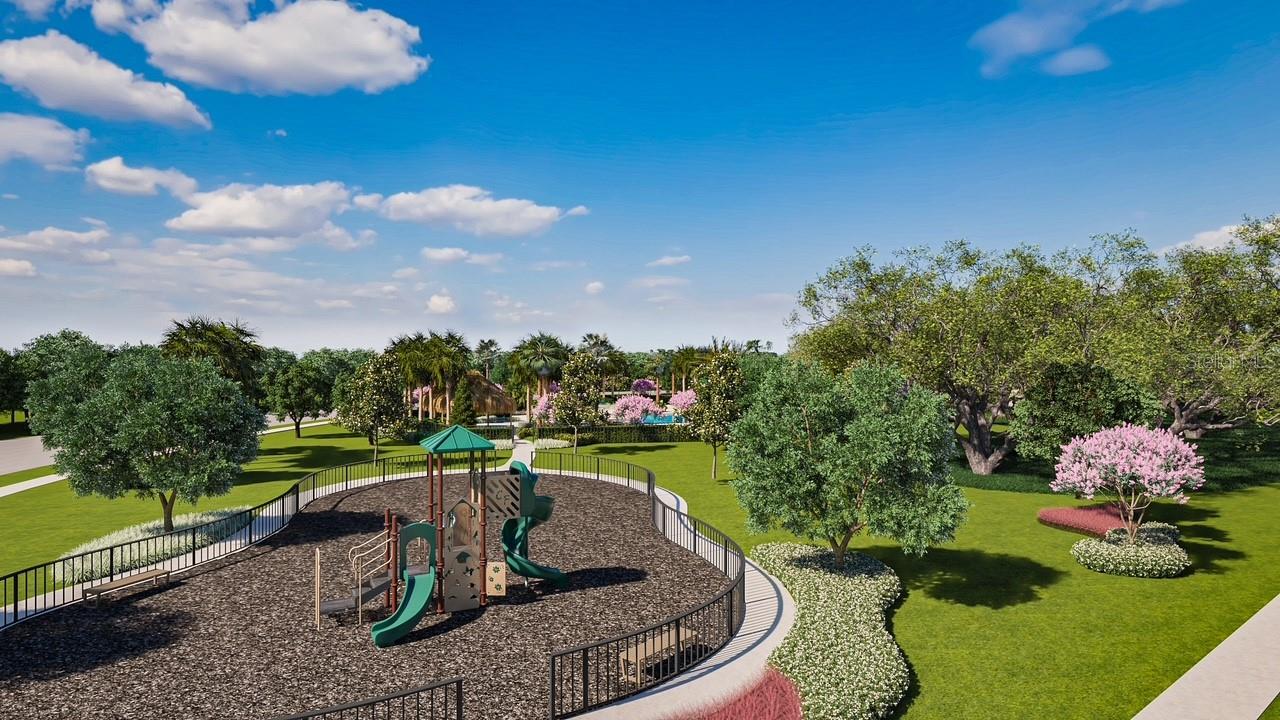
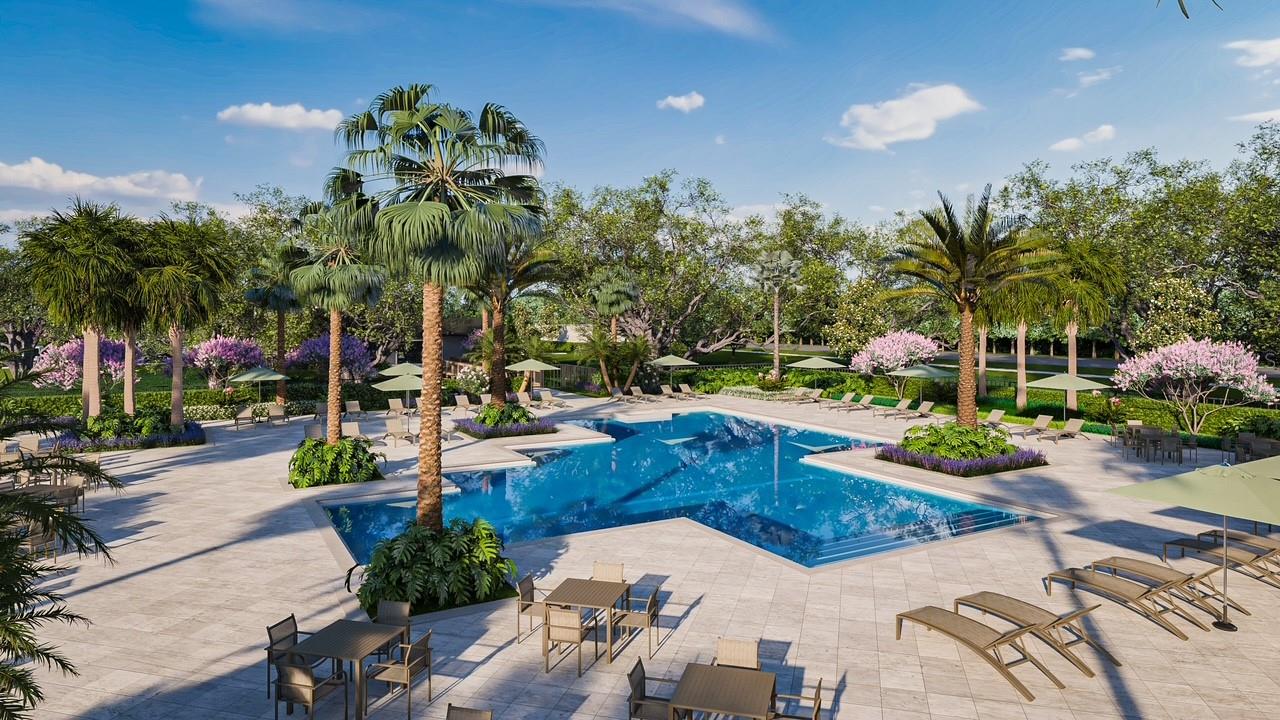
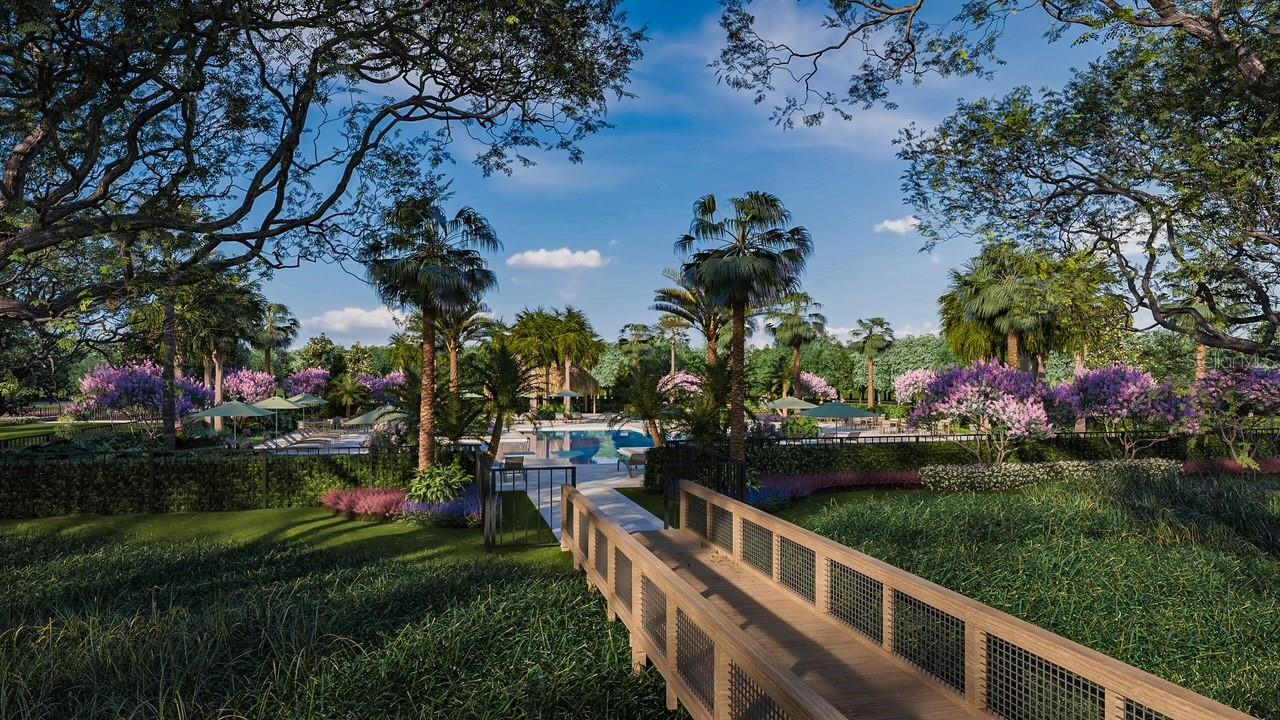
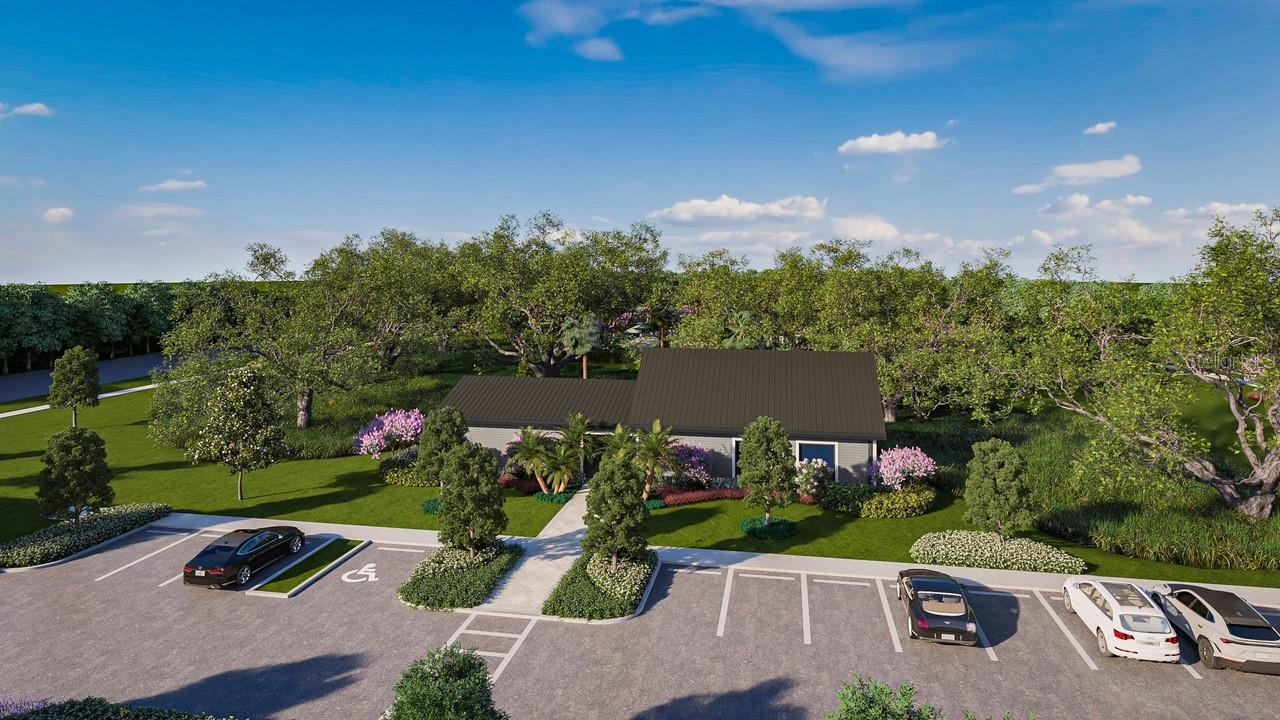
Under Construction. This new four-bedroom Hendrix offers spacious and convenient single-story living. Three secondary bedrooms are located near the front of the home off the foyer, near a versatile flex space ready to be used as an office or studio. An open-concept floorplan blends the kitchen, living and dining areas with easy access to a covered patio, while a luxe owner’s suite is nestled into a private rear corner, providing direct access to a full bathroom with dual sinks and a walk-in closet. Every home comes with Lennar’s Everything’s Included® promise, which includes new appliances as well as quartz countertops, and more in the price of your home. The Glades at Crossprairie is one of the most anticipated new communities. Residents will enjoy an amenity-rich lifestyle with access to a sparkling swimming pool, modern fitness center, playground, trails and dog park. With convenient proximity to the Turnpike, this community is a short drive from downtown Saint Cloud and an array of outdoor recreation destinations, including Lakefront Park and Cherokee Point Conservation Area. Plus, the Lakefront Marina provides easy boat storage for endless fun on the water.

Save
Ask
Tour
Hide
Share
Listing Snapshot
Price  
$430,390
Days On Site  
4 Days
Bedrooms  
4
Inside Area (SqFt)  
2,175 sqft
Total Baths  
2
Full Baths  
2
Partial Baths  
N/A
Lot Size  
0.13 Acres
Year Built  
2026
MLS Number  
O6455736
Status  
Active
Property Tax  
N/A
HOA/Condo/Coop Fees  
$115 monthly
Sq Ft Source  
Builder
Friends & Family
Recent Activity
3 days agoListing updated with changes from the MLS
4 days agoListing first seen on site
General Features
Acres  
0.13
Attached Garage  
Yes
Direction Faces  
North
Foundation  
Slab
Garage  
Yes
Levels  
One
Parking  
DrivewayGarage Door OpenerAttached
Pets  
Yes
Property Condition  
Under ConstructionNew Construction
Property Sub Type  
Single Family Residence
Security  
Security System OwnedSmoke Detector(s)
Sewer  
Public Sewer
SqFt Total  
2575
Utilities  
Cable AvailableCable ConnectedElectricity AvailableElectricity ConnectedUnderground Utilities
Water Source  
Public
Zoning  
P-D
Interior Features
Appliances  
DishwasherDisposalDryerMicrowaveRefrigeratorWasher
Cooling  
Central Air
Flooring  
Ceramic TileConcrete
Furnished  
Unfurnished
Heating  
CentralElectric
Interior  
Walk-In Closet(s)
Laundry Features  
Inside
Balcony/Porch/Lanai  
Dimensions - 24x6Level - First
Bedroom 2  
Dimensions - 11x12Level - First
Bedroom 3  
Dimensions - 12x11Level - First
Bedroom 4  
Dimensions - 12x11Level - First
Den  
Dimensions - 14x11Level - First
Great Room  
Dimensions - 14x15Level - First
Kitchen  
Dimensions - 19x9Level - First
Master Bedroom  
Dimensions - 14x13Level - First
Save
Ask
Tour
Hide
Share
Exterior Features
Construction Details  
ConcreteFrame
Lot Features  
PavedPrivate
Patio And Porch  
CoveredPatioPorch
Roof  
Shingle
Windows/Doors  
Sliding Doors
Community Features
Association Amenities  
ClubhousePlaygroundPool
Association Fee  
$115.0
Association Fee Frequency  
Monthly
Community Features  
ClubhouseParkPlaygroundTennis Court(s)Street Lights
MLS Area  
34772 - St Cloud (Narcoossee Road)
Township  
26
Financing Terms Available  
CashConventionalFHAVA Loan
Roads  
Asphalt
Schools
School District
Unknown
Elementary School
Neptune Elementary
Middle School
Neptune Middle (6-8)
High School
St. Cloud High School
Listing courtesy of LENNAR REALTY (407) 310-7677

stellar logo - Jen Dantas

Listing information is provided by Participants of the Stellar MLS. IDX information is provided exclusively for personal, non-commercial use, and may not be used for any purpose other than to identify prospective properties consumers may be interested in purchasing. Information is deemed reliable but not guaranteed. Properties displayed may be listed or sold by various participants in the MLS Copyright 2026, Stellar MLS.
Last checked: 2026-11-10 06:05 PM EST

Neighborhood & Commute
Source: Walkscore
Disclosure: Community information and market data powered by Constellation Data Labs. Information is deemed reliable but not guaranteed.
Save
Ask
Tour
Hide
Share

Comparar