

428 DOUGLAS EDWARD DRIVE OCOEE , FL 34761
Mortgage Calculator
Monthly Payment (Est.)
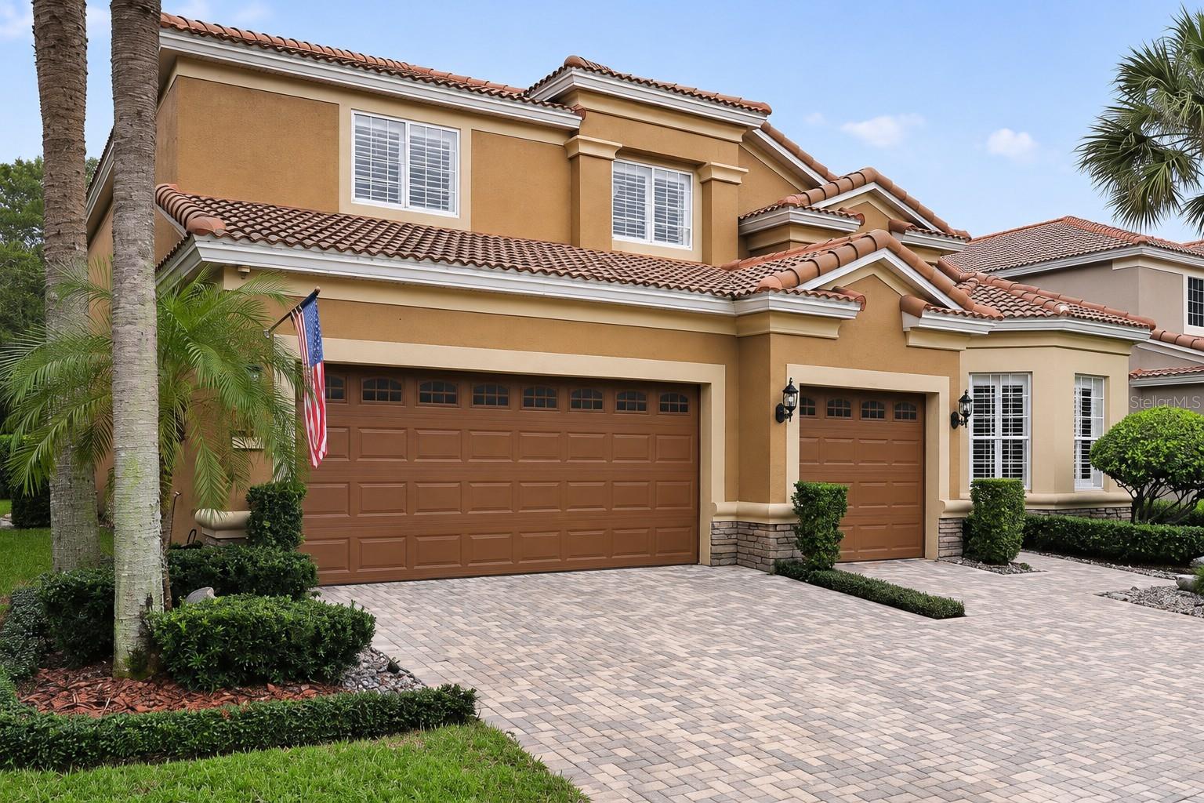
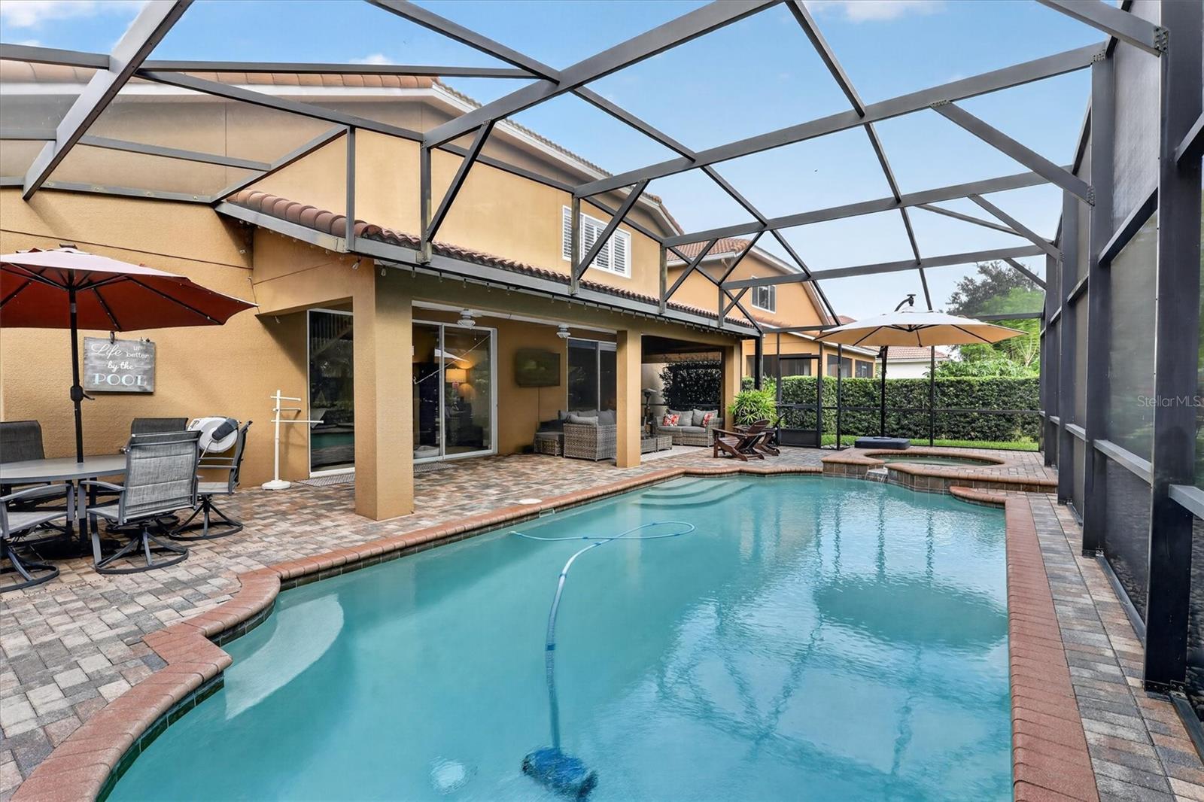
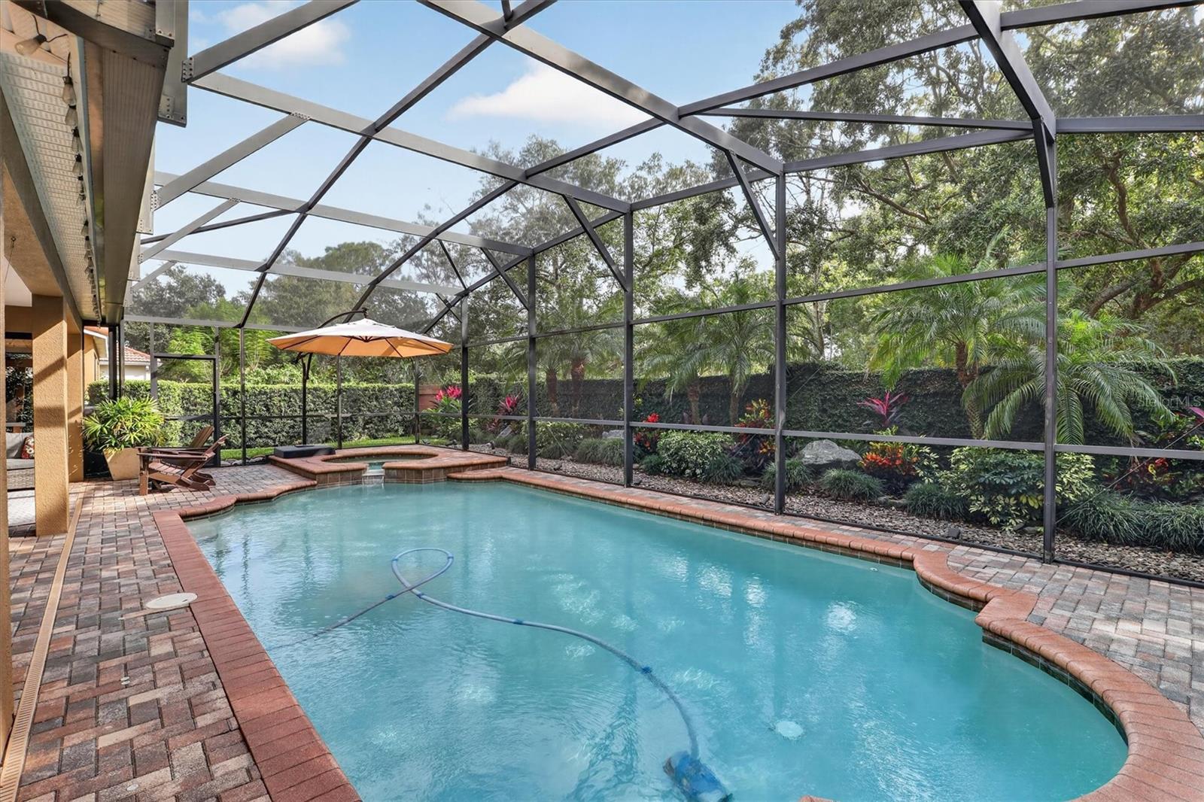
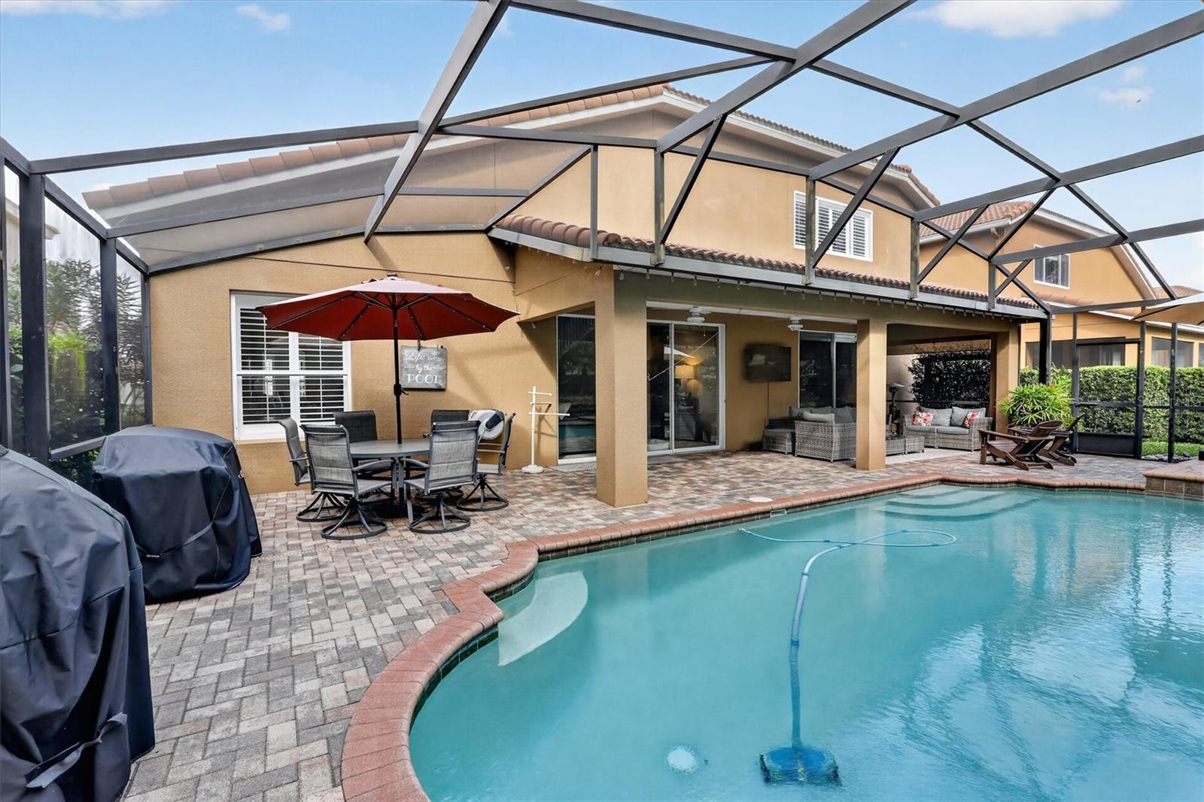
Enter an interest rate to see your estimated monthly payment.Welcome to a home where space, comfort, and thoughtful design come together. Located in a gated community adjacent to the highly desirable Meadow Ridge neighborhood, this meticulously maintained home offers an exceptional combination of privacy, functionality, and convenience.From the moment you enter, soaring ceilings create a grand first impression. The impressive family room features dramatic ceiling heights, abundant natural light, and custom shutters that provide privacy without sacrificing the home's bright, open feel. Quality wood flooring has been installed throughout much of the home, adding warmth and character to the living spaces.The open kitchen and family room layout creates an inviting atmosphere for everyday living and entertaining. The spacious first-floor primary suite offers convenience and privacy, complemented by a beautifully updated bathroom featuring modern finishes and an oversized walk-in shower. Upstairs, generously sized bedrooms provide plenty of room, while the versatile loft can easily serve as a home office, game room, fitness area, or additional living space.But what truly sets this property apart is the backyard. Thoughtful landscaping, mature greenery, and the home's positioning within the community create a peaceful, private setting that feels like a retreat. Whether relaxing outdoors, entertaining guests, or simply enjoying the view, this outdoor space is a standout feature that must be experienced in person.A three-car garage provides ample room for vehicles and storage, while the home's well-designed floor plan makes excellent use of its generous square footage.Conveniently located near Publix, shopping, dining, major roadways, and Winter Garden Village, this home offers easy access to everyday essentials while maintaining the privacy and tranquility of a gated neighborhood.For buyers looking to move into a larger home without compromising on quality, comfort, or location, this property delivers. **A beautifully maintained home with impressive living spaces and an unforgettable backyard.**
| 2 weeks ago | Listing updated with changes from the MLS | |
| 2 weeks ago | Status changed to Active | |
| 2 weeks ago | Listing first seen on site |

Listing information is provided by Participants of the Stellar MLS. IDX information is provided exclusively for personal, non-commercial use, and may not be used for any purpose other than to identify prospective properties consumers may be interested in purchasing. Information is deemed reliable but not guaranteed. Properties displayed may be listed or sold by various participants in the MLS Copyright 2026, Stellar MLS.
Last checked: 2026-11-22 11:57 AM EST

Did you know? You can invite friends and family to your search. They can join your search, rate and discuss listings with you.