Save
Ask
Tour
Hide
Share
$383,500
4 Days On Site

4319 SOUTHERN VISTA LOOP
ST CLOUD , FL 34772
For Sale| Single Family Residence | Active
4
Beds
2
Total Baths
2
Full Baths
1,919
SqFt
$200
/SqFt
2021
Built
Subdivision :
SOUTHERN PINES PH 3B
County :
Osceola
Call Now: +1 (407) 456-4820
Is this the listing for you? We can help make it yours.
+1 (407) 456-4820
4319 SOUTHERN VISTA LOOP4319 SOUTHERN VISTA LOOP4319 SOUTHERN VISTA LOOP4319 SOUTHERN VISTA LOOP
Save
Ask
Tour
Hide
Share

Mortgage Calculator

Monthly Payment (Est.)

Enter an interest rate to see your estimated monthly payment.
Calculator powered by Showcase IDX, a Constellation1 Company. Copyright © 2026 Information is deemed reliable but not guaranteed.

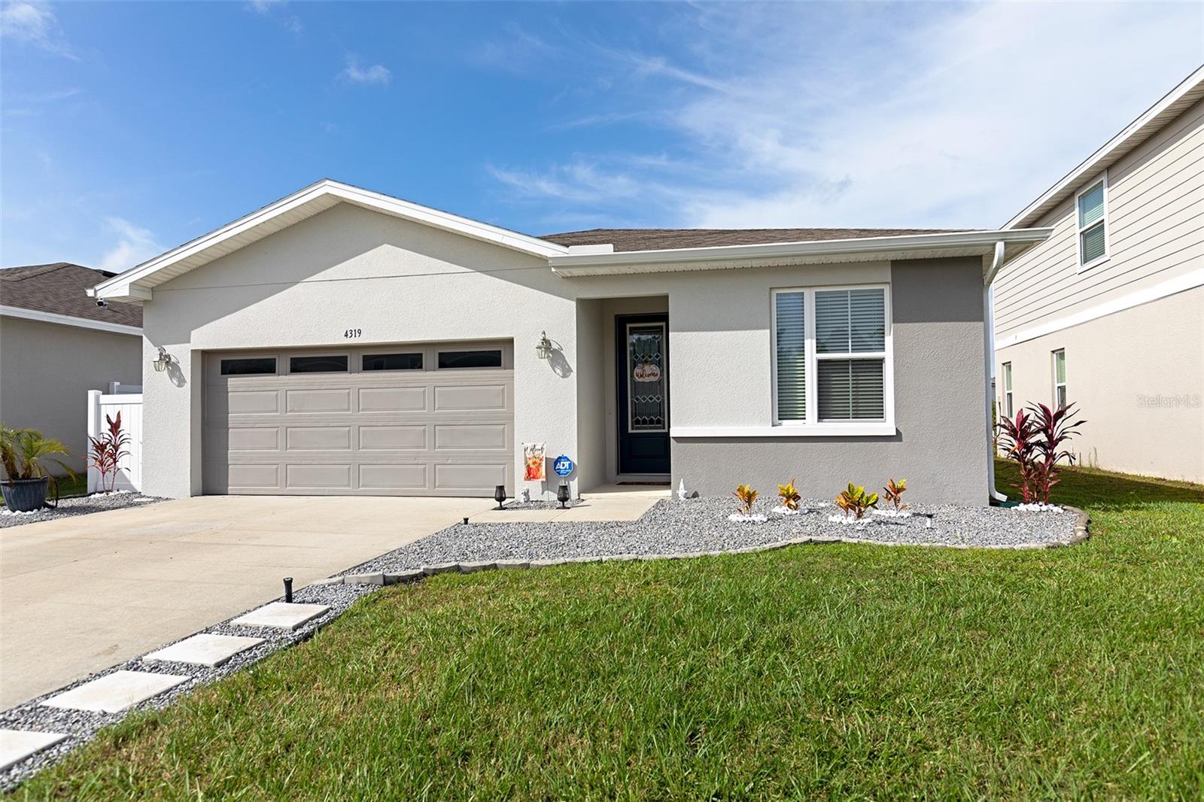
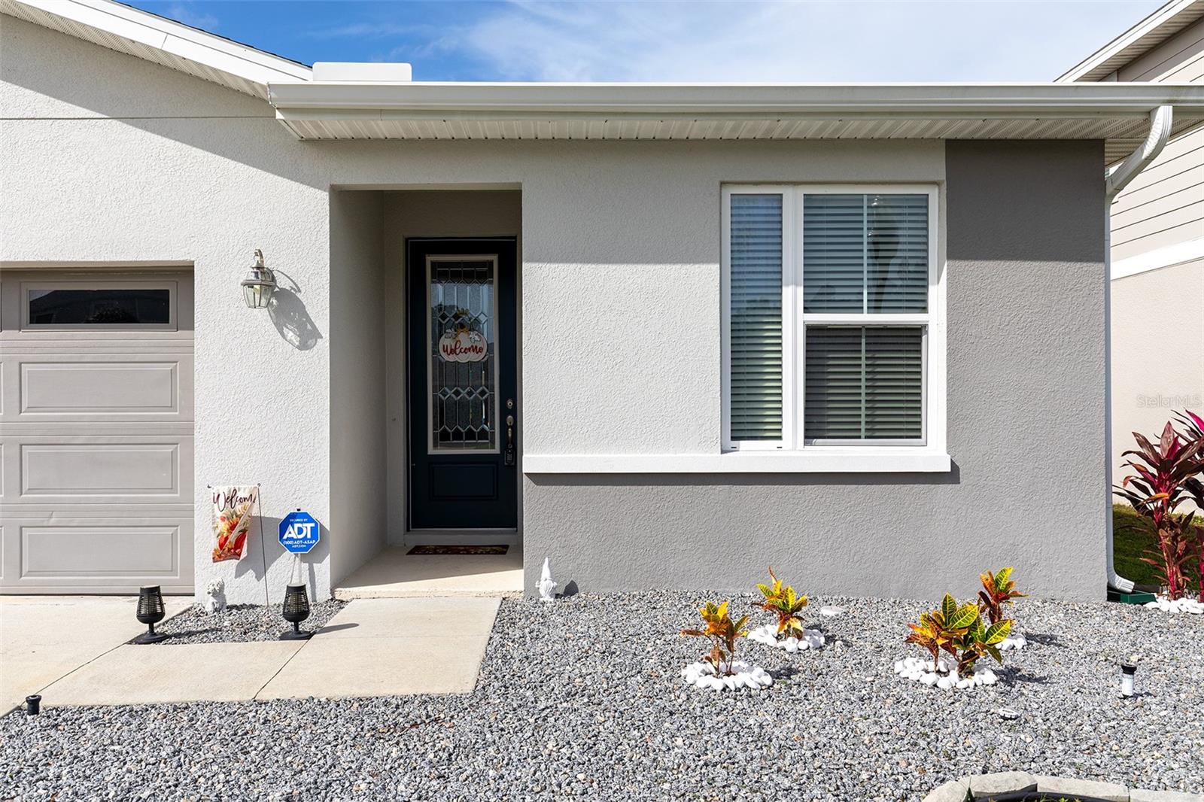
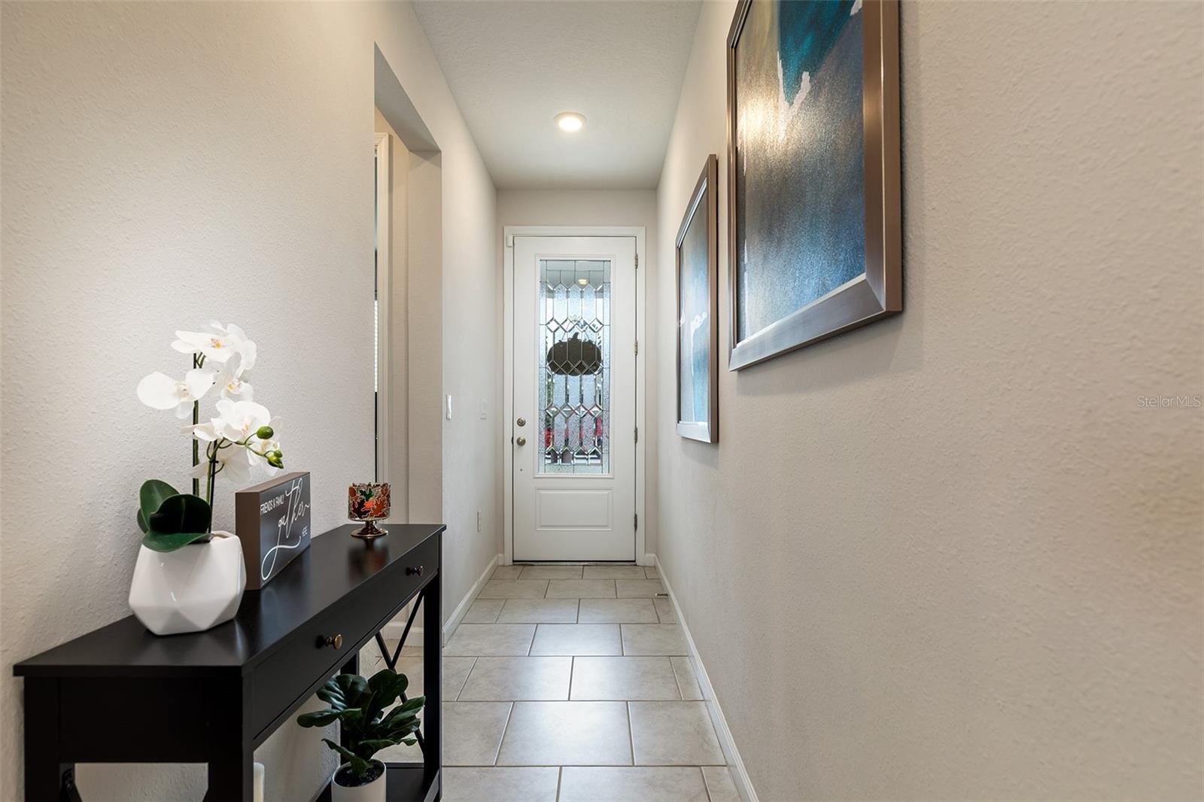
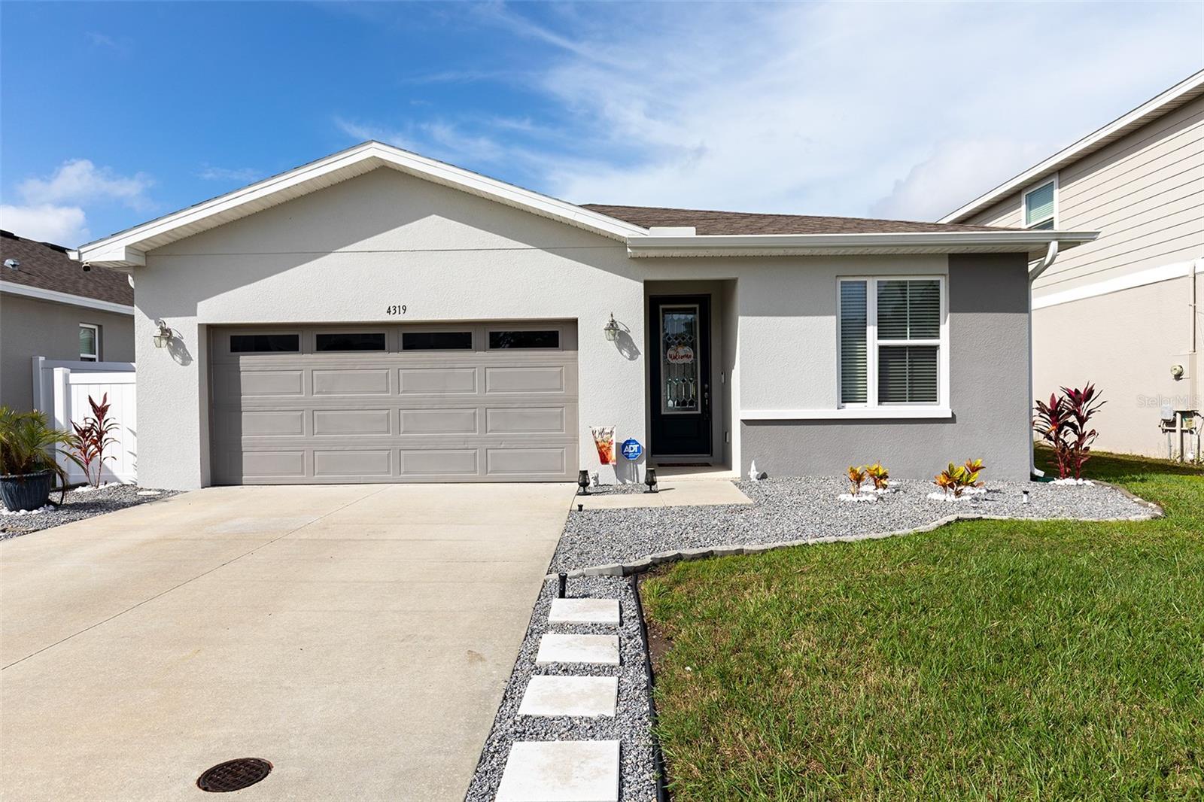
Some of the best decisions in this house were made before the drywall went up. Two extra windows were added on the side wall of the living room, and together with the four-panel sliding door they fill the room with light and open it to the backyard and the water beyond. Ceilings are 9 feet, with 8-foot interior doors, a detail few builders offer. Five ceiling speakers are wired for surround sound.The kitchen keeps it simple: neutral tile, espresso cabinets, and a large white quartz island anchoring the open plan. The range vents out the side of the house instead of through the roof, another upgrade chosen at construction.Out back, the screened lanai has no columns breaking up the screen, so the partial water view stays clean. A dedicated outlet is ready for a TV. The yard is fenced with 6-foot white vinyl on the sides and front, then switches to picket at the back to keep the view open.Since moving in, the owner added whole-house water filtration and a softener, gutters on every side, a pull-down attic ladder with floor panels for storage, and rock landscaping with concrete steps on each side of the driveway. Annual termite protection is in place and transfers to the buyer. An alarm system with two cameras is included.4 bedrooms, 2 baths, 1,919 square feet, and a 2-car garage. The community was built in 2021 and has a pool and two playgrounds. St. Cloud keeps growing, and daily errands are easy. Publix and ALDI at Crosscreek Village on Canoe Creek Road and the Publix at Narcoossee Shoppes are each a short drive, and downtown St. Cloud is a few miles north. The Florida Turnpike is minutes away, putting Lake Nona's healthcare and dining and Orlando International Airport within easy reach.The price is grounded in recent numbers. A 3-bedroom in the community with about 170 fewer square feet sold in September for $380,000. This home adds a fourth bedroom and more space for $3,500 more, and it sits about $10,000 below the average list price of comparable homes on the market today.

Save
Ask
Tour
Hide
Share
Listing Snapshot
Price  
$383,500
Days On Site  
4 Days
Bedrooms  
4
Inside Area (SqFt)  
1,919 sqft
Total Baths  
2
Full Baths  
2
Partial Baths  
N/A
Lot Size  
0.13 Acres
Year Built  
2021
MLS Number  
O6455602
Status  
Active
Property Tax  
$3,665.73
HOA/Condo/Coop Fees  
$106.67 monthly
Sq Ft Source  
Appraiser
Friends & Family
Recent Activity
3 days agoListing updated with changes from the MLS
4 days agoListing first seen on site
General Features
Acres  
0.13
Attached Garage  
Yes
Direction Faces  
East
Foundation  
Block
Garage  
Yes
Garage Spaces  
2
Green Energy Efficient  
AppliancesHVACInsulation
Levels  
One
Number Of Stories  
1
Parking  
Attached
Pets  
Yes
Property Sub Type  
Single Family Residence
Security  
Security System Leased
Sewer  
Public Sewer
SqFt Total  
1919
Water Source  
Public
Zoning  
R-1
Interior Features
Appliances  
DishwasherDisposalDryerRange HoodRefrigeratorWasherWater Softener
Cooling  
Central Air
Flooring  
CarpetTile
Furnished  
Unfurnished
Heating  
Central
Interior  
Eat-in KitchenOpen FloorplanStone CountersWalk-In Closet(s)
Laundry Features  
Laundry Room
Window Features  
Double Pane Windows
Bedroom 2  
Dimensions - 11.8x12Level - First
Bedroom 3  
Dimensions - 11.5x10.8Level - First
Bedroom 4  
Dimensions - 10.7x10.5Level - First
Dining Room  
Dimensions - 15x11Level - First
Kitchen  
Dimensions - 10.7x13.5Level - First
Living Room  
Dimensions - 17x16Level - First
Master Bedroom  
Dimensions - 18.5x13.4Level - First
Save
Ask
Tour
Hide
Share
Exterior Features
Construction Details  
Block
Exterior  
Rain Gutters
Patio And Porch  
CoveredRear PorchScreened
Roof  
Shingle
Windows/Doors  
Double Pane Windows
Community Features
Association Fee  
$320.0
Association Fee Frequency  
Quarterly
Community Features  
PlaygroundPool
MLS Area  
34772 - St Cloud (Narcoossee Road)
Township  
26S
Financing Terms Available  
CashConventionalFHAVA Loan
Roads  
Paved
Schools
School District
Unknown
Elementary School
Canoe Creek K-8
Middle School
Canoe Creek K-8
High School
St. Cloud High School
Listing courtesy of ZEMBALA GROUP (407) 234-9744

stellar logo - Jen Dantas

Listing information is provided by Participants of the Stellar MLS. IDX information is provided exclusively for personal, non-commercial use, and may not be used for any purpose other than to identify prospective properties consumers may be interested in purchasing. Information is deemed reliable but not guaranteed. Properties displayed may be listed or sold by various participants in the MLS Copyright 2026, Stellar MLS.
Last checked: 2026-11-10 06:00 PM EST

Neighborhood & Commute
Source: Walkscore
Disclosure: Community information and market data powered by Constellation Data Labs. Information is deemed reliable but not guaranteed.
Save
Ask
Tour
Hide
Share

Comparar