

8212 CITRUS CHASE DRIVE ORLANDO , FL 32836
Mortgage Calculator
Monthly Payment (Est.)
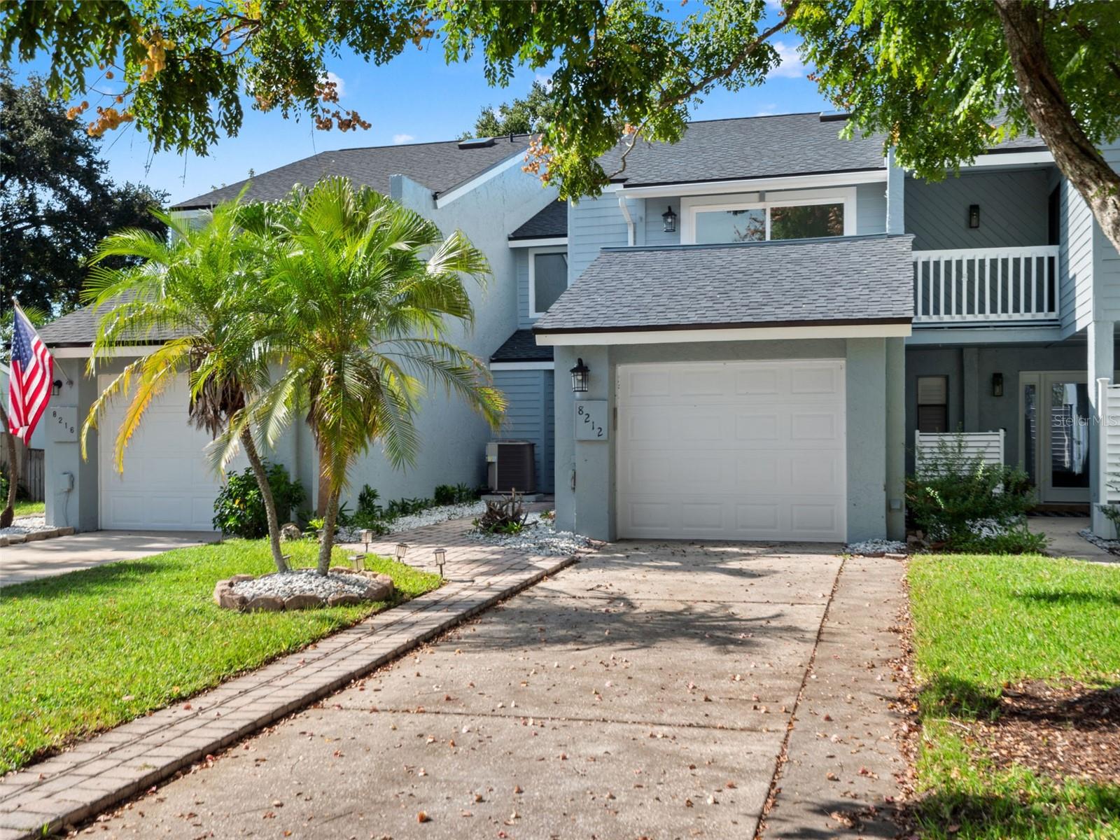
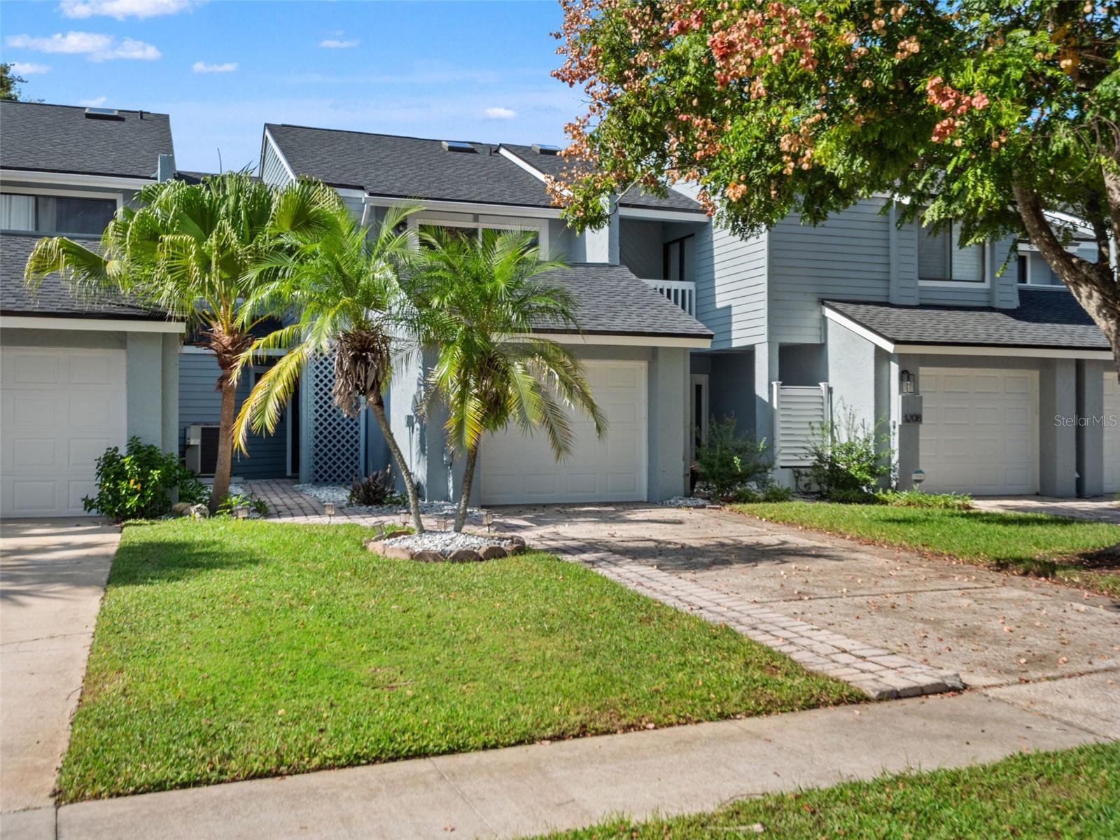
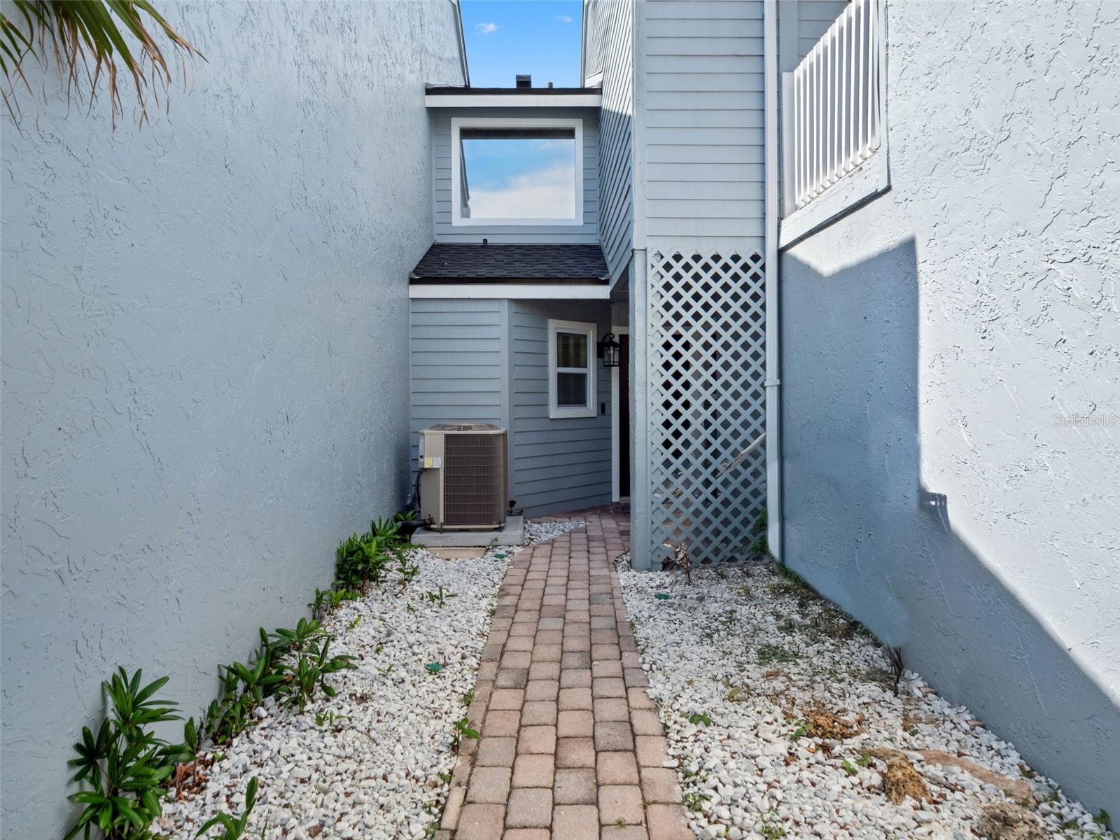
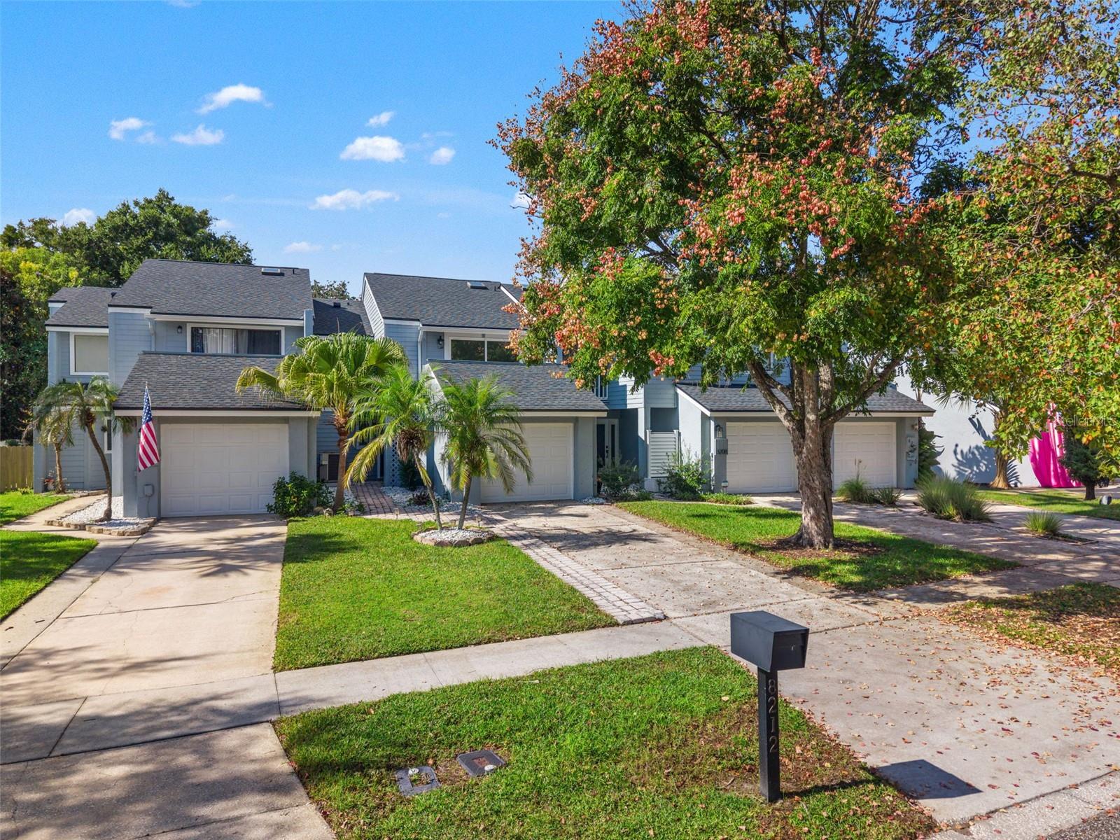
Enter an interest rate to see your estimated monthly payment.Welcome to Citrus Chase Phase 1, a charming community that offers comfort, convenience, and a touch of Florida’s Natural beauty. Citrus Chase Phase is not just a neighborhood; it’s a lifestyle with an inviting atmosphere and a friendly community spirit. This stunning renovated 3-bedroom/2.5-bathroom Smart Townhome sits in the vibrant heart of Dr. Phillips, with exquisite designer finishes throughout for modern comfort and style. The contemporary kitchen features stainless steel appliances, an undermount apron Farmhouse sink, and crisp white Shaker-style cabinets paired with sleek, minimal brushed nickel bar pulls for a contemporary edge. Complete with a commercial-style, high-arc pull-down spring faucet, it brings industrial-modern functionality into the space. The open living areas include a large family room, versatile flex space, elegant dining area, and cozy breakfast nook perfect for entertaining and everyday living. Skylights create tons of natural light. Custom light fixtures and ceiling fans throughout. The oversized primary suite offers a private retreat with a luxurious ensuite bathroom, dual sinks, and a glass-walled shower. The private backyard oasis is a modern, low-maintenance outdoor living space designed for relaxation and entertaining, enclosed by a tall white vinyl privacy fence, decorative metal panels, and a hammock. Complete with a Pergola and an outdoor summer kitchen, mini fridge, sink, and TV mount. This home is fully equipped with smart features, including a MyQ garage with a camera, Eufy doorbell, Govee remote-controlled lights, and an EV Charger. New A/C, New Roof, Feature Walls, Designer Upgrades throughout. Enjoy community amenities such as a pool and tennis courts, making this an exceptional place to live. Beyond the homes, Citrus Chase offers a wealth of community extras that enhance the living experience. Residents can take advantage of nearby parks, recreational facilities, and picturesque walking trails, perfect for enjoying Florida’s year-round sunshine. The subdivision’s prime location means you’re just a short drive away from Orlando’s world-famous attractions, shopping centers, and dining options, making it a perfect blend of suburban tranquility and urban excitement. Whether you’re a first-time homebuyer or looking to settle down in a welcoming community, Citrus Chase Phase 1 is ready to embrace you with open arms. Discover the charm of this delightful neighborhood and make it your new home today!
| 7 hours ago | Listing updated with changes from the MLS | |
| 14 hours ago | Listing first seen on site |

Listing information is provided by Participants of the Stellar MLS. IDX information is provided exclusively for personal, non-commercial use, and may not be used for any purpose other than to identify prospective properties consumers may be interested in purchasing. Information is deemed reliable but not guaranteed. Properties displayed may be listed or sold by various participants in the MLS Copyright 2026, Stellar MLS.
Last checked: 2026-11-12 12:35 AM EST

Did you know? You can invite friends and family to your search. They can join your search, rate and discuss listings with you.