

12016 FICTION AVENUE ORLANDO , FL 32832
Mortgage Calculator
Monthly Payment (Est.)
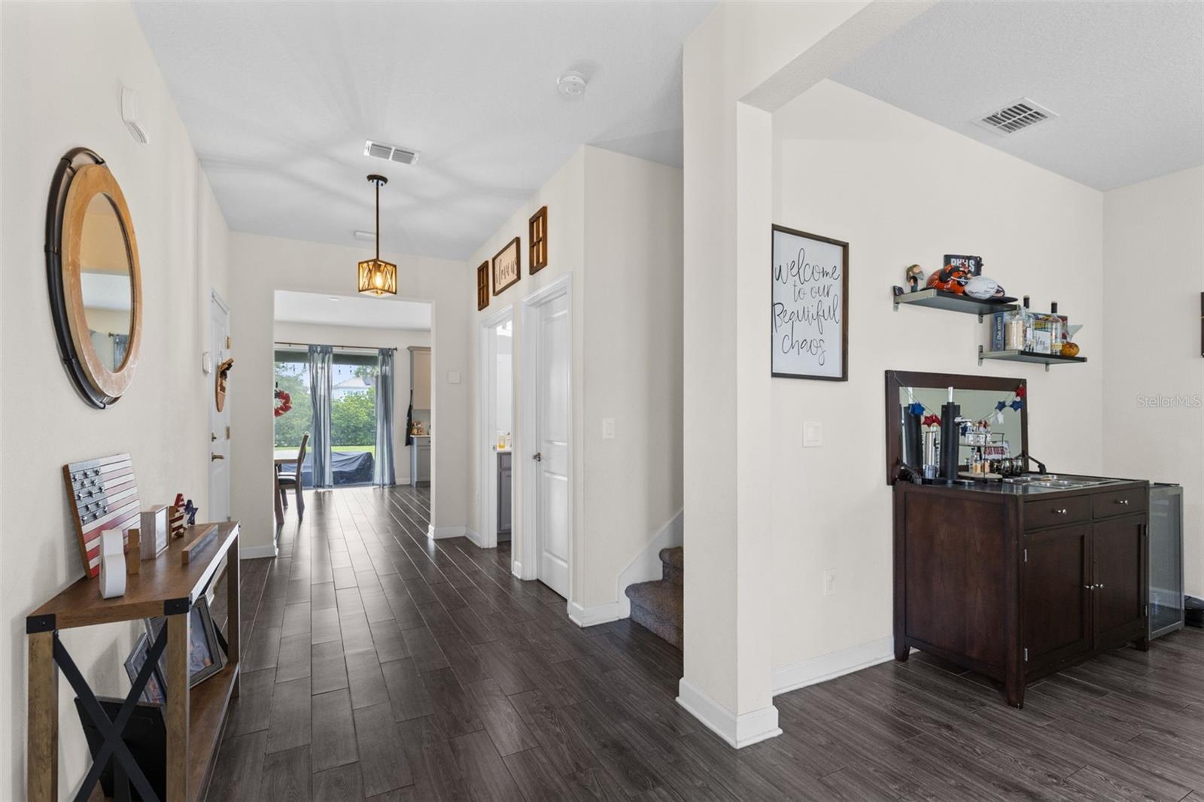
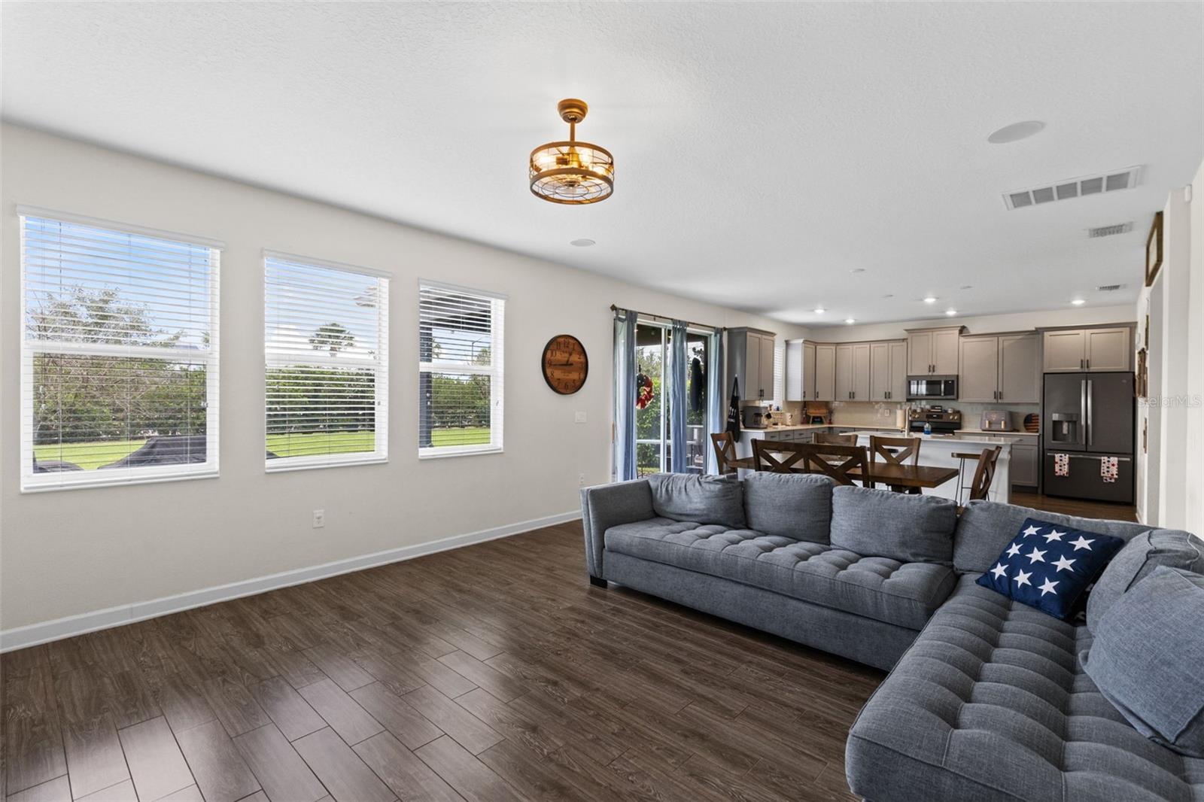
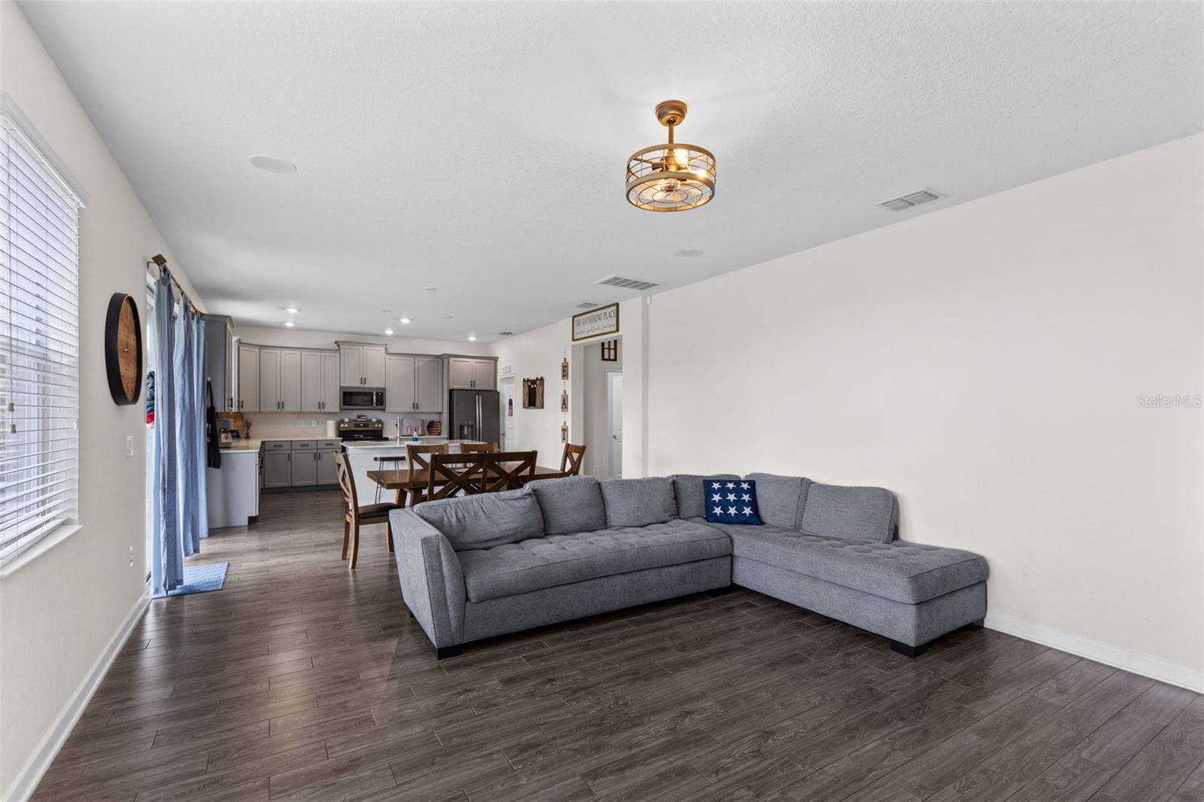
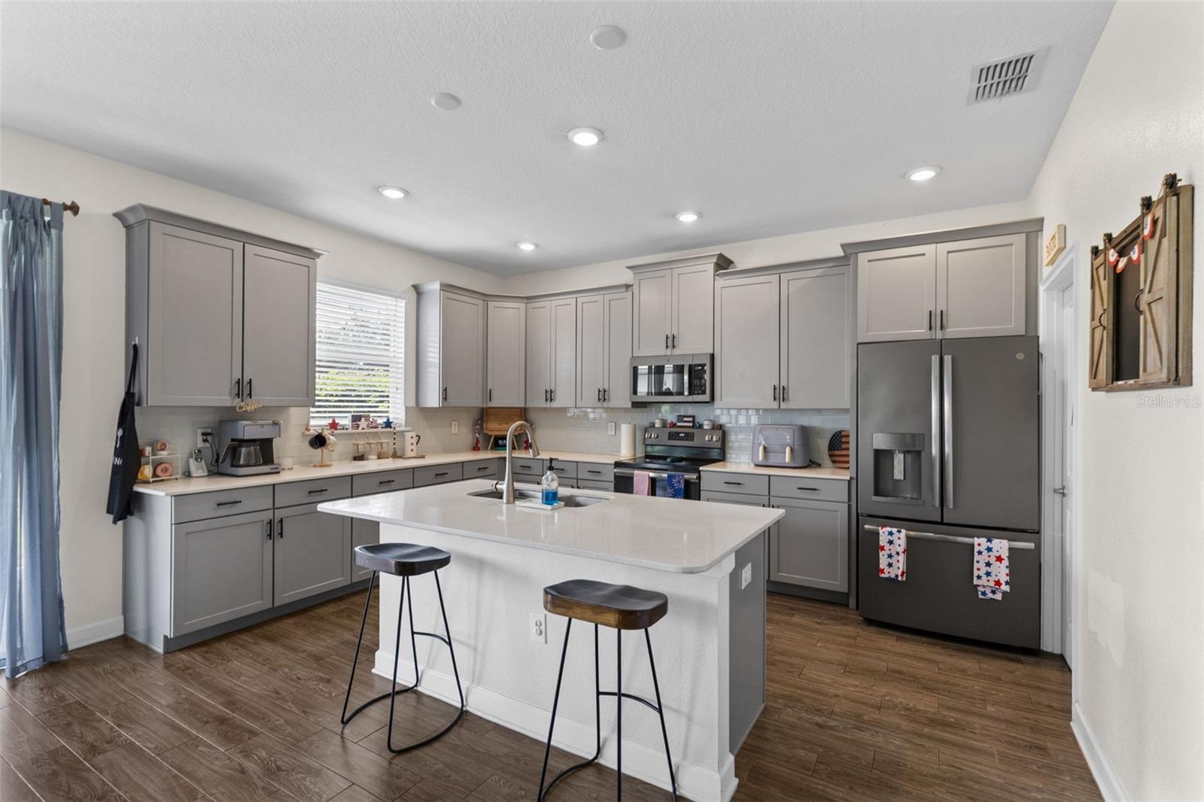
Enter an interest rate to see your estimated monthly payment.Welcome to Storey Park, where spacious living, modern comfort, and an exceptional location come together! Situated on an oversized homesite, this beautifully maintained home offers a generous backyard, inviting outdoor spaces, and a thoughtfully designed layout that makes everyday living and entertaining a pleasure. A paver driveway and covered front entry create a warm first impression, leading into bright, open living spaces finished with stylish wood-look ceramic tile.The first floor offers wonderful flexibility with a separate front room ideal for a home office, study, or playroom. The open living and dining areas connect seamlessly to the kitchen, creating an inviting setting for gathering with family and friends. The kitchen is beautifully appointed with quartz countertops, solid-wood cabinetry, stainless steel appliances, subway-tile backsplash, a spacious center island with seating, and a walk-in pantry. Sliding glass doors extend the living space outdoors to a covered patio overlooking the expansive backyard, offering plenty of room to relax, entertain, or enjoy the Florida sunshine.Upstairs, all four bedrooms are thoughtfully arranged around a versatile loft, providing additional space for a media area, homework station, or second living room. The spacious primary suite features a large walk-in closet and an en suite bath with dual sinks, a soaking tub, separate glass-enclosed shower, and private water closet. Three additional bedrooms share a conveniently located bathroom with dual sinks, while the upstairs laundry room adds everyday convenience.Additional features include ceiling fans, double-pane windows, rain gutters, irrigation, and an attached two-car garage. Solar panels are leased, and the buyer must assume the existing solar lease and payment obligation.Storey Park residents enjoy an impressive collection of community amenities, including a clubhouse, resort-style swimming pool, fitness center, tennis courts, playground, dog park, walking and biking trails, and lake access. Beyond the community, enjoy convenient access to Lake Nona's growing collection of shopping, dining, recreation, and entertainment destinations. The new Lake Nona West shopping and lifestyle destination brings an exciting mix of major retailers, shopping, and dining to the area. Nearby Lake Nona Town Center offers additional restaurants, outdoor dining, live entertainment, and family-friendly fun at Boxi Park. Enjoy outdoor adventures at Nona Adventure Park, world-class sporting facilities at the USTA National Campus, and an abundance of additional dining and entertainment options throughout Lake Nona. Orlando International Airport, major employment centers, and popular Central Florida destinations are also within convenient reach, with access to major roadways including SR 417 and SR 528.Offering four bedrooms, flexible living spaces, an oversized backyard, wonderful community amenities, and a location surrounded by the best of Central Florida living, this Storey Park home is an opportunity to enjoy the space, convenience, and lifestyle you've been looking for!
| 7 hours ago | Listing updated with changes from the MLS | |
| 18 hours ago | Status changed to Active | |
| yesterday | Listing first seen on site |

Listing information is provided by Participants of the Stellar MLS. IDX information is provided exclusively for personal, non-commercial use, and may not be used for any purpose other than to identify prospective properties consumers may be interested in purchasing. Information is deemed reliable but not guaranteed. Properties displayed may be listed or sold by various participants in the MLS Copyright 2026, Stellar MLS.
Last checked: 2026-11-06 01:54 PM EST
