Save
Ask
Tour
Hide
Share
$579,000
7 Days On Site

9100 PALM TREE DRIVE
WINDERMERE , FL 34786
For Sale| Single Family Residence | Active
3
Beds
2
Total Baths
2
Full Baths
1,723
SqFt
$336
/SqFt
1986
Built
Subdivision :
SILVER WOODS PH 01
County :
Orange
Call Now: +1 (407) 456-4820
Is this the listing for you? We can help make it yours.
+1 (407) 456-4820
Upcoming Open Houses
Sat, Nov 7, 12:00 PM - 2:00 PM
Sun, Nov 8, 12:00 PM - 2:00 PM
9100 PALM TREE DRIVE9100 PALM TREE DRIVE9100 PALM TREE DRIVE9100 PALM TREE DRIVE
Save
Ask
Tour
Hide
Share

Mortgage Calculator

Monthly Payment (Est.)

Enter an interest rate to see your estimated monthly payment.
Calculator powered by Showcase IDX, a Constellation1 Company. Copyright © 2026 Information is deemed reliable but not guaranteed.

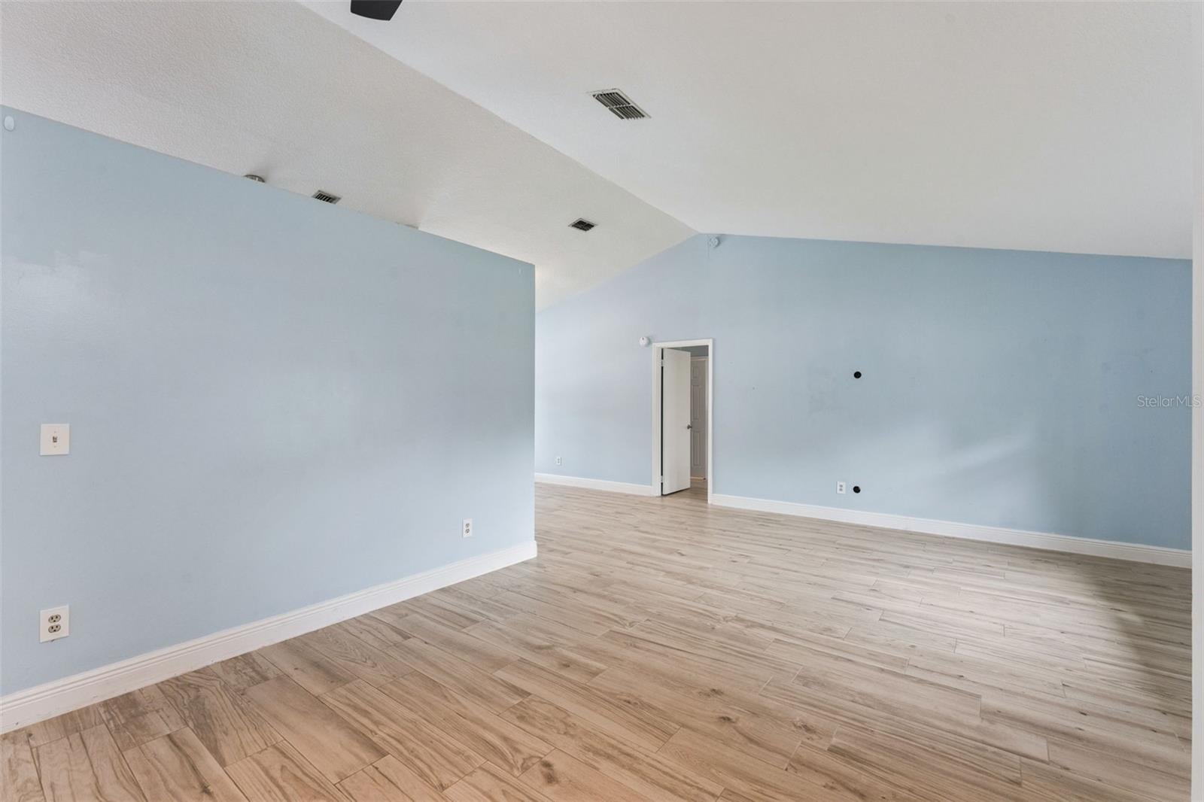
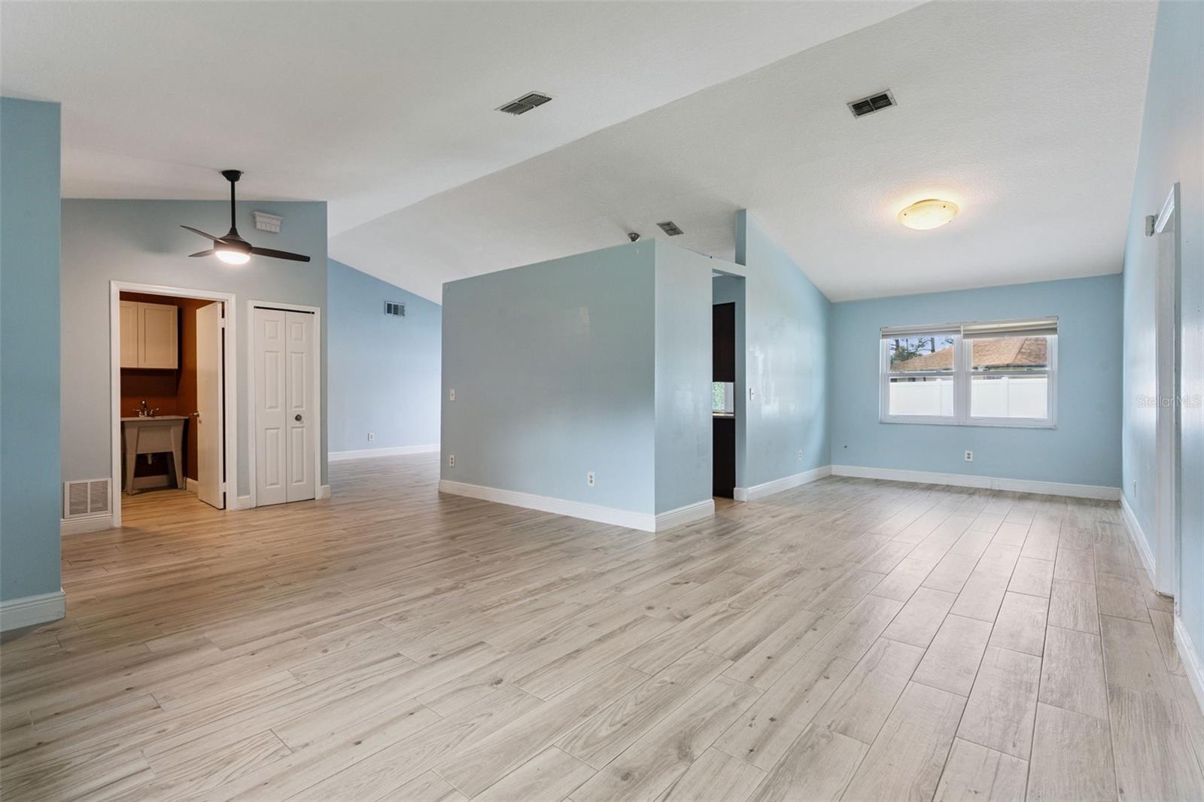
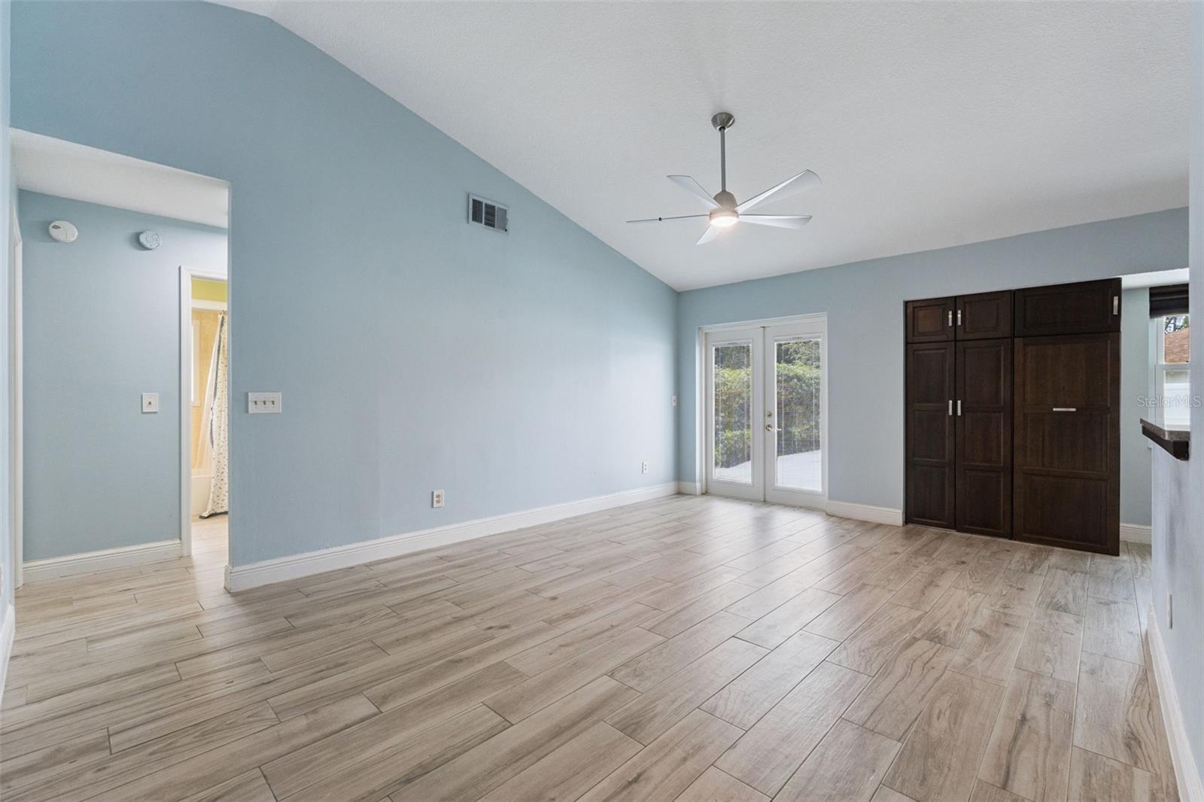
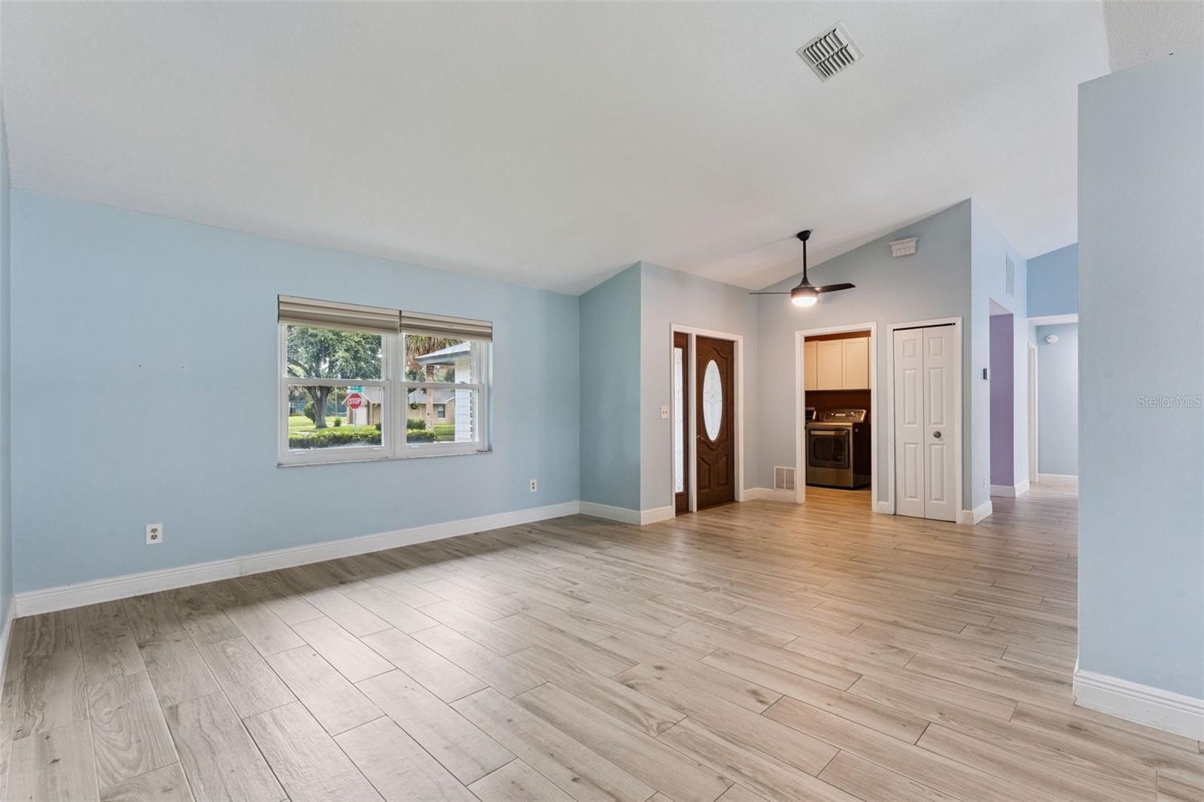
Welcome to this inviting 3-bedroom, 2-bathroom pool home, situated on a corner lot with a circular driveway in the established community of Silver Woods. A spacious foyer opens into the living room, flowing seamlessly into the adjoining dining area for easy everyday living and entertaining. The conveniently located kitchen connects to the family room, where wood-look tile and vaulted ceilings create a warm, open gathering space.The split-bedroom floor plan offers privacy for the primary suite, complete with a walk-in closet and attached bathroom. Two additional bedrooms and a full bathroom are located on the opposite side of the home, providing flexibility for guests, a home office, or everyday needs.French doors from the family room open to the patio and in-ground pool, creating a welcoming setting for outdoor dining, weekend gatherings, or simply relaxing in the Florida sunshine. A fenced backyard completes the outdoor space.Recent updates - New Porcelain Tile floor throughout, New Hurricane strength garage door, New cabinetry in garage and laundry room, Custom closets in Primary, Roof 2021, Windows 2020, HVAC 2019.Silver Woods offers low HOA fees and community tennis courts, along with a convenient Windermere location near shopping, dining, and Dr. Phillips’ Restaurant Row. Enjoy access to major roadways and popular Central Florida destinations, including Universal Orlando Resort and Walt Disney World. This home brings together comfortable living, outdoor enjoyment, and everyday convenience!

Save
Ask
Tour
Hide
Share
Listing Snapshot
Price  
$579,000
Days On Site  
7 Days
Bedrooms  
3
Inside Area (SqFt)  
1,723 sqft
Total Baths  
2
Full Baths  
2
Partial Baths  
N/A
Lot Size  
0.27 Acres
Year Built  
1986
MLS Number  
O6454929
Status  
Active
Property Tax  
$7,415.41
HOA/Condo/Coop Fees  
$32 monthly
Sq Ft Source  
Public Records
Friends & Family
Recent Activity
6 hours agoListing updated with changes from the MLS
7 hours agoStatus changed to Active
a week agoListing first seen on site
General Features
Acres  
0.27
Attached Garage  
Yes
Direction Faces  
East
Foundation  
Slab
Garage  
Yes
Levels  
One
Number Of Stories  
1
Parking  
Circular DrivewayGarage Door OpenerAttached
Pets  
Yes
Property Sub Type  
Single Family Residence
Sewer  
Septic Tank
SqFt Total  
2300
Utilities  
Cable AvailableCable ConnectedElectricity ConnectedUnderground Utilities
Water Source  
Public
Zoning  
R-1AA
Interior Features
Appliances  
DishwasherDryerMicrowaveRangeRefrigeratorWasher
Cooling  
Central Air
Flooring  
Tile
Furnished  
Unfurnished
Heating  
Heat Pump
Interior  
Eat-in KitchenOpen FloorplanStone CountersVaulted Ceiling(s)
Laundry Features  
InsideLaundry Room
Bedroom 2  
Dimensions - 12x10Level - First
Bedroom 3  
Dimensions - 12x10Level - First
Dining Room  
Dimensions - 10x14Level - First
Family Room  
Dimensions - 16x22Level - First
Kitchen  
Dimensions - 9x16Level - First
Living Room  
Dimensions - 14x14Level - First
Master Bedroom  
Dimensions - 12x17Level - First
Save
Ask
Tour
Hide
Share
Exterior Features
Construction Details  
BlockConcreteStucco
Exterior  
GardenLighting
Lot Features  
Corner LotLandscapedPaved
Patio And Porch  
Deck
Pool Features  
In GroundFiberglassPrivate
Private Pool  
Yes
Roof  
Shingle
Windows/Doors  
French Doors
Community Features
Association Fee  
$384.0
Association Fee Frequency  
Annually
Community Features  
SidewalksTennis Court(s)Street Lights
MLS Area  
34786 - Windermere
Township  
23
Financing Terms Available  
CashConventionalFHAVA Loan
Roads  
Paved
Listing courtesy of EXP REALTY LLC (407) 519-3980

stellar logo - Jen Dantas

Listing information is provided by Participants of the Stellar MLS. IDX information is provided exclusively for personal, non-commercial use, and may not be used for any purpose other than to identify prospective properties consumers may be interested in purchasing. Information is deemed reliable but not guaranteed. Properties displayed may be listed or sold by various participants in the MLS Copyright 2026, Stellar MLS.
Last checked: 2026-11-05 04:29 PM EST

Neighborhood & Commute
Source: Walkscore
Disclosure: Community information and market data powered by Constellation Data Labs. Information is deemed reliable but not guaranteed.
Save
Ask
Tour
Hide
Share

Comparar