Save
Ask
Tour
Hide
Share
$424,000
2 Days On Site

11420 HARBORVIEW STREET
ORLANDO , FL 32832
For Sale| Townhouse | Active
3
Beds
3
Total Baths
2
Full Baths
1
Partial Bath
1,683
SqFt
$252
/SqFt
2026
Built
Subdivision :
THE COVE AT NONA SOUND
County :
Orange
Call Now: +1 (407) 456-4820
Is this the listing for you? We can help make it yours.
+1 (407) 456-4820
11420 HARBORVIEW STREET11420 HARBORVIEW STREET11420 HARBORVIEW STREET11420 HARBORVIEW STREET
Save
Ask
Tour
Hide
Share

Mortgage Calculator

Monthly Payment (Est.)

Enter an interest rate to see your estimated monthly payment.
Calculator powered by Showcase IDX, a Constellation1 Company. Copyright © 2026 Information is deemed reliable but not guaranteed.

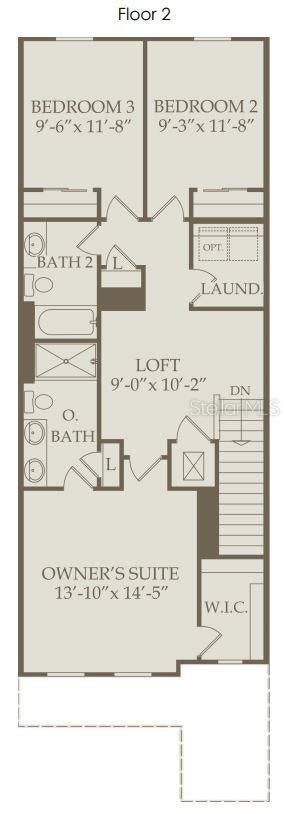
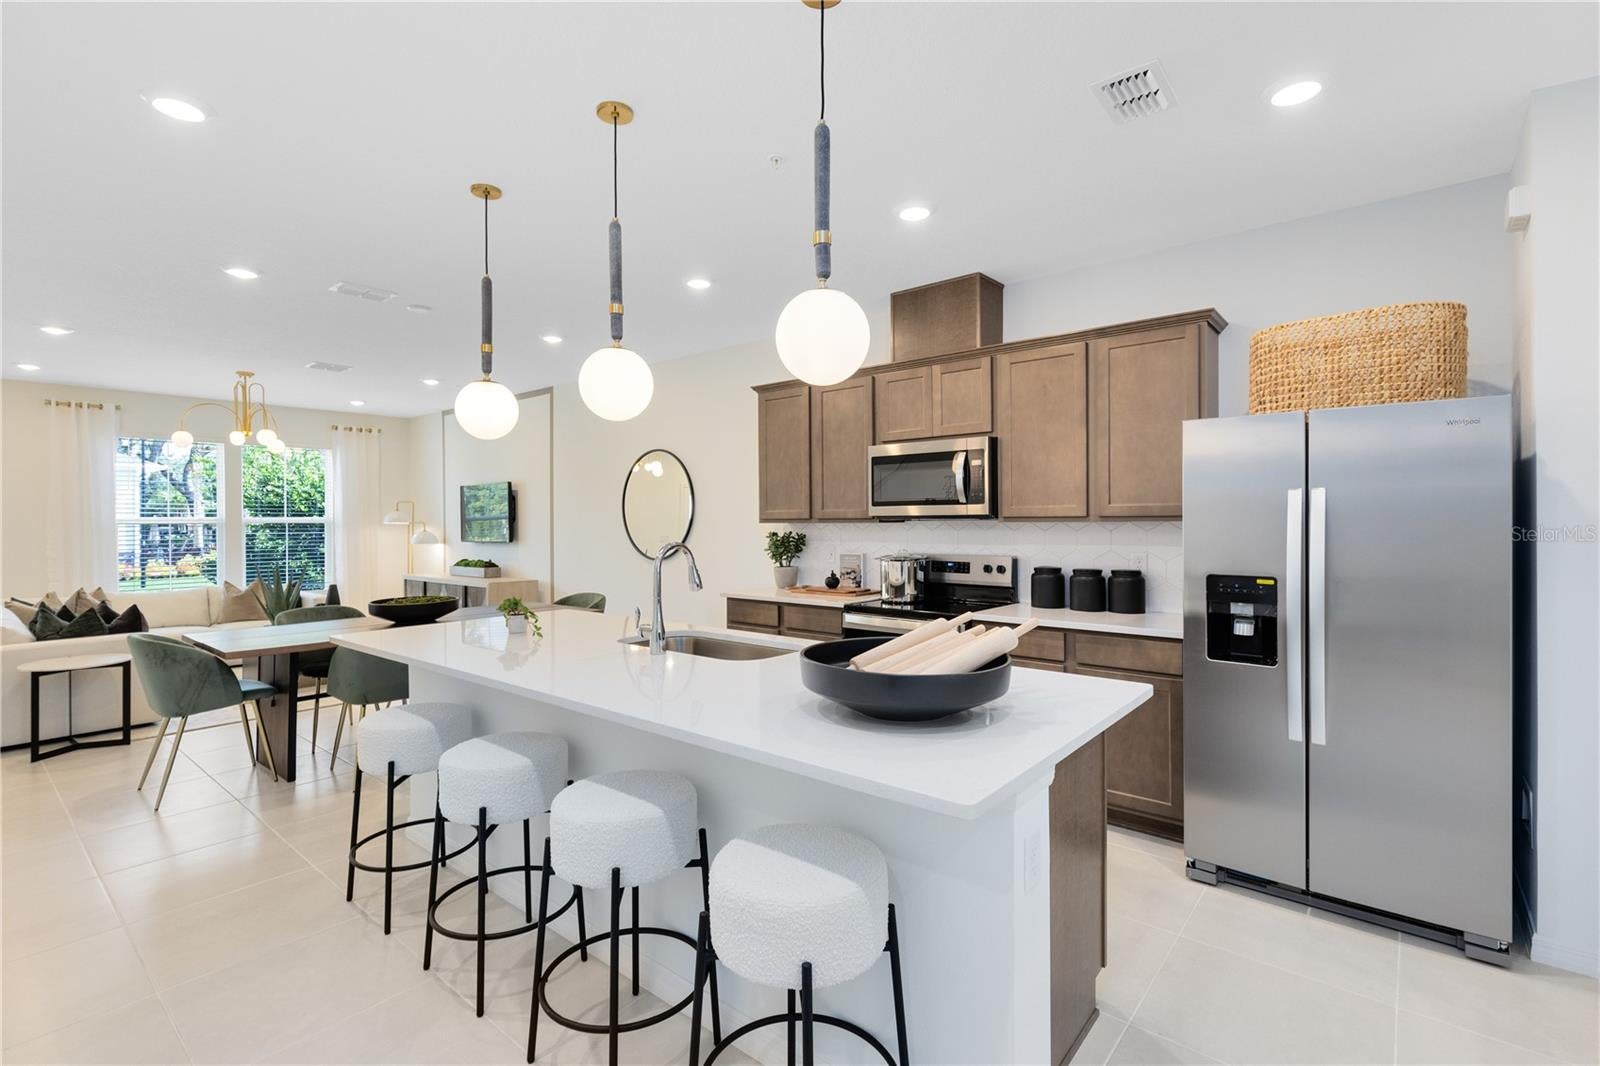
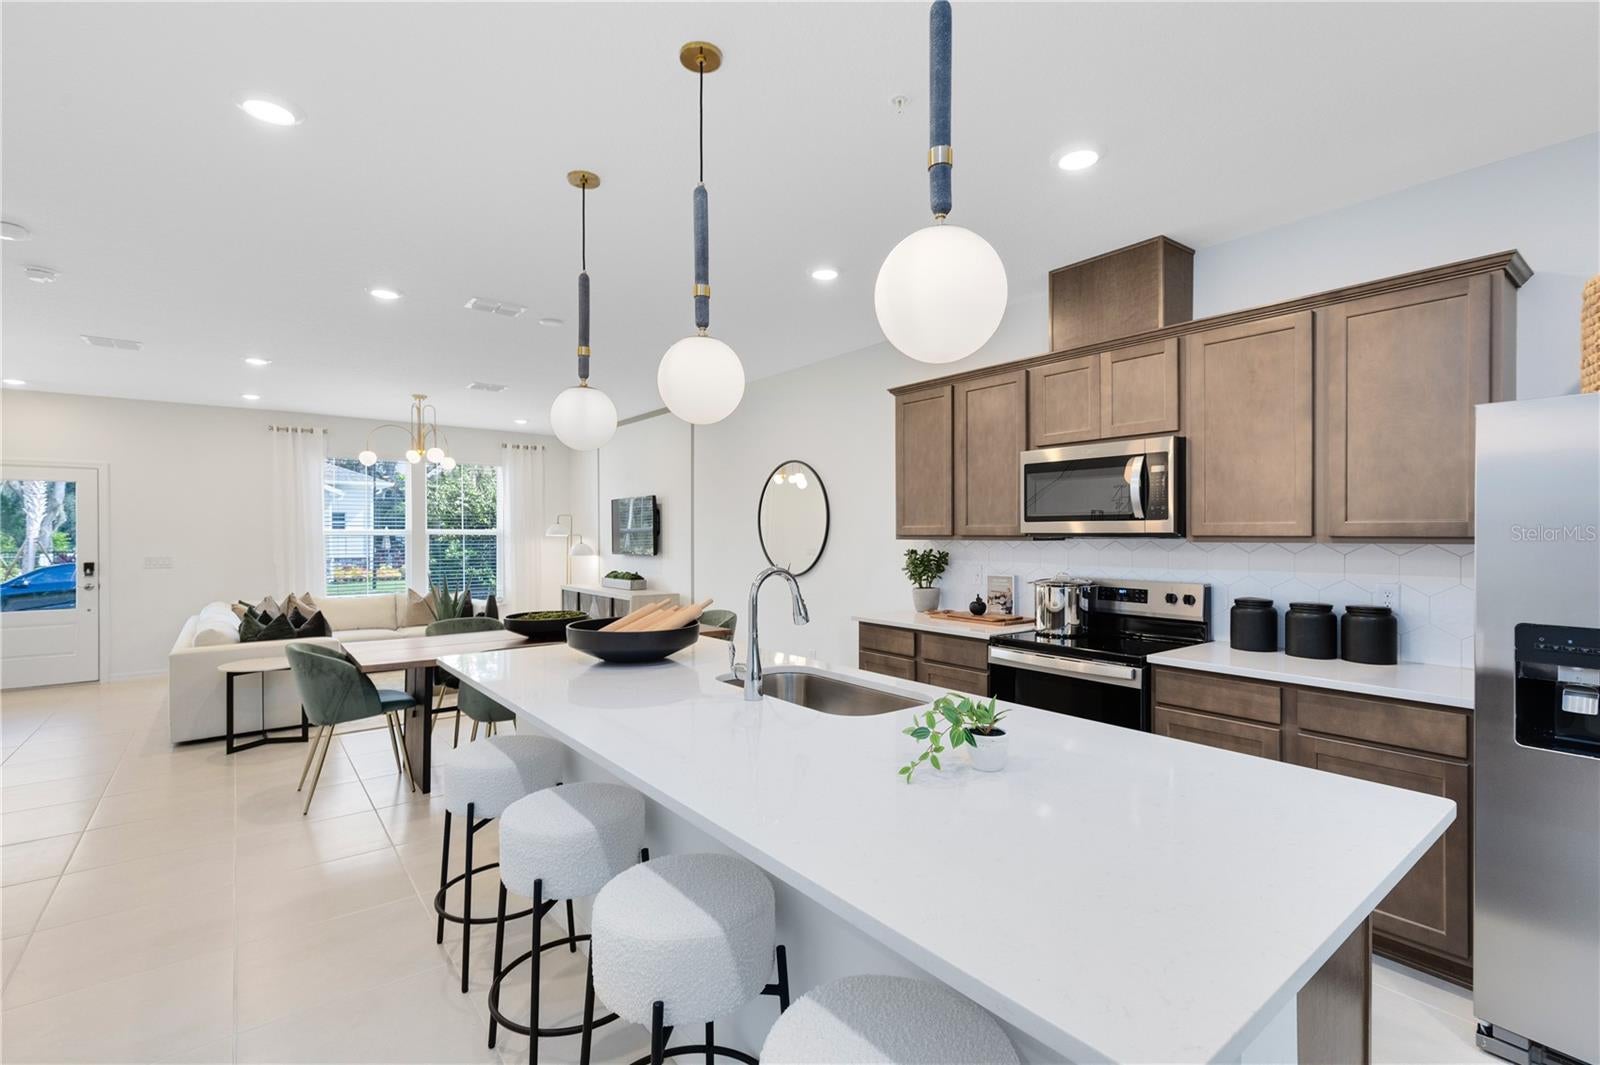
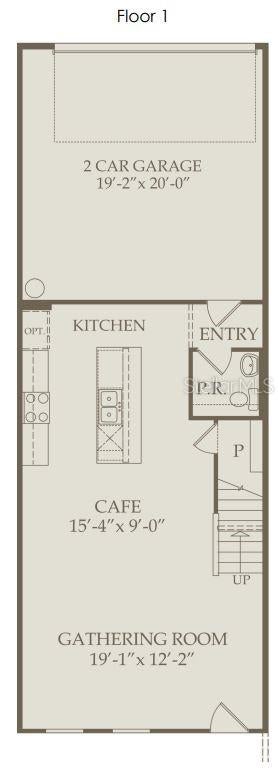
Under Construction. Welcome to The Cove at Nona Sound, a new construction luxury townhome community tucked off of Narcoossee Rd. This ideal location provides quick access to the shopping, dining & entertainment that Lake Nona is known for, while feeling away from it all. Enjoy community amenities, no CDD, and maintenance-free living in your beautiful new Lake Nona townhome. Introducing the Dahlia townhome, a new construction home that seamlessly combines luxury and convenience. This modern townhome features 3 bedrooms, 2 full bathrooms, a powder room, a loft, and a rear-facing 2-car garage. The first floor is designed with entertaining in mind, offering an open-concept kitchen, café, and gathering room that flow together effortlessly. The chef-inspired kitchen is a highlight, featuring a large center island, a spacious storage pantry, Tilden White cabinetry, decorative tile backsplash, quartz countertops, and stainless-steel appliances, including a refrigerator and vented microwave. The first-floor powder room adds an extra layer of convenience for guests. The entire first floor, including the kitchen, café, gathering room, and powder room, is finished with elegant wood-look luxury vinyl plank for both style and easy maintenance. At the end of the day, escape to your private sanctuary on the second floor, complete with a cozy loft designed for relaxation. Also located on the second floor, the Owner’s Suite offers a spacious walk-in closet and a luxurious en suite bathroom with a double-sink, quartz-topped vanity and a frameless glass-enclosed shower. Two additional bedrooms, a secondary bathroom, and a linen closet for added storage are located on the opposite side of the floor, ensuring privacy and plenty of space. Soft, stain-resistant Shaw brand carpet adds comfort to the stairs and bedrooms, creating a cozy atmosphere throughout. In the bathrooms and laundry room, you’ll find beautiful tile. With thoughtful design, high-end finishes, and a focus on everyday convenience, the Dahlia townhome is a perfect blend of style and practicality, offering a truly elevated living experience.

Save
Ask
Tour
Hide
Share
Listing Snapshot
Price  
$424,000
Days On Site  
2 Days
Bedrooms  
3
Inside Area (SqFt)  
1,683 sqft
Total Baths  
3
Full Baths  
2
Partial Baths  
1
Lot Size  
0.05 Acres
Year Built  
2026
MLS Number  
O6454897
Status  
Active
Property Tax  
$1,082.13
HOA/Condo/Coop Fees  
$255 monthly
Sq Ft Source  
Builder
Friends & Family
Recent Activity
yesterdayListing updated with changes from the MLS
yesterdayStatus changed to Active
3 days agoListing first seen on site
General Features
Acres  
0.05
Direction Faces  
North
Foundation  
Slab
Garage  
Yes
Garage Spaces  
2
Green Energy Efficient  
AppliancesHVACLightingRoofThermostatWater HeaterWindows
Home Warranty  
Yes
Levels  
Two
Number Of Stories  
2
Parking  
DrivewayGarage Door OpenerGarage Faces Rear
Pets  
Number Limit
Property Condition  
Under ConstructionNew Construction
Property Sub Type  
Townhouse
Security  
Gated CommunitySmoke Detector(s)
Sewer  
Public Sewer
SqFt Total  
1683
Style  
Mid-Century Modern
Utilities  
Cable AvailableElectricity ConnectedSewer ConnectedUnderground UtilitiesWater Connected
Water Source  
Public
Zoning  
ORL-PD
Interior Features
Appliances  
DishwasherDisposalDryerElectric Water HeaterMicrowaveRangeRefrigeratorWasher
Cooling  
Central Air
Flooring  
CarpetTile
Furnished  
Unfurnished
Heating  
CentralElectricHeat Pump
Interior  
Eat-in KitchenOpen FloorplanSmart HomeStone CountersWalk-In Closet(s)
Laundry Features  
InsideLaundry RoomUpper Level
Window Features  
BlindsDouble Pane WindowsInsulated WindowsLow Emissivity Windows
Bathroom 2  
Dimensions - 6x9Level - SecondFeatures - Stone Counters
Bedroom 2  
Dimensions - 9x11Level - Second
Bedroom 3  
Dimensions - 9x11Level - Second
Dinette  
Dimensions - 13x9Level - First
Great Room  
Dimensions - 12x19Level - First
Kitchen  
Dimensions - 13x13Level - FirstFeatures - Kitchen Island, Pantry
Laundry  
Dimensions - 6x7Level - Second
Master Bathroom  
Dimensions - 11x6Level - Second
Master Bedroom  
Dimensions - 13x14Level - Second
Save
Ask
Tour
Hide
Share
Exterior Features
Construction Details  
HardiPlank TypeFrame
Exterior  
LightingRain Gutters
Lot Features  
ClearedLandscapedPaved
Roof  
Shingle
Windows/Doors  
BlindsDouble Pane WindowsInsulated WindowsLow Emissivity Windows
Community Features
Association Amenities  
GatedParkPlaygroundPoolTennis Court(s)
Association Fee  
$255.0
Association Fee Frequency  
Monthly
Community Features  
GatedParkPlaygroundPoolSidewalksStreet Lights
MLS Area  
32832 - Orlando/Moss Park/Lake Mary Jane
Township  
24
Financing Terms Available  
CashConventionalFHAVA Loan
Roads  
Paved
Schools
School District
Unknown
Elementary School
Unknown
Middle School
Unknown
High School
Lake Nona High
Listing courtesy of PULTE REALTY OF NORTH FLORIDA LLC (407) 250-9131

stellar logo - Jen Dantas

Listing information is provided by Participants of the Stellar MLS. IDX information is provided exclusively for personal, non-commercial use, and may not be used for any purpose other than to identify prospective properties consumers may be interested in purchasing. Information is deemed reliable but not guaranteed. Properties displayed may be listed or sold by various participants in the MLS Copyright 2026, Stellar MLS.
Last checked: 2026-11-05 12:20 PM EST

Neighborhood & Commute
Source: Walkscore
Disclosure: Community information and market data powered by Constellation Data Labs. Information is deemed reliable but not guaranteed.
Save
Ask
Tour
Hide
Share

Comparar