Save
Ask
Tour
Hide
Share
$3,050,000
New Listing

10411 HART BRANCH CIRCLE
ORLANDO , FL 32832
For Sale| Single Family Residence | Active
4
Beds
5
Total Baths
4
Full Baths
1
Partial Bath
5,370
SqFt
$568
/SqFt
2004
Built
Subdivision :
NORTH SHORE AT LAKE HART
County :
Orange
Call Now: +1 (407) 456-4820
Is this the listing for you? We can help make it yours.
+1 (407) 456-4820
10411 HART BRANCH CIRCLE10411 HART BRANCH CIRCLE10411 HART BRANCH CIRCLE10411 HART BRANCH CIRCLE
Save
Ask
Tour
Hide
Share

Mortgage Calculator

Monthly Payment (Est.)

Enter an interest rate to see your estimated monthly payment.
Calculator powered by Showcase IDX, a Constellation1 Company. Copyright © 2026 Information is deemed reliable but not guaranteed.

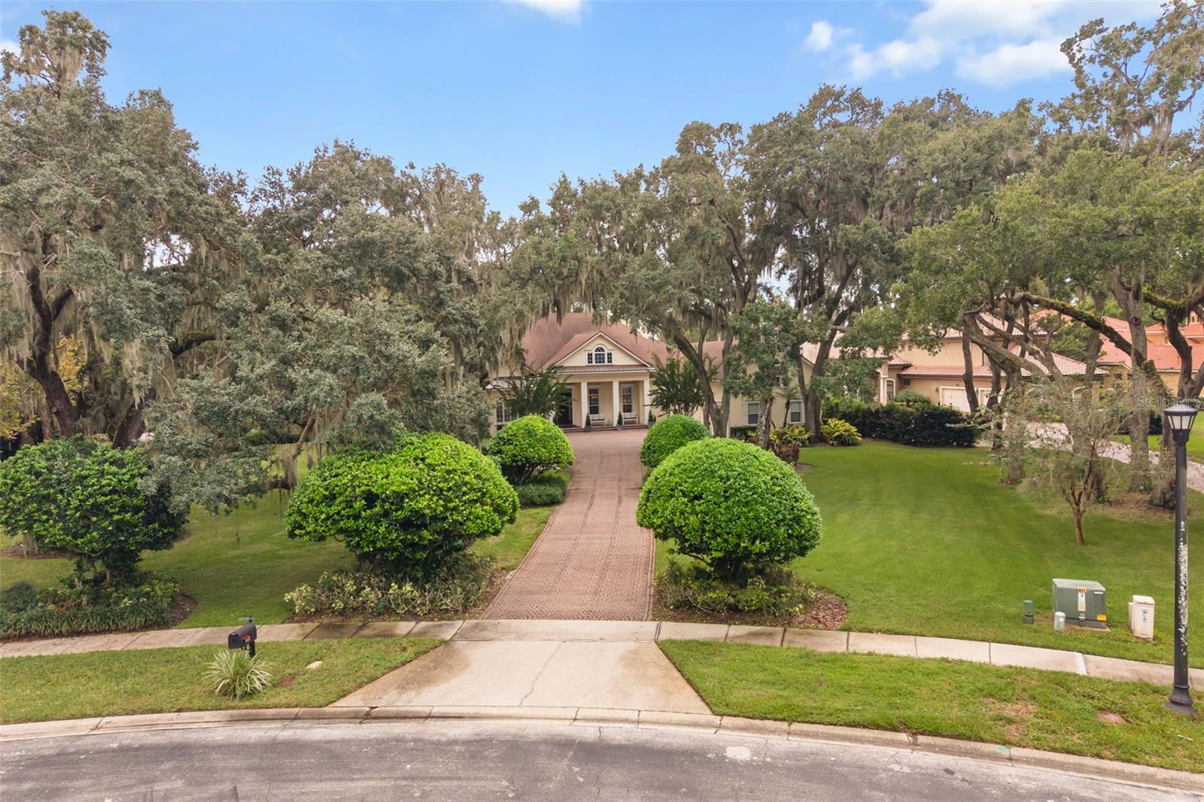
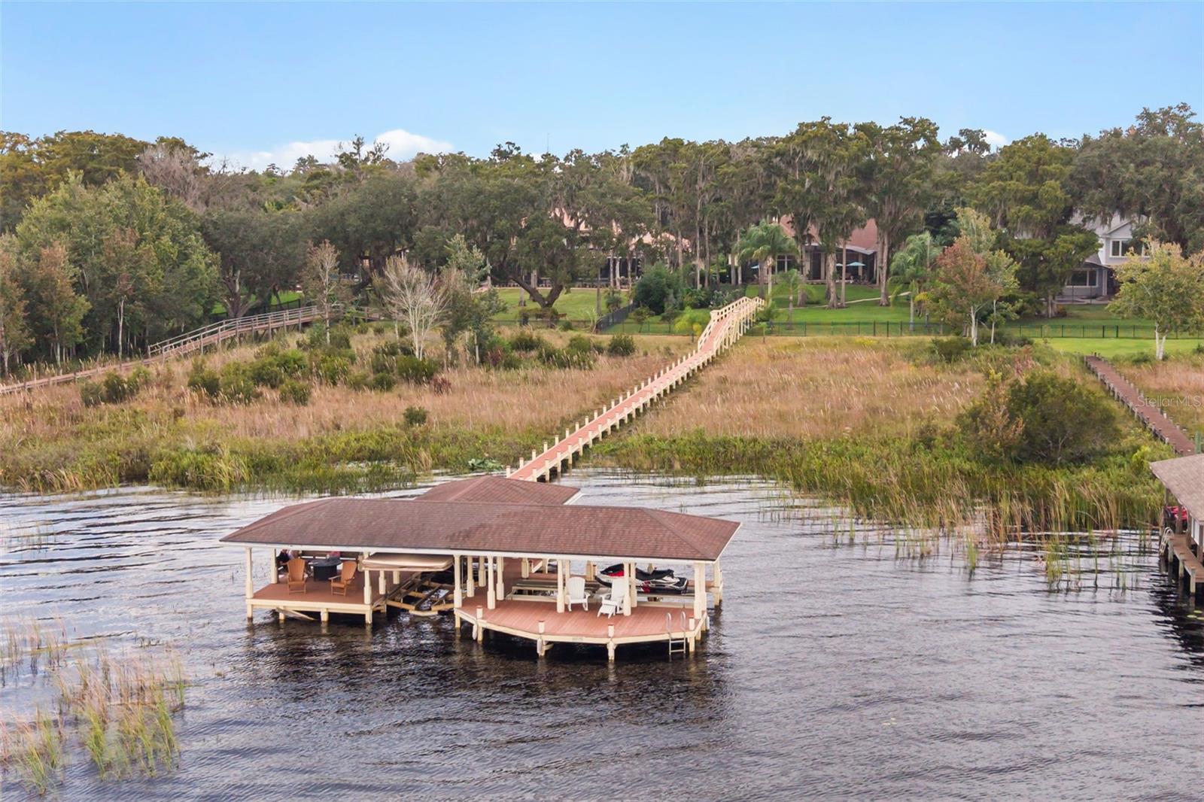
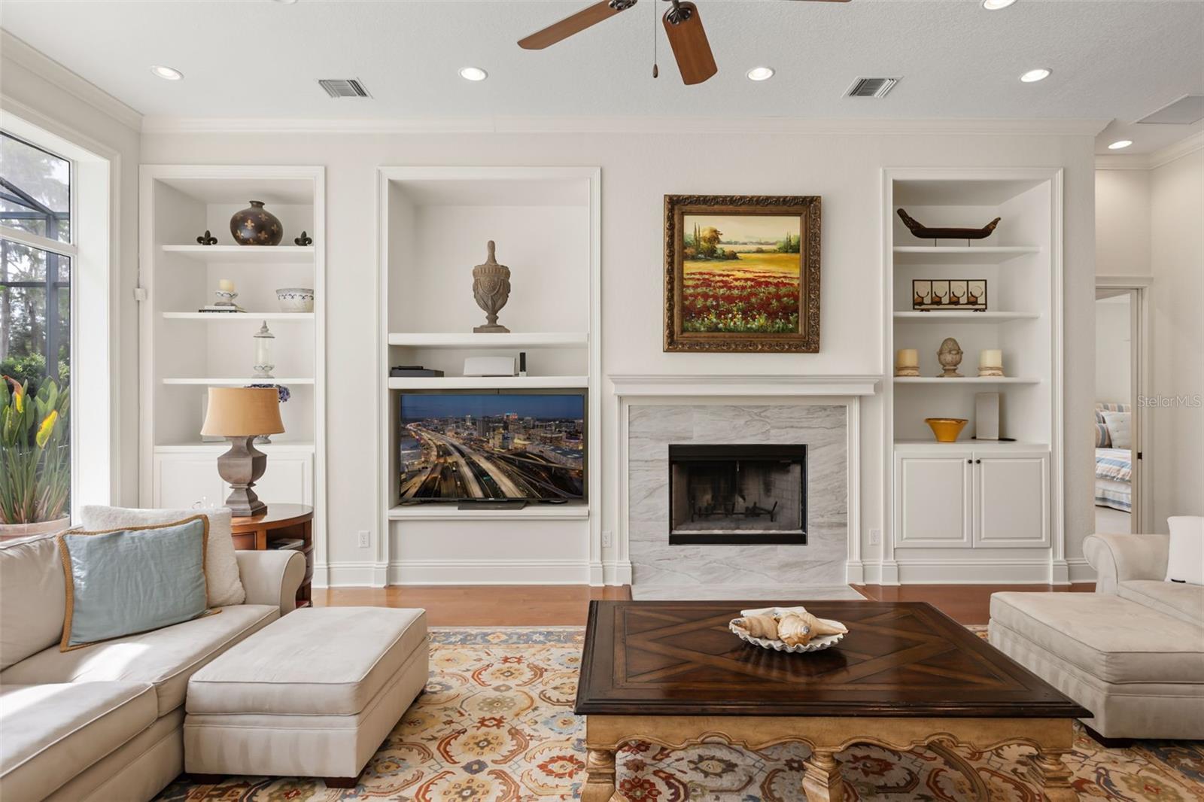
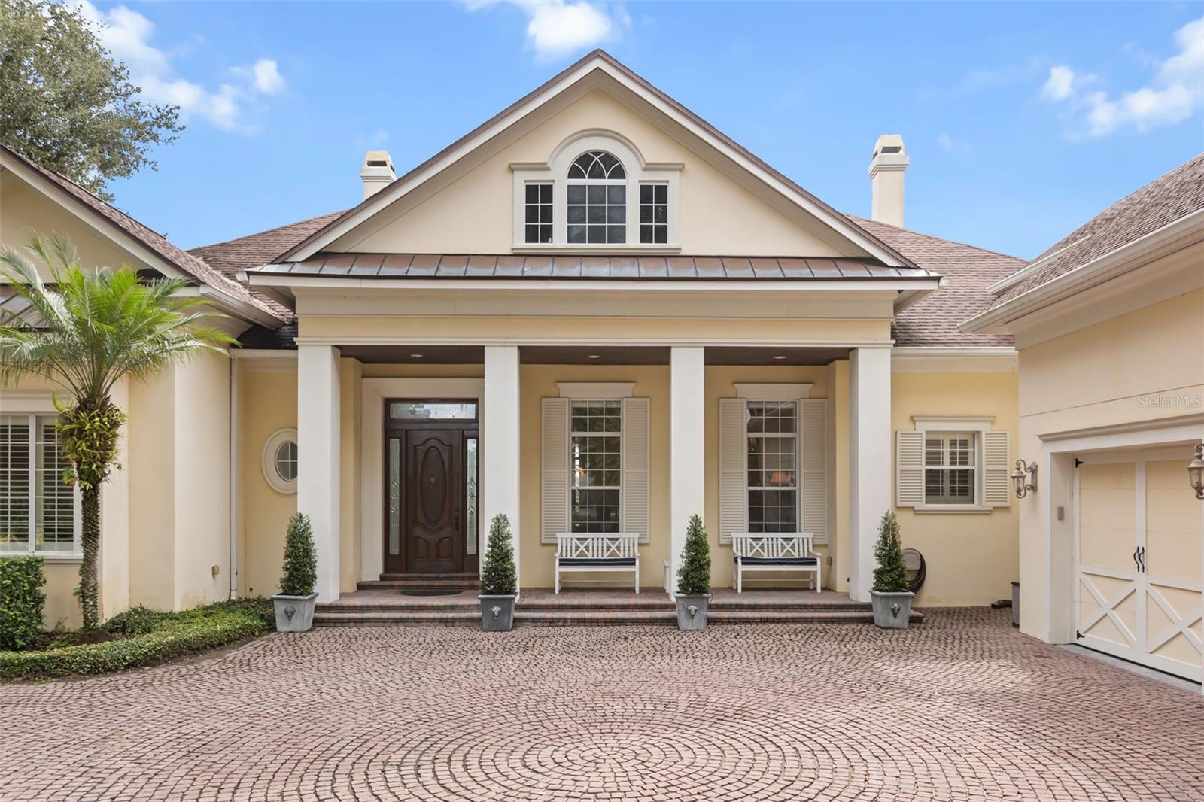
Magnificent Waterfront Sanctuary on Lake Hart Tucked away behind the gates of the premier golf community of North Shore at Lake Hart, this custom-built estate delivers the ultimate Florida waterfront lifestyle on a private, oak-shaded 1.11-acre parcel. Offering 5,370 square feet of impeccably maintained living space, the home pairs classic architectural elegance with modern upgrades, including a newly replaced 2026 A/C unit for the main living quarters and bedrooms, professional interior repainting, a whole-home mesh Wi-Fi network, and kitchen remodel.Designed for effortless entertaining, the interior showcases soaring 14-foot ceilings, engineered hardwood floors, and a gorgeous living room anchored by a warm fireplace. Culinary enthusiasts will appreciate the reimagined chef's kitchen, fully equipped with a suite of brand-new high-end appliances including a Thermador double oven and refrigerator, Sharp microwave, and Bosch dishwasher. The expansive great room features 10-foot picture windows framing tranquil water views, flowing seamlessly out to the covered lanai. The main-floor primary suite serves as a true private retreat, complete with expansive lake vistas, custom walk-in closets, and a spa-inspired ensuite bathroom featuring a striking Restoration Hardware chandelier and Italian-crafted drapery. Three additional generously sized ensuite bedrooms (including an upper-level flexible suite) and a dedicated home office round out the interior.Step into your private backyard resort boasting a 625-square-foot covered outdoor living space with a fully outfitted summer kitchen, and an upgraded saltwater pool and hot tub system featuring a new propane heater, heat exchanger, Pool system with new piping and filters installed August 2026, and automated Hayward Salinator. Down at the water, a premium composite Trex dock provides direct access to Lake Hart and comes outfitted with a 15,000 lb covered boat lift with an automatic drop-down cover, dual aluminum jet-ski lifts, and dual swim platforms. Making this the largest dock on the lake.Positioned for ultimate convenience, this property places you just moments from the neighborhood North Shore Golf Club and daily shopping at Publix. Furthermore, it offers rapid access to the cutting-edge medical infrastructure of Lake Nona Medical City, including the Orlando VA Medical Center, Nemours Children's Hospital, and UCF Lake Nona Hospital. Families will also appreciate being served by top-rated local schools, including Moss Park Elementary (GreatSchools 9/10), Innovation Middle School (GreatSchools 9/10), and Lake Nona High School (GreatSchools 7/10). An exceptional lakefront opportunity, schedule your exclusive private tour today.

Save
Ask
Tour
Hide
Share
Listing Snapshot
Price  
$3,050,000
Days On Site  
0 Days
Bedrooms  
4
Inside Area (SqFt)  
5,370 sqft
Total Baths  
5
Full Baths  
4
Partial Baths  
1
Lot Size  
1.11 Acres
Year Built  
2004
MLS Number  
O6454450
Status  
Active
Property Tax  
$26,198
HOA/Condo/Coop Fees  
$169 monthly
Sq Ft Source  
Public Records
Friends & Family
Recent Activity
9 hours agoListing updated with changes from the MLS
22 hours agoListing first seen on site
General Features
Acres  
1.11
Attached Garage  
Yes
Direction Faces  
Northwest
Foundation  
Slab
Garage  
Yes
Garage Spaces  
3
Levels  
Two
Parking  
Garage Door OpenerAttached
Pets  
Yes
Property Sub Type  
Single Family Residence
Security  
Fire AlarmGated CommunitySecurity System
Sewer  
Private Sewer
SqFt Total  
6698
Style  
Traditional
Utilities  
Electricity Connected
Water Source  
Public
Zoning  
P-D, AE
Interior Features
Appliances  
Bar FridgeCooktopDishwasherDisposalDryerExhaust FanGas Water HeaterIce MakerMicrowaveRangeRange HoodRefrigeratorWasherWater SoftenerWine Refrigerator
Cooling  
Central Air
Fireplace  
Yes
Fireplace Features  
Family RoomGasLiving RoomWood Burning
Flooring  
CarpetCeramic TileHardwood
Furnished  
Furnished
Heating  
Central
Interior  
Crown MoldingDry BarEat-in KitchenHigh CeilingsOpen FloorplanStone CountersWalk-In Closet(s)Wet BarIn-Law Floorplan
Laundry Features  
InsideLaundry Room
Spa  
Yes
Window Features  
Window CoveringsDrapesWindow Treatments
Bedroom 2  
Dimensions - 34x13Level - Second
Bedroom 3  
Dimensions - 14x12Level - First
Bedroom 4  
Dimensions - 14x12Level - First
Den  
Dimensions - 17x18Level - First
Dining Room  
Dimensions - 18x12Level - First
Great Room  
Dimensions - 29x21Level - First
Kitchen  
Dimensions - 17x28Level - First
Living Room  
Dimensions - 22x17Level - First
Master Bedroom  
Dimensions - 23x18Level - First
Save
Ask
Tour
Hide
Share
Exterior Features
Construction Details  
BlockStucco
Exterior  
LightingOutdoor GrillOutdoor KitchenRain GuttersDock
Fencing  
FencedOther
Lot Features  
PavedWaterfront
Patio And Porch  
CoveredFront PorchPatio
Pool Features  
In GroundSalt WaterScreen EnclosurePrivate
Private Pool  
Yes
Roof  
Shingle
Spa  
Yes
Spa Features  
HeatedIn Ground
View  
LakeWater
Waterfront  
Yes
Waterfront Features  
Lake PrivilegesLake Front
Waterview  
LakeWater
Windows/Doors  
Window CoveringsDrapesWindow Treatments
Community Features
Association Amenities  
Golf CourseParkPlaygroundPoolTennis Court(s)
Association Fee  
$169.0
Association Fee Frequency  
Monthly
Community Features  
GatedClubhouseFitness CenterGolfPlaygroundPoolTennis Court(s)
MLS Area  
32832 - Orlando/Moss Park/Lake Mary Jane
Township  
24
Financing Terms Available  
CashConventional
Roads  
Paved
Schools
School District
Unknown
Elementary School
Moss Park Elementary
Middle School
Innovation Middle School
High School
Innovation High
Listing courtesy of PREMIER SOTHEBYS INT'L REALTY (407) 409-3390

stellar logo - Jen Dantas

Listing information is provided by Participants of the Stellar MLS. IDX information is provided exclusively for personal, non-commercial use, and may not be used for any purpose other than to identify prospective properties consumers may be interested in purchasing. Information is deemed reliable but not guaranteed. Properties displayed may be listed or sold by various participants in the MLS Copyright 2026, Stellar MLS.
Last checked: 2026-11-07 03:21 PM EST

Neighborhood & Commute
Source: Walkscore
Disclosure: Community information and market data powered by Constellation Data Labs. Information is deemed reliable but not guaranteed.
Save
Ask
Tour
Hide
Share

Comparar