

Save
Ask
Tour
Hide
$650,000
3 Days On Site
9657 MOSSROSE WAY ORLANDO , FL 32832
For Sale| Single Family Residence | Active
5
Beds
3
Total Baths
3
Full Baths
3,246
SqFt
$200
/SqFt
2005
Built
Subdivision :
PARK NBRHD 05
County :
Orange
Call Now: +1 (407) 456-4820
Is this the listing for you? We can help make it yours.
+1 (407) 456-4820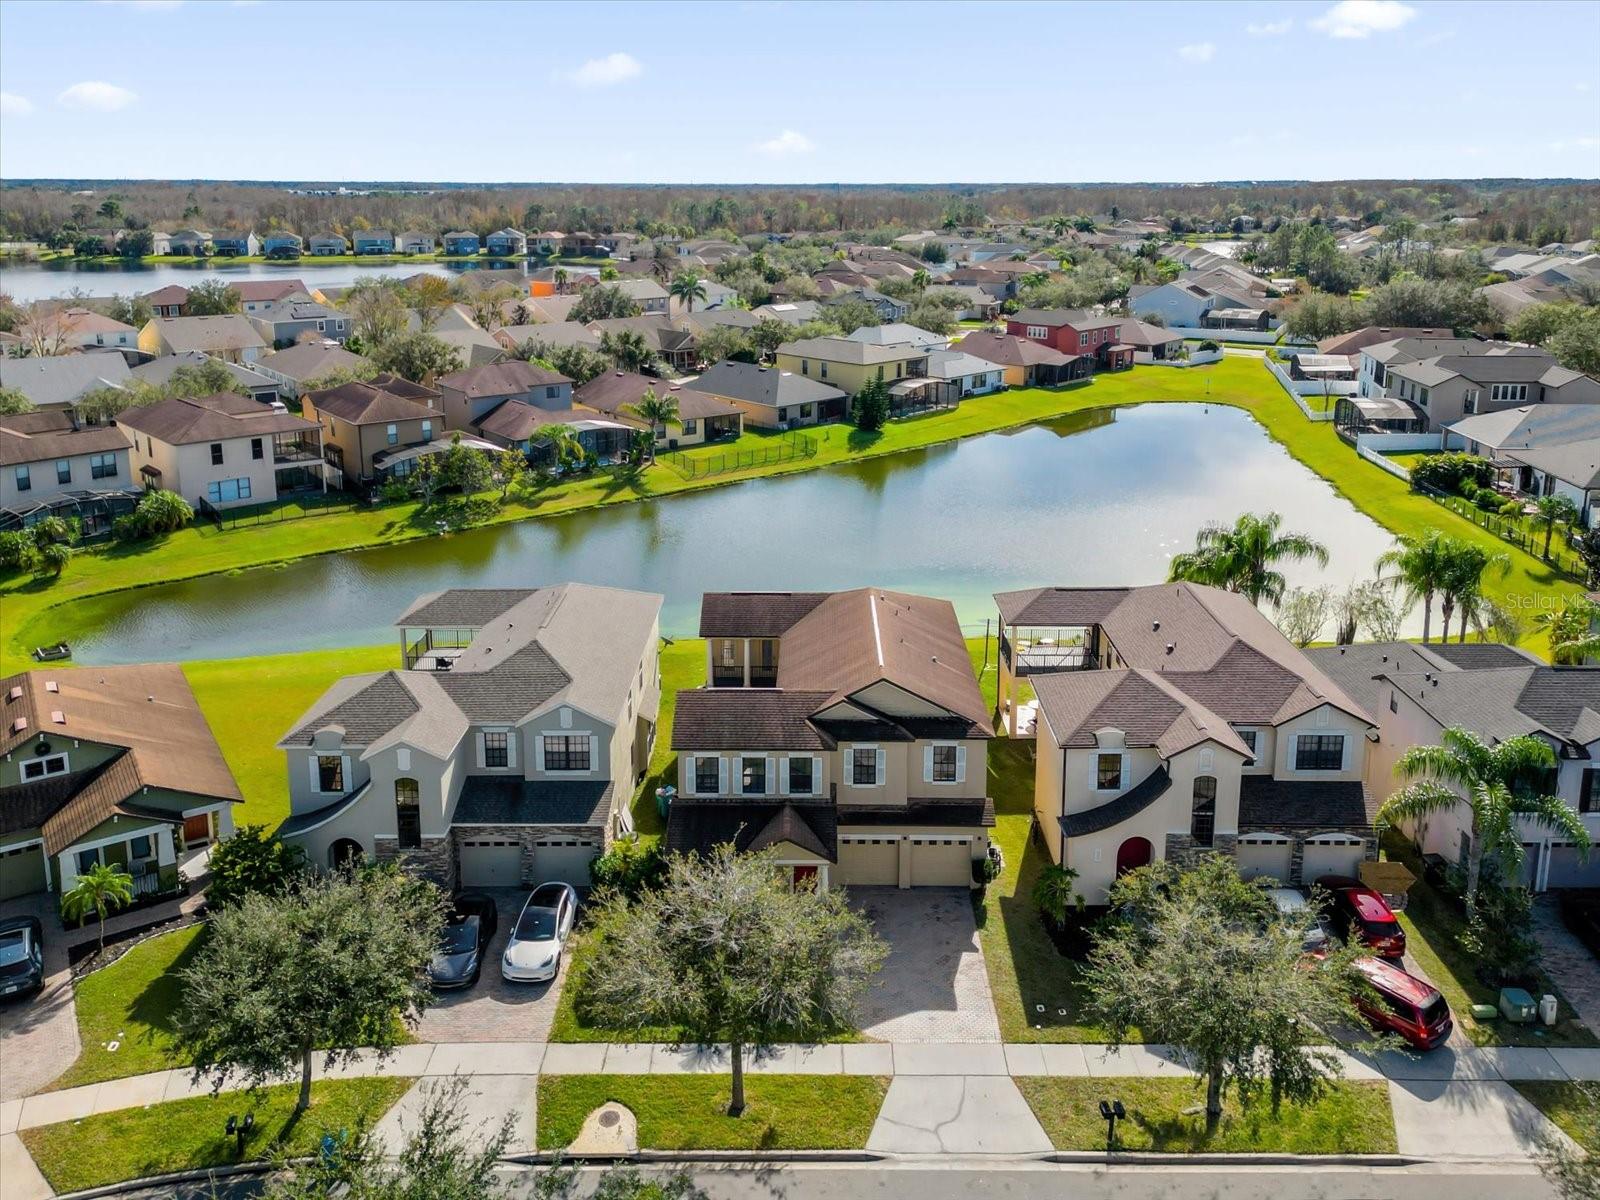
Save
Ask
Tour
Hide
Mortgage Calculator
Monthly Payment (Est.)
Enter an interest rate to see your estimated monthly payment. Calculator powered by Showcase IDX, a Constellation1 Company. Copyright © 2026 Information is deemed reliable but not guaranteed.
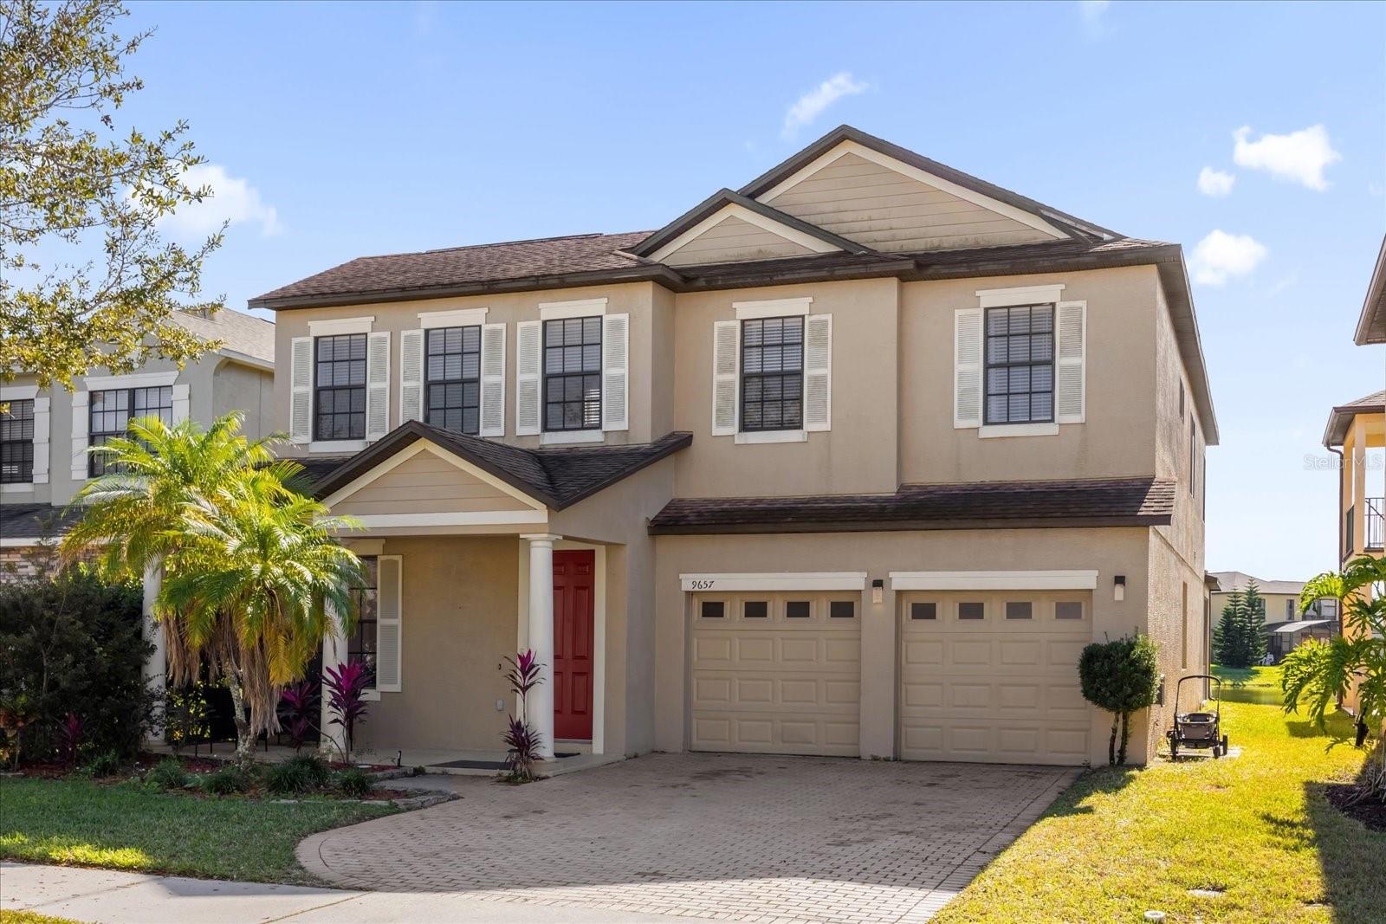
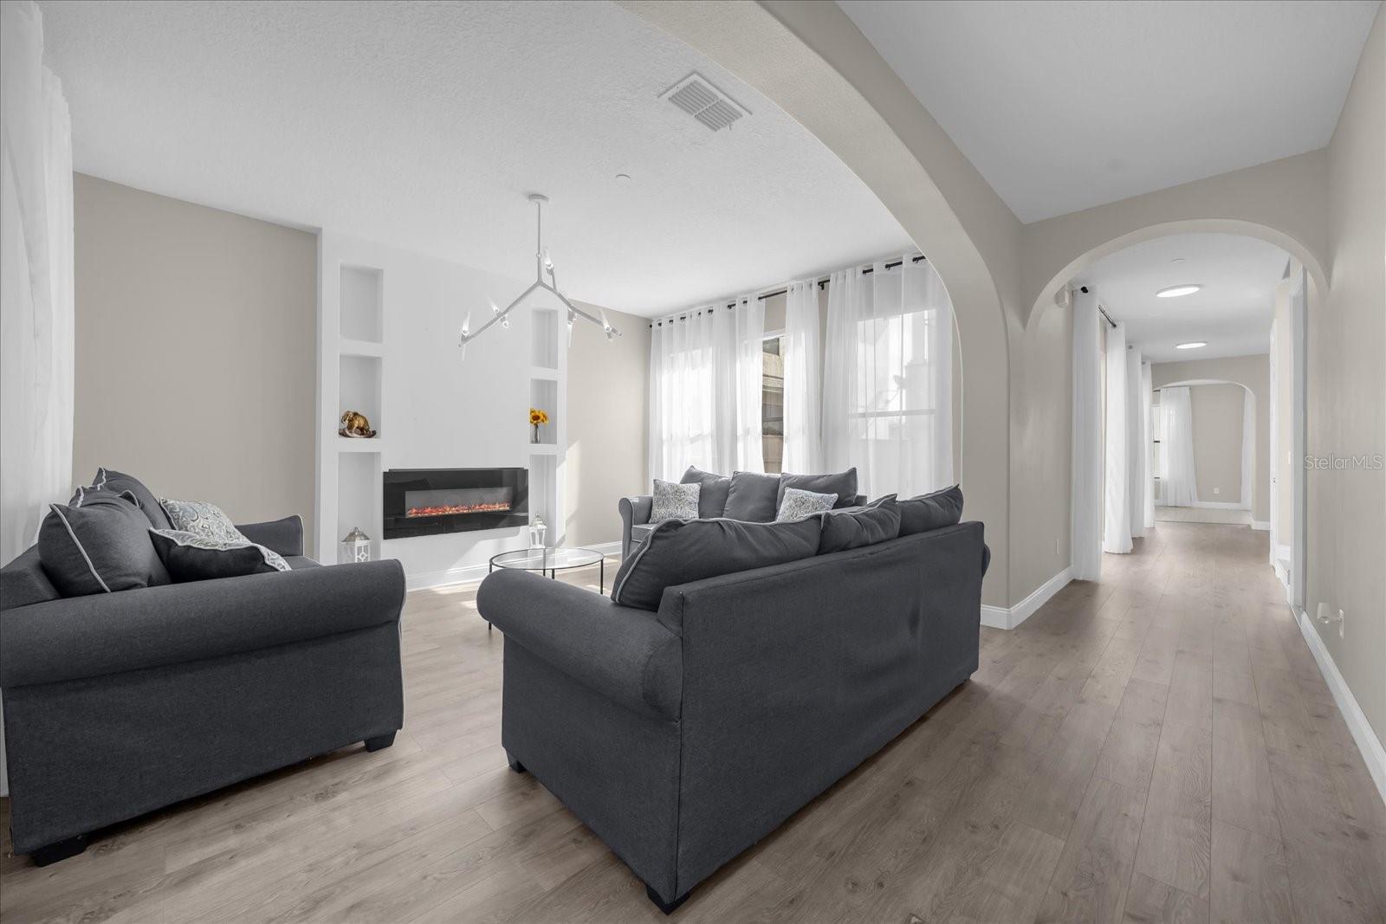
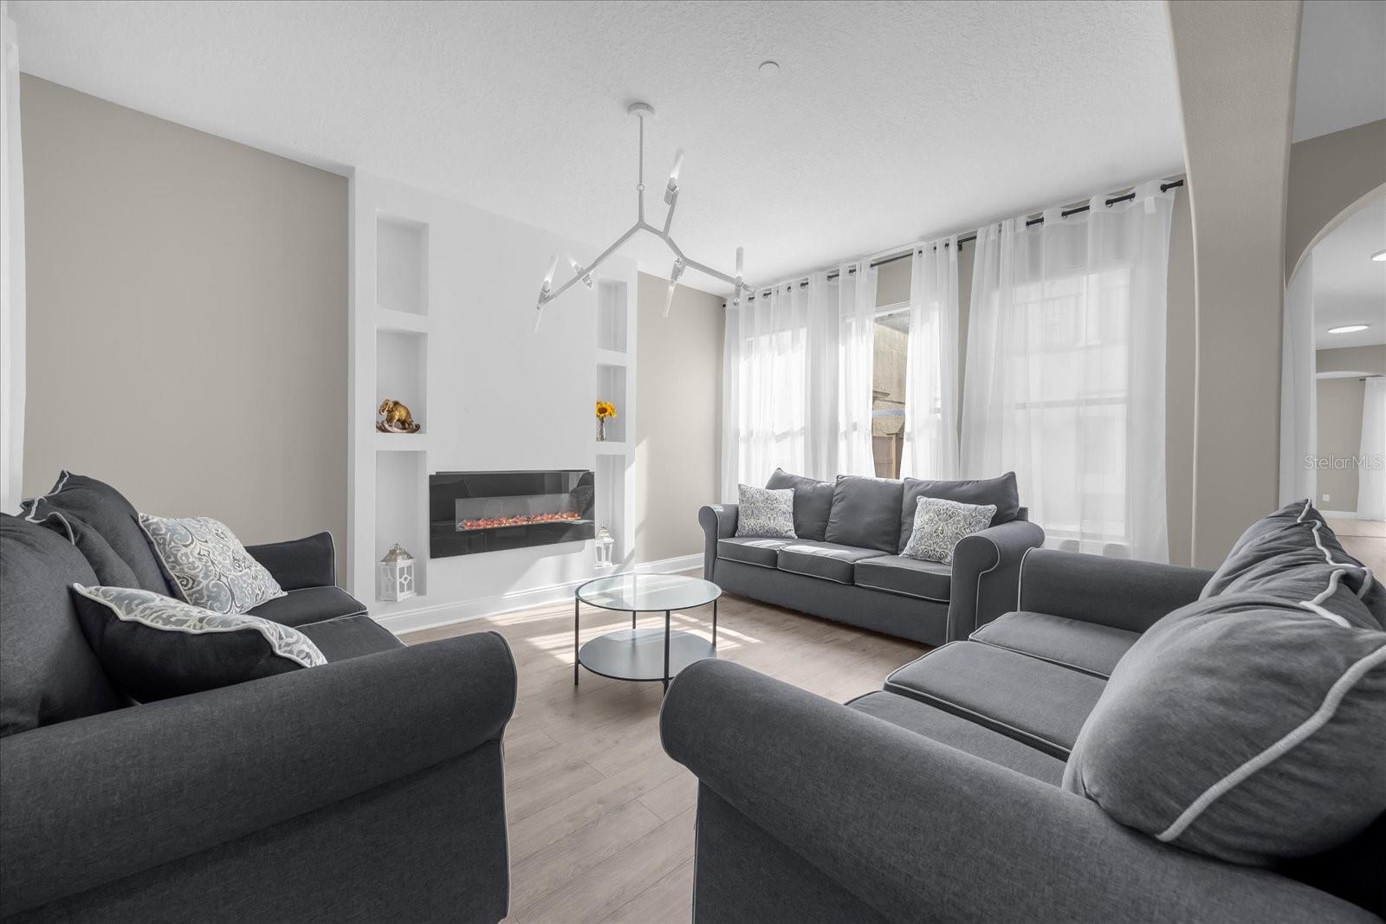
SELLER FINANCING AVAILABLE! Discover spacious living and peaceful pond views at 9657 Moss Rose Way in East Park, near Lake Nona. This two-story home features separate living and dining areas, a generous family room, and an upstairs bonus room offering flexibility for a home office, media room, or additional gathering space. Enjoy morning coffee or unwind in the expansive screened patio overlooking the water—an inviting setting for relaxing and entertaining. Conveniently located near shopping, dining, Narcoossee Road, and Orlando International Airport, this home combines comfortable indoor living with enjoyable outdoor space. Seller financing is available, subject to mutually agreed-upon terms. Schedule your private showing today!
Save
Ask
Tour
Hide
Listing Snapshot
Price
$650,000
Days On Site
3 Days
Bedrooms
5
Inside Area (SqFt)
3,246 sqft
Total Baths
3
Full Baths
3
Partial Baths
N/A
Lot Size
0.13 Acres
Year Built
2005
MLS Number
O6454386
Status
Active
Property Tax
$10,628
HOA/Condo/Coop Fees
$7.08 monthly
Sq Ft Source
Estimated
Friends & Family
Recent Activity
| 2 days ago | Listing updated with changes from the MLS | |
| 3 days ago | Listing first seen on site |
General Features
Acres
0.13
Attached Garage
Yes
Direction Faces
Northwest
Foundation
Slab
Garage
Yes
Levels
Two
Number Of Stories
2
Parking
Attached
Pets
Yes
Property Sub Type
Single Family Residence
Security
Security System
Sewer
Public Sewer
SqFt Total
4381
Utilities
Sewer Connected
Water Source
Public
Zoning
PD
Interior Features
Appliances
DishwasherDryerElectric Water HeaterMicrowaveRangeWasher
Cooling
Central Air
Flooring
CarpetTileWood
Furnished
Unfurnished
Heating
Electric
Interior
Dry BarEat-in KitchenHigh CeilingsStone CountersWalk-In Closet(s)
Laundry Features
InsideUpper Level
Balcony/Porch/Lanai
Dimensions - 26x15Level - FirstFeatures - Ceiling Fan(s)
Bedroom 1
Dimensions - 12x12Level - FirstFeatures - Ceiling Fan(s)
Dining Room
Dimensions - 13x14Level - First
Kitchen
Dimensions - 19x12Level - FirstFeatures - Bar, Granite Counters, Kitchen Island, Stone Counters
Living Room
Dimensions - 19x14Level - First
Master Bedroom
Dimensions - 26x15Level - SecondFeatures - Ceiling Fan(s)
Save
Ask
Tour
Hide
Exterior Features
Construction Details
BlockStucco
Exterior
BalconyLighting
Lot Features
PavedWaterfront
Patio And Porch
CoveredEnclosedFront PorchRear PorchScreened
Roof
Shingle
View
PondWater
Waterfront
Yes
Waterfront Features
Pond
Waterview
PondWater
Community Features
Association Amenities
Basketball CourtFitness CenterPoolTennis Court(s)
Association Fee
$85.0
Association Fee Frequency
Annually
Community Features
ParkTennis Court(s)
MLS Area
32832 - Orlando/Moss Park/Lake Mary Jane
Township
24
Financing Terms Available
CashConventionalFHA
Roads
Asphalt
Schools
School District
Unknown
Elementary School
Sun Blaze Elementary
Middle School
Innovation Middle School
High School
Lake Nona High
Listing courtesy of AUTHENTIC REAL ESTATE TEAM (407) 558-8640

Listing information is provided by Participants of the Stellar MLS. IDX information is provided exclusively for personal, non-commercial use, and may not be used for any purpose other than to identify prospective properties consumers may be interested in purchasing. Information is deemed reliable but not guaranteed. Properties displayed may be listed or sold by various participants in the MLS Copyright 2026, Stellar MLS.
Last checked: 2026-11-05 11:48 AM EST
Listing information is provided by Participants of the Stellar MLS. IDX information is provided exclusively for personal, non-commercial use, and may not be used for any purpose other than to identify prospective properties consumers may be interested in purchasing. Information is deemed reliable but not guaranteed. Properties displayed may be listed or sold by various participants in the MLS Copyright 2026, Stellar MLS.
Last checked: 2026-11-05 11:48 AM EST
Neighborhood & Commute
Source: Walkscore
Disclosure: Community information and market data powered by Constellation Data Labs. Information is deemed reliable but not guaranteed.
Save
Ask
Tour
Hide
