Save
Ask
Tour
Hide
Share
$449,000
21 Days On Site

503 MICKLETON LOOP
OCOEE , FL 34761
For Sale| Single Family Residence | Active
3
Beds
2
Total Baths
2
Full Baths
1,669
SqFt
$269
/SqFt
1999
Built
Subdivision :
CHESHIRE WOODS
County :
Orange
Call Now: +1 (407) 456-4820
Is this the listing for you? We can help make it yours.
+1 (407) 456-4820
503 MICKLETON LOOP503 MICKLETON LOOP503 MICKLETON LOOP503 MICKLETON LOOP
Save
Ask
Tour
Hide
Share

Mortgage Calculator

Monthly Payment (Est.)

Enter an interest rate to see your estimated monthly payment.
Calculator powered by Showcase IDX, a Constellation1 Company. Copyright © 2026 Information is deemed reliable but not guaranteed.

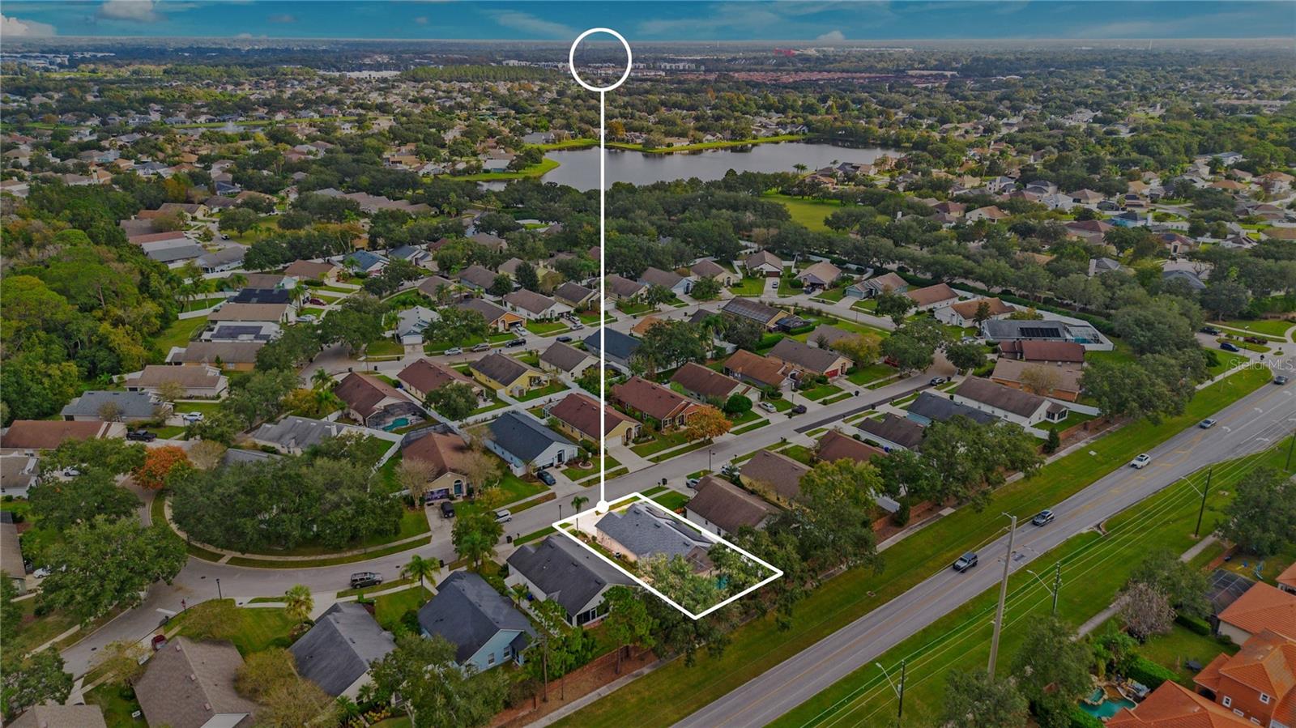
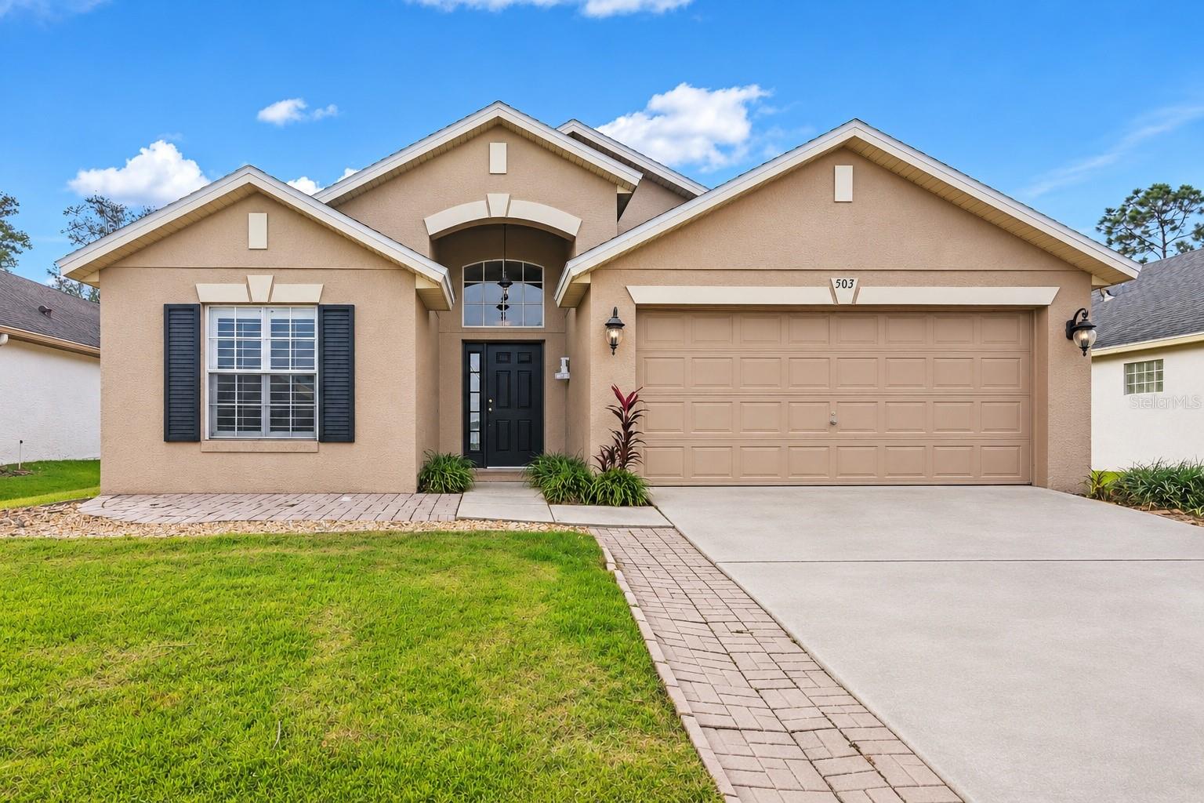
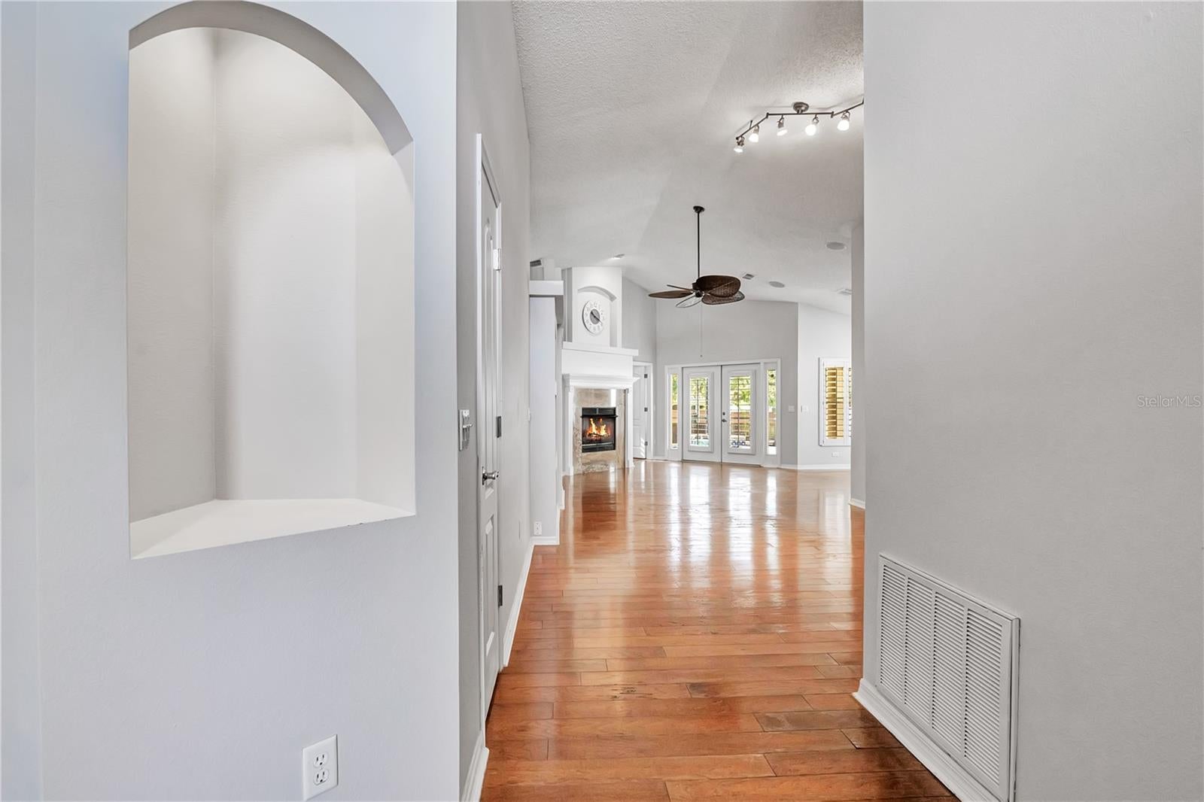
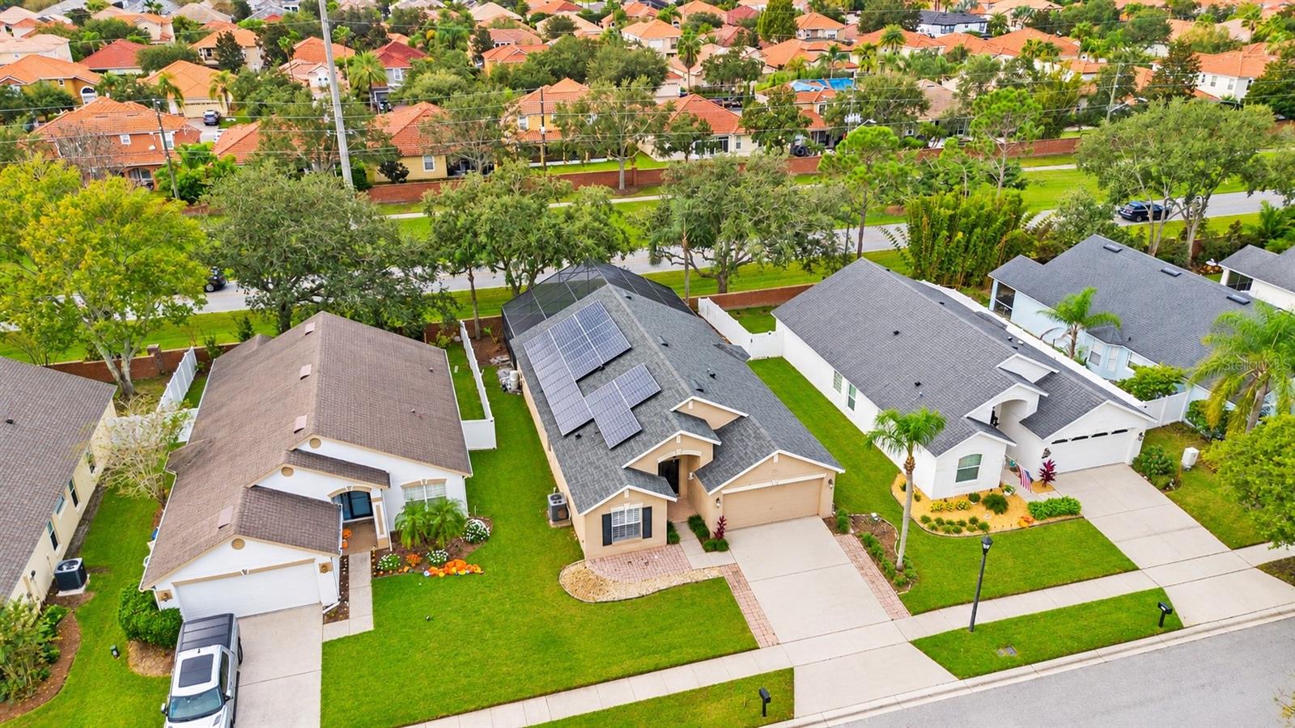
Welcome to this beautiful POOL HOME located in the highly desirable GATED community of Wesmere! This spacious 3-bedroom, 2-bathroom home features an inviting split floor plan, soaring ceilings, elegant built-ins, and a cozy gas fireplace that adds warmth and character to the living space. The expansive living and family room offers beautiful views of the private pool and covered patio, creating the perfect setting for both everyday living and entertaining.The spacious kitchen features granite countertops, ample cabinetry, a generous dining area, and an open layout connecting seamlessly to the family room and outdoor pool area through charming French doors. Tucked away at the rear of the home, the oversized primary suite offers a peaceful retreat with TWO WALK-IN CLOSETS, a relaxing soaking tub, and separate dual vanities. Two additional bedrooms and a full bathroom are conveniently located on the opposite side of the home, providing added privacy.Step outside to your own backyard oasis featuring a sparkling private pool, covered patio, and plenty of space to relax or entertain. The extended paver patio at the front of the home provides another charming outdoor seating area.MAJOR UPDATES INCLUDE: OWNED SOLAR PANELS (installed in 2021), NEW ROOF (2018), and A/C (2019)! Residents of Wesmere enjoy wonderful community amenities, including tennis courts, basketball courts, playgrounds, and open green spaces.Ideally located just minutes from Historic Downtown Winter Garden and Winter Garden Village, offering an abundance of shopping, dining, and entertainment options. With convenient access to SR 408, Florida's Turnpike, and Central Florida's world-famous attractions, this home offers the perfect combination of comfort, convenience, and Florida living. Schedule your private showing today!

Save
Ask
Tour
Hide
Share
Listing Snapshot
Price  
$449,000
Days On Site  
21 Days
Bedrooms  
3
Inside Area (SqFt)  
1,669 sqft
Total Baths  
2
Full Baths  
2
Partial Baths  
N/A
Lot Size  
0.14 Acres
Year Built  
1999
MLS Number  
O6454319
Status  
Active
Property Tax  
$6,735.5
HOA/Condo/Coop Fees  
$251.67 monthly
Sq Ft Source  
Public Records
Friends & Family
Recent Activity
6 days agoListing updated with changes from the MLS
3 weeks agoStatus changed to Active
3 weeks agoListing first seen on site
General Features
Acres  
0.14
Attached Garage  
Yes
Direction Faces  
North
Foundation  
Slab
Garage  
Yes
Garage Spaces  
2
Levels  
One
Parking  
Attached
Pets  
Yes
Property Sub Type  
Single Family Residence
Sewer  
Public Sewer
SqFt Total  
2259
Utilities  
Cable AvailableElectricity AvailableWater Available
Water Source  
Public
Zoning  
PUD-LD
Interior Features
Appliances  
DishwasherDisposalElectric Water HeaterMicrowaveRangeRefrigerator
Cooling  
Central Air
Fireplace  
Yes
Fireplace Features  
Family Room
Flooring  
LaminateTile
Furnished  
Unfurnished
Heating  
CentralElectric
Interior  
Eat-in KitchenHigh CeilingsOpen Floorplan
Laundry Features  
In Garage
Bedroom 2  
Dimensions - 10x10Level - First
Bedroom 3  
Dimensions - 10x10Level - First
Kitchen  
Dimensions - 16x10Level - First
Living Room  
Dimensions - 28x12Level - First
Master Bedroom  
Dimensions - 17x13Level - First
Save
Ask
Tour
Hide
Share
Exterior Features
Construction Details  
Block
Lot Features  
Paved
Patio And Porch  
CoveredPatioRear Porch
Pool Features  
In GroundGunitePrivate
Private Pool  
Yes
Roof  
Shingle
Spa Features  
In Ground
Community Features
Association Amenities  
Basketball CourtGatedPlaygroundPoolTennis Court(s)
Association Fee  
$755.0
Association Fee Frequency  
Quarterly
Community Features  
PlaygroundPoolTennis Court(s)
MLS Area  
34761 - Ocoee
Township  
22
Financing Terms Available  
CashConventionalFHAVA Loan
Roads  
Asphalt
Schools
School District
Unknown
Elementary School
Westbrooke Elementary
Middle School
SunRidge Middle
High School
West Orange High
Listing courtesy of RATIO REAL ESTATE, LLC (407) 674-0460

stellar logo - Jen Dantas

Listing information is provided by Participants of the Stellar MLS. IDX information is provided exclusively for personal, non-commercial use, and may not be used for any purpose other than to identify prospective properties consumers may be interested in purchasing. Information is deemed reliable but not guaranteed. Properties displayed may be listed or sold by various participants in the MLS Copyright 2026, Stellar MLS.
Last checked: 2026-11-22 11:57 AM EST

Neighborhood & Commute
Source: Walkscore
Disclosure: Community information and market data powered by Constellation Data Labs. Information is deemed reliable but not guaranteed.
Save
Ask
Tour
Hide
Share

Comparar