Save
Ask
Tour
Hide
Share
$375,000
3 Days On Site

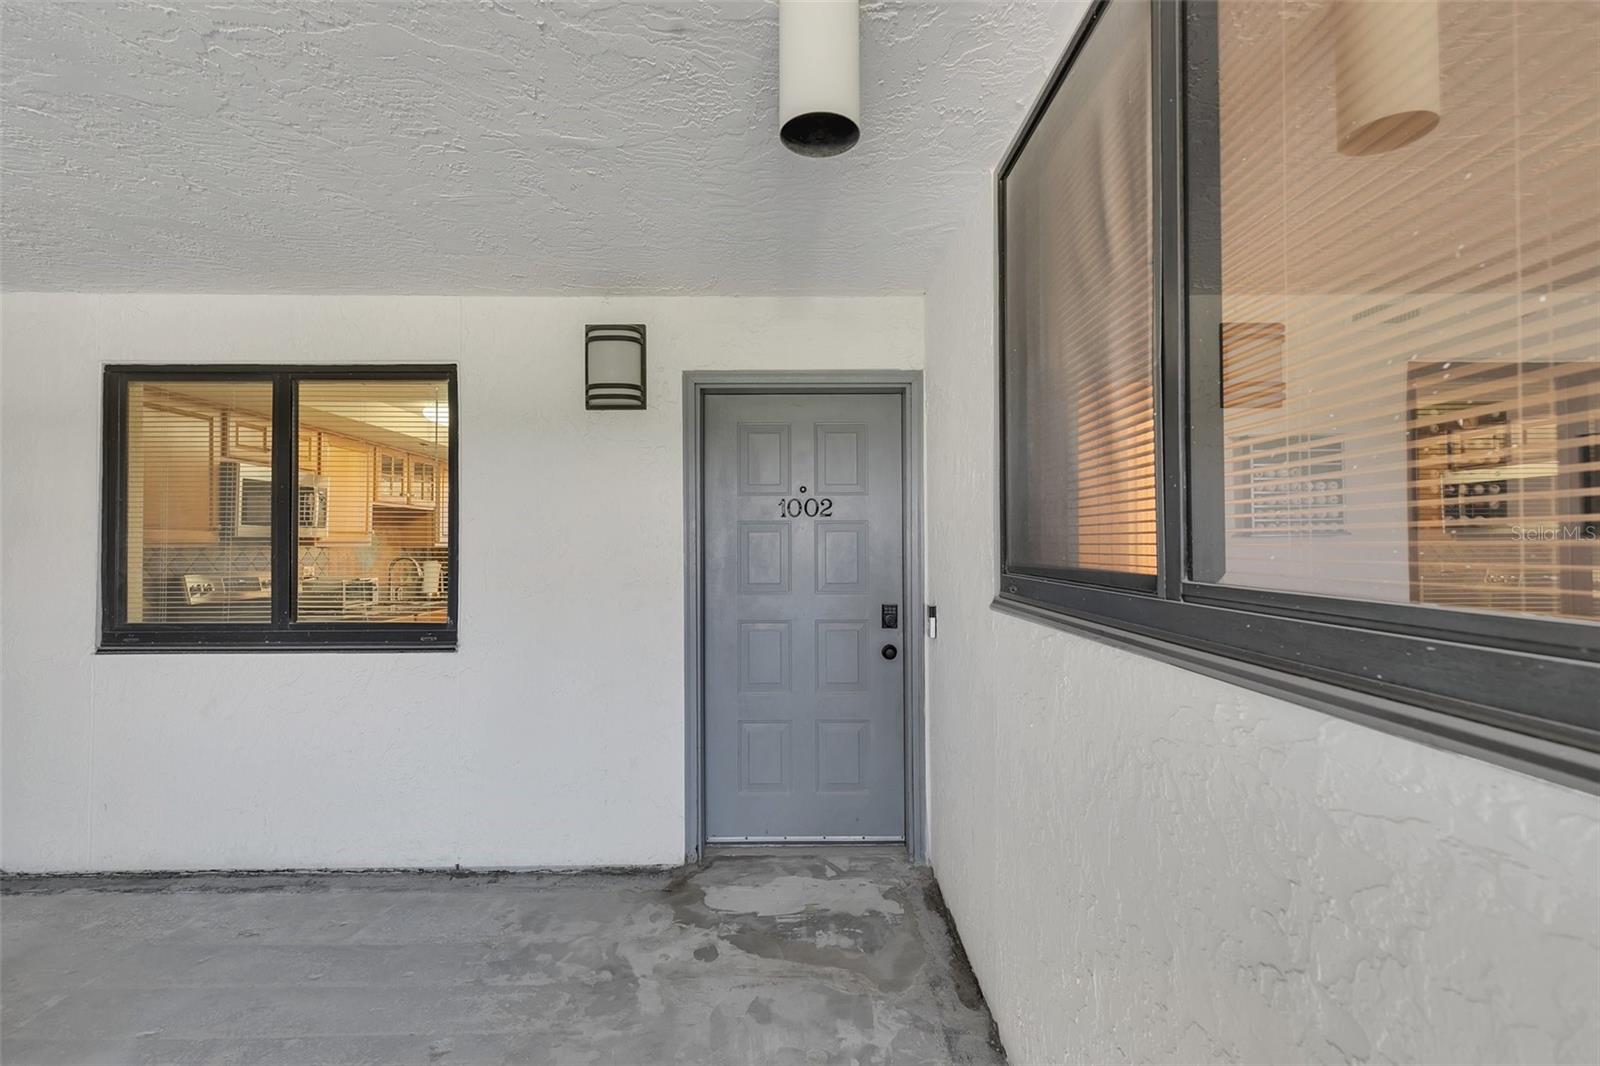
530 E CENTRAL BOULEVARD 1002
ORLANDO , FL 32801
For Sale| Condominium | Active
2
Beds
2
Total Baths
2
Full Baths
1,304
SqFt
$288
/SqFt
1985
Built
Subdivision :
530 EAST CENTRAL CONDO
County :
Orange
Call Now: +1 (407) 456-4820
Is this the listing for you? We can help make it yours.
+1 (407) 456-4820
530 E CENTRAL BOULEVARD 1002530 E CENTRAL BOULEVARD 1002530 E CENTRAL BOULEVARD 1002530 E CENTRAL BOULEVARD 1002
Save
Ask
Tour
Hide
Share

Mortgage Calculator

Monthly Payment (Est.)

Enter an interest rate to see your estimated monthly payment.
Calculator powered by Showcase IDX, a Constellation1 Company. Copyright © 2026 Information is deemed reliable but not guaranteed.

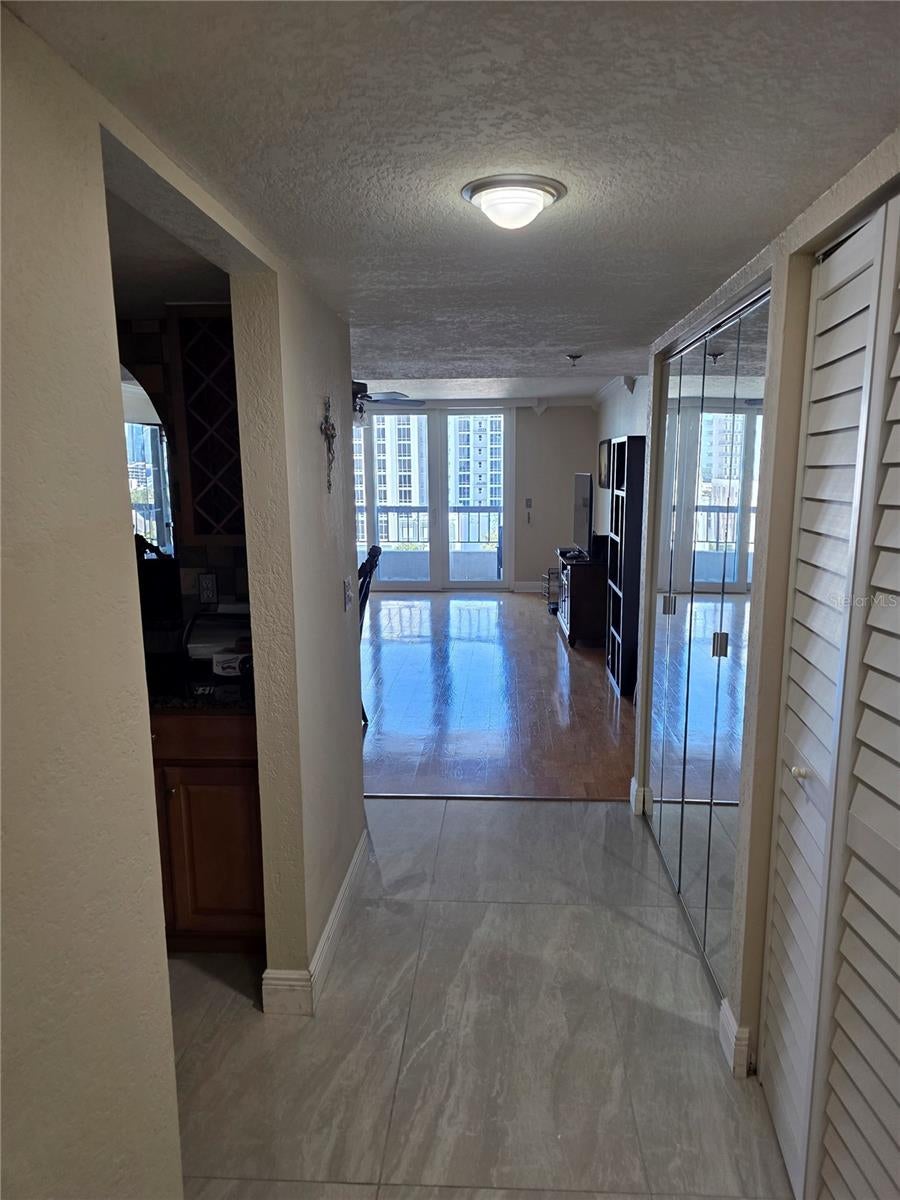
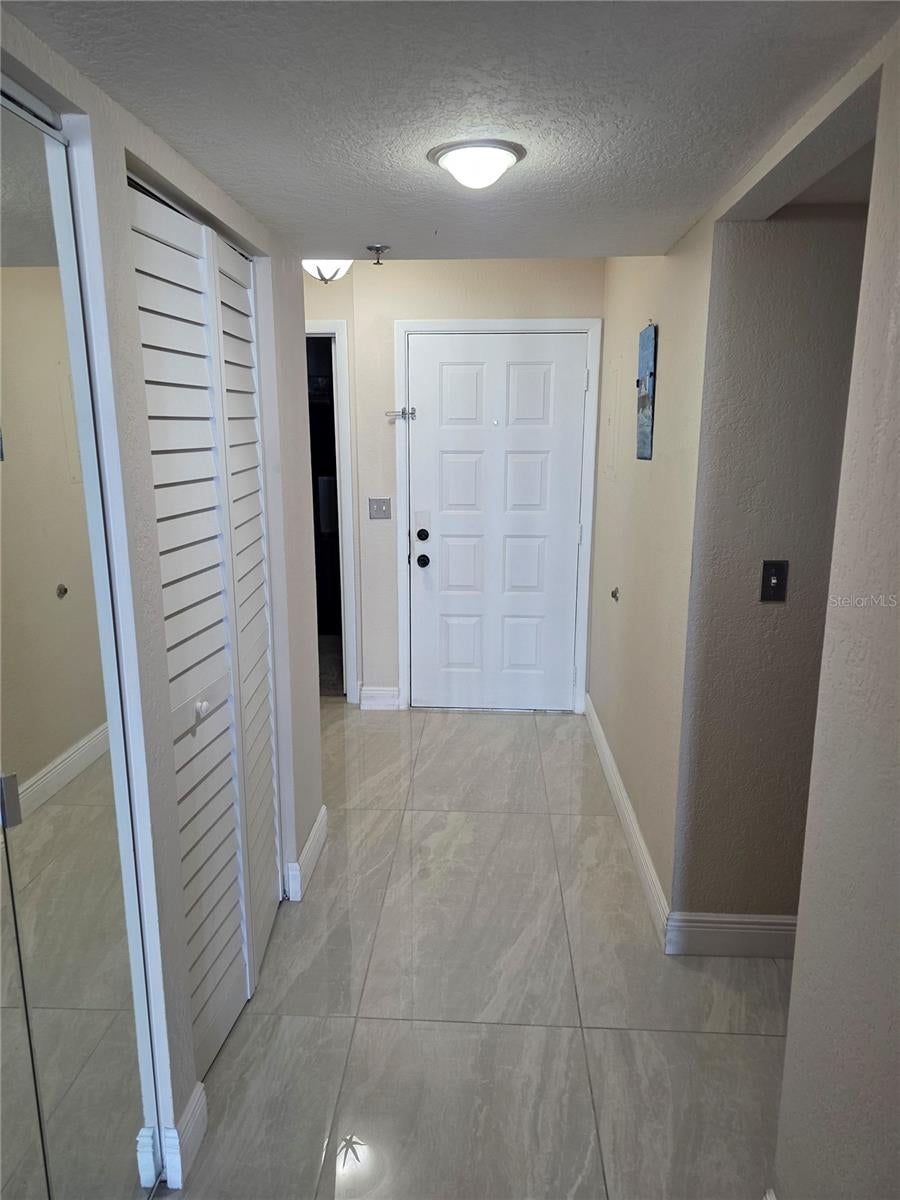
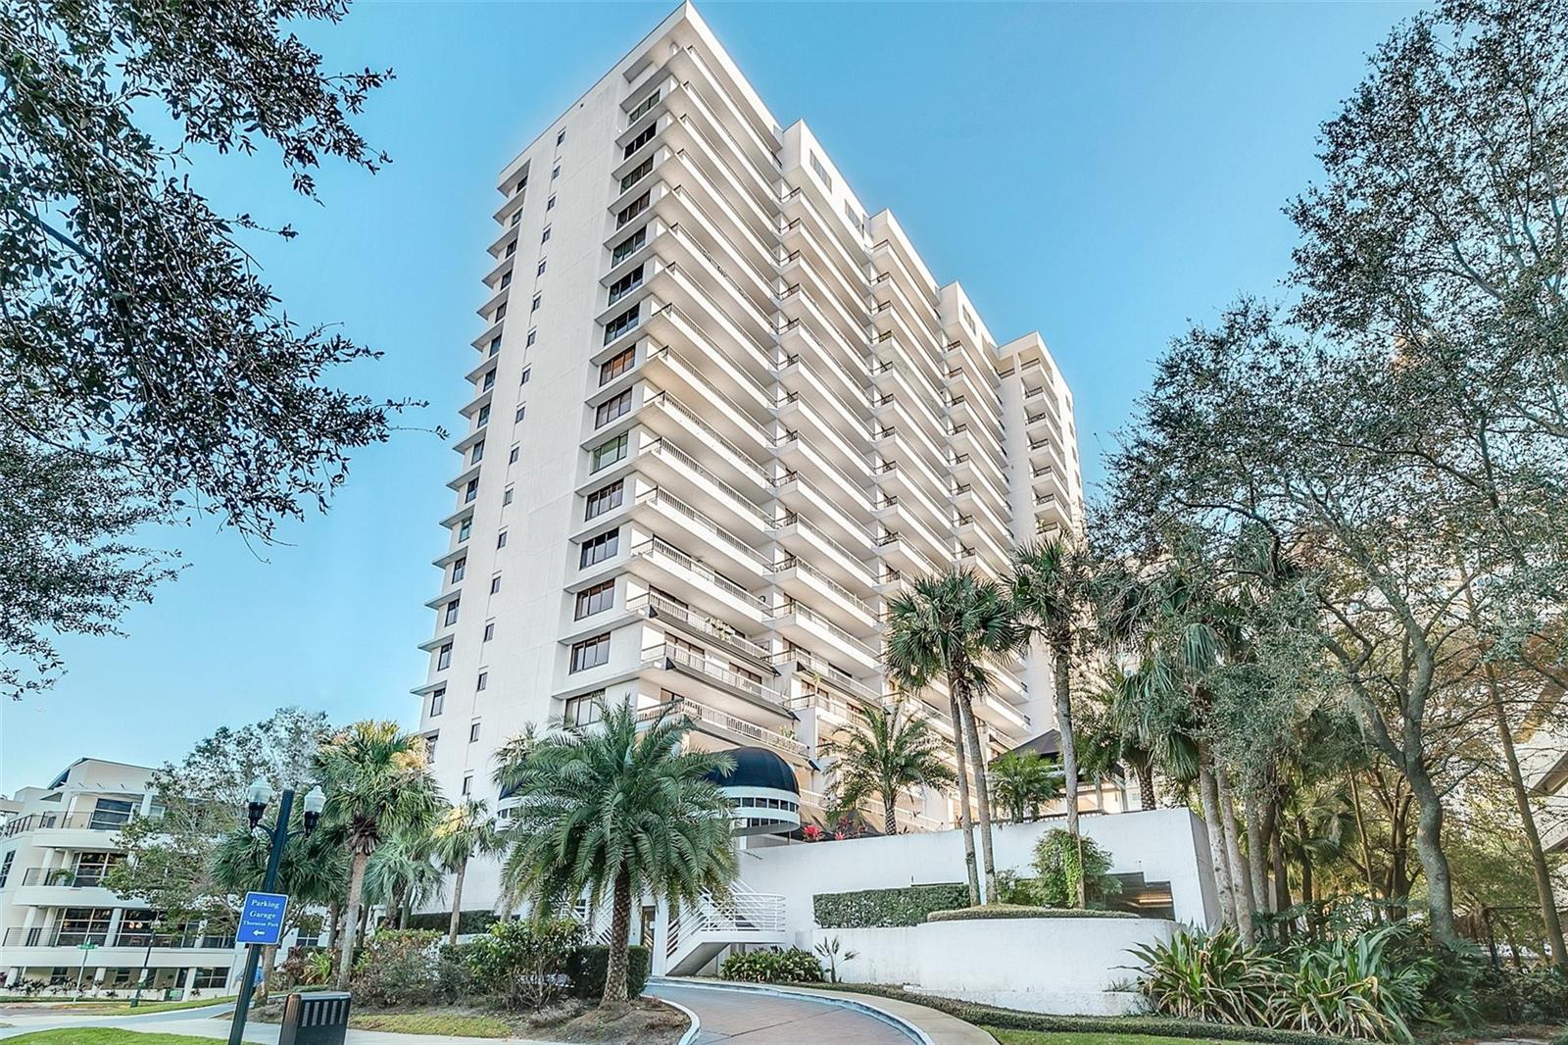
This is a very beautiful, cozy, well-maintained, large and spacious 2-bedroom/2-bath condo that offers a lovely view of Lake Eola and awesome the Downtown skyline is located directly across from the Lake Eola Park. Featuring open floor plan, split bedrooms for privacy, a large kitchen with Bosch dishwasher, pantry, upgraded wood cabinets, granite counter tops, all new stainless steel appliances, ceramic and wood flooring with carpet in the guest bedroom/office. Both bathrooms are newly renovated. Guest bathroom has a new soaking tub with new fixtures, new mirror and light fixtures. The living and dining room have newly installed sliding doors (with warranty) leading to a very large balcony that is perfect for entertaining, watching the fireworks and events at Lake Eola. The master bedroom is large and has newly installed sliders that lead to the balcony overlooking Lake Eola and the Downtown Orlando skyline. This unit has one Deeded parking space on the 1st floor with a Storage unit. The condo fee includes the 2 Deeded parking spaces....one of which can be Rented or Sold by the buyer if not needed. The building amenities include heated pool, spa, sauna, fitness center, and media room with TV, billiards table and a large clubroom for events. The monthly condo fee includes many expenses including building insurance, cable tv, water, garbage, sewer, escrow reserves and exterior maintenance with a 24 hour concierge and daily front desk personnel. Walking distance to many restaurants, shopping and entertainment. This one is just waiting for you!

Save
Ask
Tour
Hide
Share
Listing Snapshot
Price  
$375,000
Days On Site  
3 Days
Bedrooms  
2
Inside Area (SqFt)  
1,304 sqft
Total Baths  
2
Full Baths  
2
Partial Baths  
N/A
Lot Size  
0.31 Acres
Year Built  
1985
MLS Number  
O6454230
Status  
Active
Property Tax  
$3,638.89
HOA/Condo/Coop Fees  
$1,510
Sq Ft Source  
Public Records
Friends & Family
Recent Activity
3 days agoListing updated with changes from the MLS
4 days agoListing first seen on site
General Features
Acres  
0.31
Attached Garage  
Yes
Direction Faces  
South
Foundation  
Slab
Garage  
Yes
Levels  
One
Number Of Stories  
19
Parking  
AssignedCoveredGarage Door OpenerAttached
Pets  
Breed RestrictionsYes
Property Sub Type  
Condominium
Security  
Secured Garage/Parking
Sewer  
Public Sewer
SqFt Total  
1304
Utilities  
Electricity ConnectedSewer ConnectedWater Connected
Water Source  
Public
Zoning  
MXD-2/T
Interior Features
Appliances  
DishwasherDisposalDryerElectric Water HeaterMicrowaveRangeRefrigeratorWasher
Cooling  
Central Air
Flooring  
CarpetMarbleWood
Furnished  
Unfurnished
Heating  
Central
Interior  
ElevatorOpen FloorplanStone CountersWalk-In Closet(s)
Laundry Features  
Laundry Closet
Dining Room  
Dimensions - 14x8Level - Third
Kitchen  
Dimensions - 9x12Level - First
Living Room  
Dimensions - 14x14Level - First
Master Bedroom  
Dimensions - 14x18Level - First
Save
Ask
Tour
Hide
Share
Exterior Features
Construction Details  
BlockStucco
Exterior  
Balcony
Roof  
Built-UpMembrane
View  
LakeWater
Waterview  
LakeWater
Windows/Doors  
Sliding Doors
Community Features
Association Amenities  
Cable TVClubhouseFitness CenterPoolSecurity
Community Features  
Fitness CenterPool
MLS Area  
32801 - Orlando
Township  
22
Financing Terms Available  
CashConventionalFHA
Roads  
AsphaltPaved
Schools
School District
Unknown
Elementary School
Hillcrest Elem
Middle School
Howard Middle
High School
Edgewater High
Listing courtesy of EATON REALTY SERVICES (800) 630-1990

stellar logo - Jen Dantas

Listing information is provided by Participants of the Stellar MLS. IDX information is provided exclusively for personal, non-commercial use, and may not be used for any purpose other than to identify prospective properties consumers may be interested in purchasing. Information is deemed reliable but not guaranteed. Properties displayed may be listed or sold by various participants in the MLS Copyright 2026, Stellar MLS.
Last checked: 2026-11-06 11:25 AM EST

Neighborhood & Commute
Source: Walkscore
Disclosure: Community information and market data powered by Constellation Data Labs. Information is deemed reliable but not guaranteed.
Save
Ask
Tour
Hide
Share

Comparar