Save
Ask
Tour
Hide
Share
$625,000
12 Days On Site

11827 SHELTERING PINE DRIVE
ORLANDO , FL 32836
For Sale| Single Family Residence | Active
4
Beds
3
Total Baths
3
Full Baths
2,247
SqFt
$278
/SqFt
2009
Built
Subdivision :
GRANDE PINES
County :
Orange
Call Now: +1 (407) 456-4820
Is this the listing for you? We can help make it yours.
+1 (407) 456-4820
11827 SHELTERING PINE DRIVE11827 SHELTERING PINE DRIVE11827 SHELTERING PINE DRIVE11827 SHELTERING PINE DRIVE
Save
Ask
Tour
Hide
Share

Mortgage Calculator

Monthly Payment (Est.)

Enter an interest rate to see your estimated monthly payment.
Calculator powered by Showcase IDX, a Constellation1 Company. Copyright © 2026 Information is deemed reliable but not guaranteed.

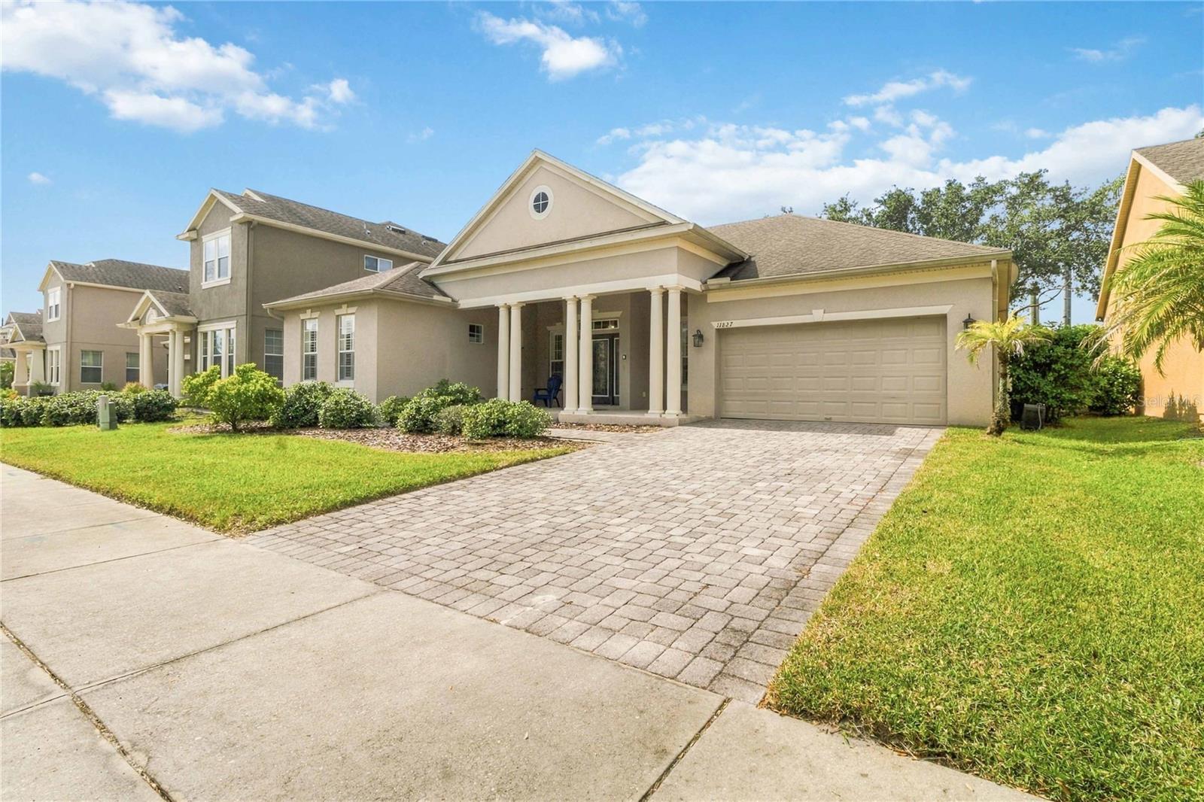
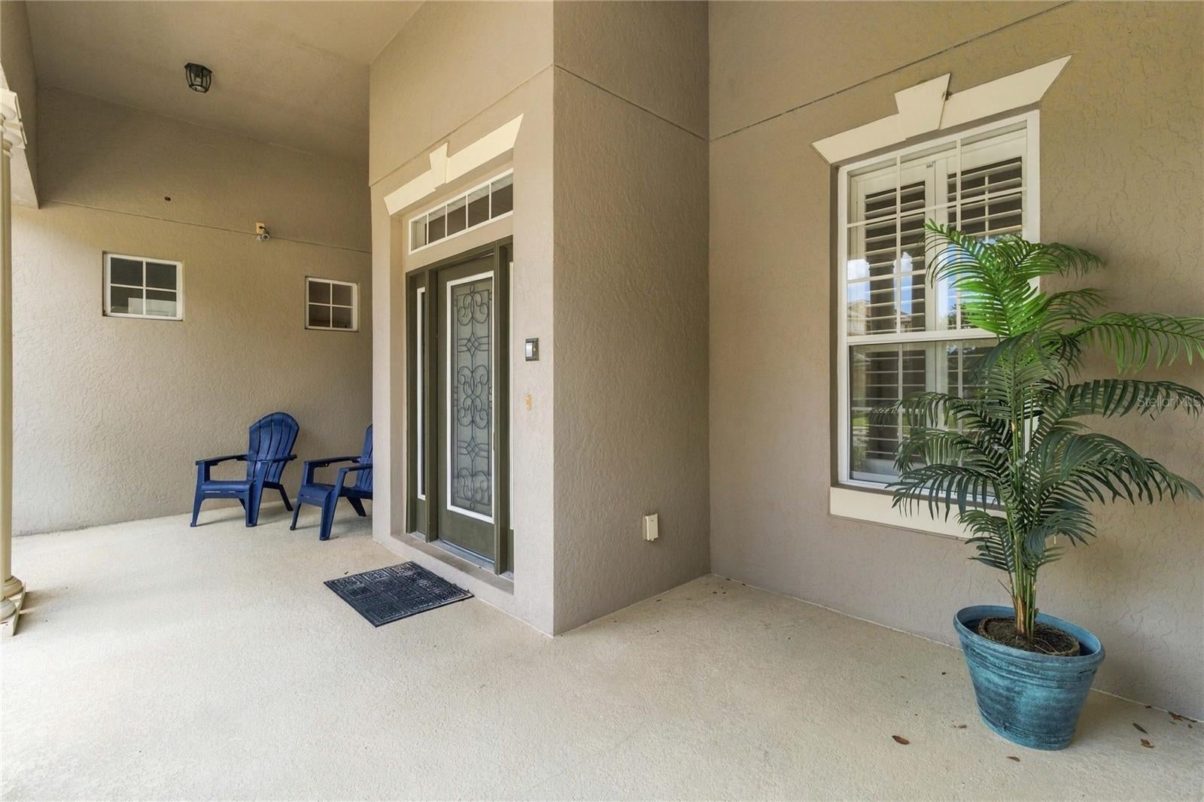
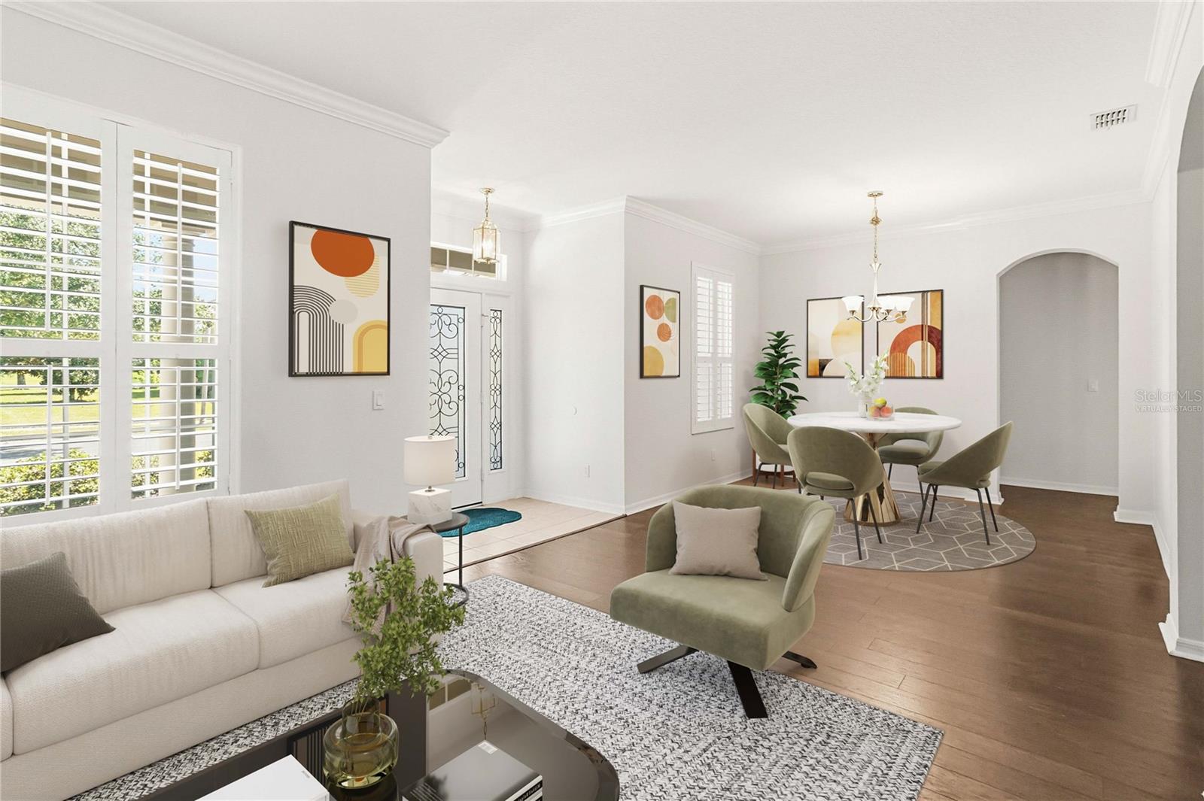
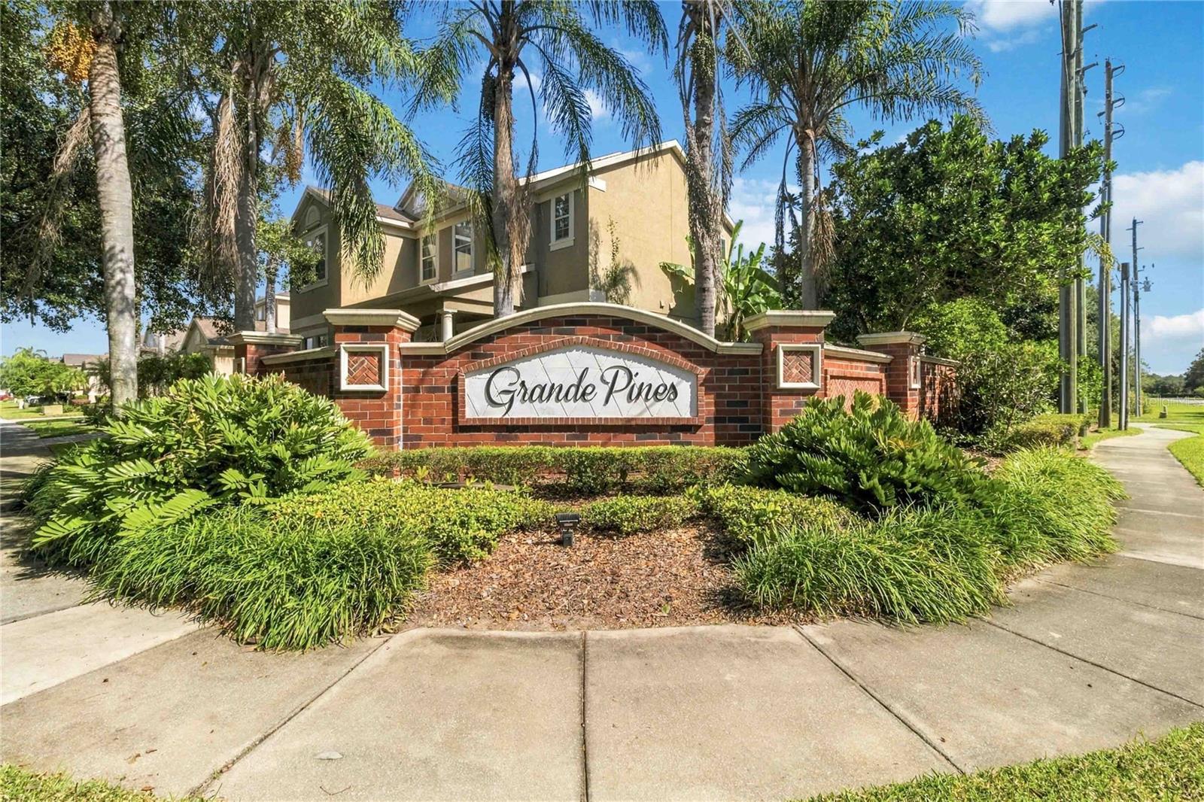
GRANDE PINES, Orlando address, Windermere Area Community. This walkable and friendly neighborhood is conveniently located between HWY 535 and Reames Road. Excellent Schools, 5 Star Restaurants and Shopping are just around the corner. ONE STORY, 4 bedrooms, 3 full bathrooms with 2247 square feet of living area overlooking Park and Community PlayGround. Amazing Front Porch and Rear Screened 10 x 33 Covered Patio. Open Floor Plan with impressive entry, Formal Living and Dining Room detailed with Crown Molding, Bahama Shutters and Luxury Wood Style Vinyl. Kitchen offers Stainless Steel appliances, Real Wood cabinets with plenty of counter space and open to a spacious Family Room with French Doors leading to Rear Patio and Fenced back yard. Split Floor Plan with NO Carpet, perfect for every day Florida Living. The Owner Suite has a Nice Size Bathroom with Soaking Tub and separate Walk-In Shower, PLUS a Huge Closet. Additional features include Brick Paver Driveway and Full Size 2 car garage. Clean and Comfortable, Move In Ready! Relax and watch Disney Fireworks from your own private garden.

Save
Ask
Tour
Hide
Share
Listing Snapshot
Price  
$625,000
Days On Site  
12 Days
Bedrooms  
4
Inside Area (SqFt)  
2,247 sqft
Total Baths  
3
Full Baths  
3
Partial Baths  
N/A
Lot Size  
0.18 Acres
Year Built  
2009
MLS Number  
O6454071
Status  
Active
Property Tax  
$5,330
HOA/Condo/Coop Fees  
$604 Semi-Annually
Sq Ft Source  
Public Records
Friends & Family
Recent Activity
2 days agoListing updated with changes from the MLS
6 days agoStatus changed to Active
2 weeks agoListing first seen on site
General Features
Acres  
0.18
Attached Garage  
Yes
Direction Faces  
East
Foundation  
Slab
Garage  
Yes
Garage Spaces  
2
Home Warranty  
Yes
Levels  
One
Parking  
Attached
Pets  
Yes
Property Sub Type  
Single Family Residence
Security  
Closed Circuit Camera(s)Security SystemSmoke Detector(s)
Sewer  
Public Sewer
SqFt Total  
3218
Style  
Contemporary
Utilities  
Cable AvailableCable ConnectedUnderground Utilities
Water Source  
Public
Zoning  
P-D
Interior Features
Appliances  
DishwasherDisposalDryerElectric Water HeaterRefrigeratorWasher
Cooling  
Central Air
Flooring  
Ceramic Tile
Furnished  
Unfurnished
Heating  
CentralElectric
Interior  
Crown MoldingEat-in KitchenHigh CeilingsOpen FloorplanWalk-In Closet(s)
Laundry Features  
InsideLaundry Room
Window Features  
BlindsShutters
Bedroom 2  
Dimensions - 13x11Level - First
Bedroom 3  
Dimensions - 13x11Level - First
Bedroom 4  
Dimensions - 11x10Level - First
Dinette  
Dimensions - 13x9Level - First
Dining Room  
Dimensions - 12x12Level - First
Family Room  
Dimensions - 18x16Level - First
Foyer  
Dimensions - 5x8Level - First
Kitchen  
Dimensions - 13x9Level - First
Living Room  
Dimensions - 12x12Level - First
Master Bedroom  
Dimensions - 16x13Level - First
Save
Ask
Tour
Hide
Share
Exterior Features
Construction Details  
BlockStucco
Fencing  
FencedVinyl
Lot Features  
Private
Patio And Porch  
CoveredEnclosedFront PorchRear PorchScreened
Roof  
Shingle
View  
Park/Greenbelt
Waterview  
Park/Greenbelt
Windows/Doors  
BlindsShutters
Community Features
Association Fee  
$604.0
Association Fee Frequency  
Semi-Annually
Community Features  
PlaygroundSidewalksStreet Lights
MLS Area  
32836 - Orlando/Dr. Phillips/Bay Vista
Township  
23
Financing Terms Available  
CashConventionalFHAVA Loan
Roads  
Asphalt
Schools
School District
Unknown
Elementary School
Castleview Elementary
Middle School
Horizon West Middle School
High School
Windermere High School
Listing courtesy of COLDWELL BANKER REALTY (407) 257-4253

stellar logo - Jen Dantas

Listing information is provided by Participants of the Stellar MLS. IDX information is provided exclusively for personal, non-commercial use, and may not be used for any purpose other than to identify prospective properties consumers may be interested in purchasing. Information is deemed reliable but not guaranteed. Properties displayed may be listed or sold by various participants in the MLS Copyright 2026, Stellar MLS.
Last checked: 2026-11-05 01:18 PM EST

Neighborhood & Commute
Source: Walkscore
Disclosure: Community information and market data powered by Constellation Data Labs. Information is deemed reliable but not guaranteed.
Save
Ask
Tour
Hide
Share

Comparar