Save
Ask
Tour
Hide
Share
$350,000
4 Days On Site

8214 SERENITY SPRING DRIVE 2405
WINDERMERE , FL 34786
For Sale| Condominium | Active
3
Beds
3
Total Baths
2
Full Baths
1
Partial Bath
1,512
SqFt
$231
/SqFt
2013
Built
Subdivision :
OASIS COVE 2/LAKESIDE VILLAGE PH X
County :
Orange
Call Now: +1 (407) 456-4820
Is this the listing for you? We can help make it yours.
+1 (407) 456-4820
8214 SERENITY SPRING DRIVE 24058214 SERENITY SPRING DRIVE 24058214 SERENITY SPRING DRIVE 24058214 SERENITY SPRING DRIVE 2405
Save
Ask
Tour
Hide
Share

Mortgage Calculator

Monthly Payment (Est.)

Enter an interest rate to see your estimated monthly payment.
Calculator powered by Showcase IDX, a Constellation1 Company. Copyright © 2026 Information is deemed reliable but not guaranteed.

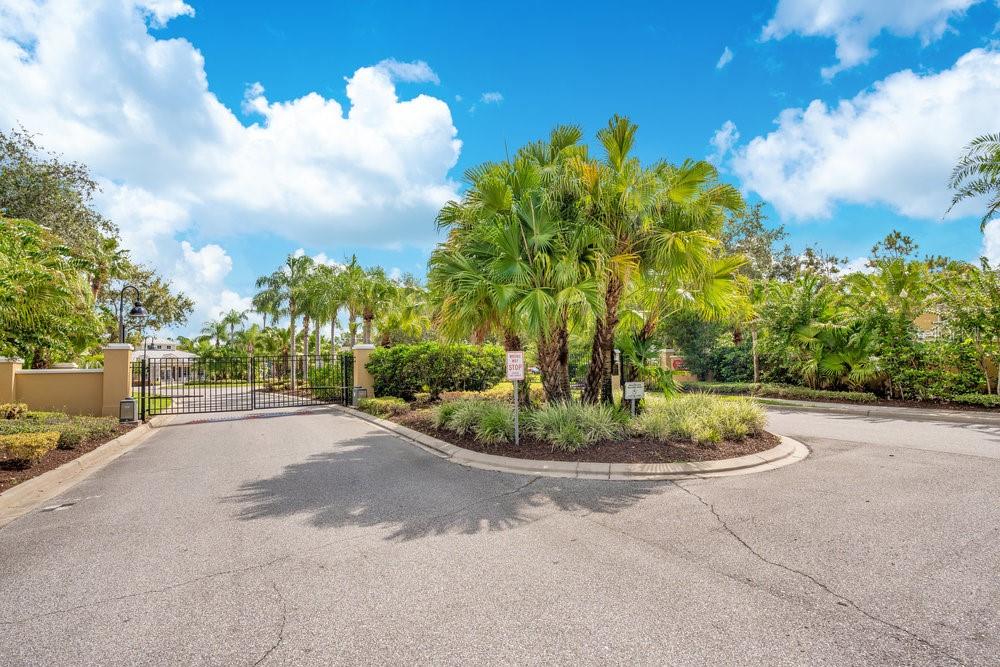
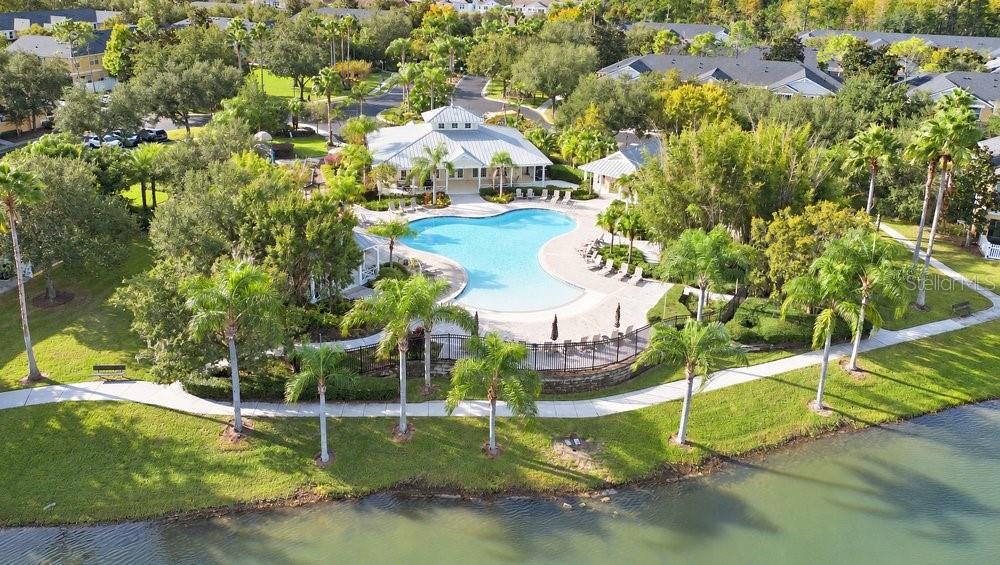
Live about as close to the magic as you can get without a Disney address. This home in gated Oasis Cove sits just 3 minutes from Disney property, so park days, dinner reservations, and fireworks nights are a quick drive instead of a trip. The 3 bed, 2.5 bath layout offers 1,512 sq ft and a 1-car garage, with upgraded flooring on the stairs and throughout the upper level. The HOA covers the roof, lawn care, and water, so electricity is your only utility bill, and the HVAC was replaced in 2024. Spend your free time at the resort-style pool and community amenities, or at the parks down the road, instead of maintaining a home. It works equally well for full-time residents and seasonal owners. Zoned for A-rated schools from elementary through high school. Buyer to verify school assignment, HOA coverage, and pond construction timeline.

Save
Ask
Tour
Hide
Share
Listing Snapshot
Price  
$350,000
Days On Site  
4 Days
Bedrooms  
3
Inside Area (SqFt)  
1,512 sqft
Total Baths  
3
Full Baths  
2
Partial Baths  
1
Lot Size  
0.02 Acres
Year Built  
2013
MLS Number  
O6453473
Status  
Active
Property Tax  
$4,435.67
HOA/Condo/Coop Fees  
$541 monthly
Sq Ft Source  
Public Records
Friends & Family
Recent Activity
2 hours agoListing updated with changes from the MLS
5 hours agoStatus changed to Active
5 days agoListing first seen on site
General Features
Acres  
0.02
Attached Garage  
Yes
Direction Faces  
South
Foundation  
Slab
Garage  
Yes
Garage Spaces  
1
Levels  
Two
Number Of Stories  
2
Parking  
Attached
Pets  
Yes
Property Sub Type  
Condominium
Security  
Smoke Detector(s)
Sewer  
Public Sewer
SqFt Total  
1512
Style  
Mediterranean
Utilities  
Cable AvailableElectricity ConnectedSewer ConnectedWater Connected
Water Source  
Public
Zoning  
R-3
Interior Features
Appliances  
DishwasherDisposalDryerElectric Water HeaterMicrowaveRangeRefrigeratorWasher
Cooling  
Central Air
Flooring  
CarpetLaminateTile
Furnished  
Unfurnished
Heating  
CentralElectric
Interior  
Eat-in Kitchen
Laundry Features  
Laundry ClosetUpper Level
Window Features  
Blinds
Bedroom 2  
Dimensions - 11x15
Bedroom 3  
Dimensions - 12x11
Dining Room  
Dimensions - 11x11
Kitchen  
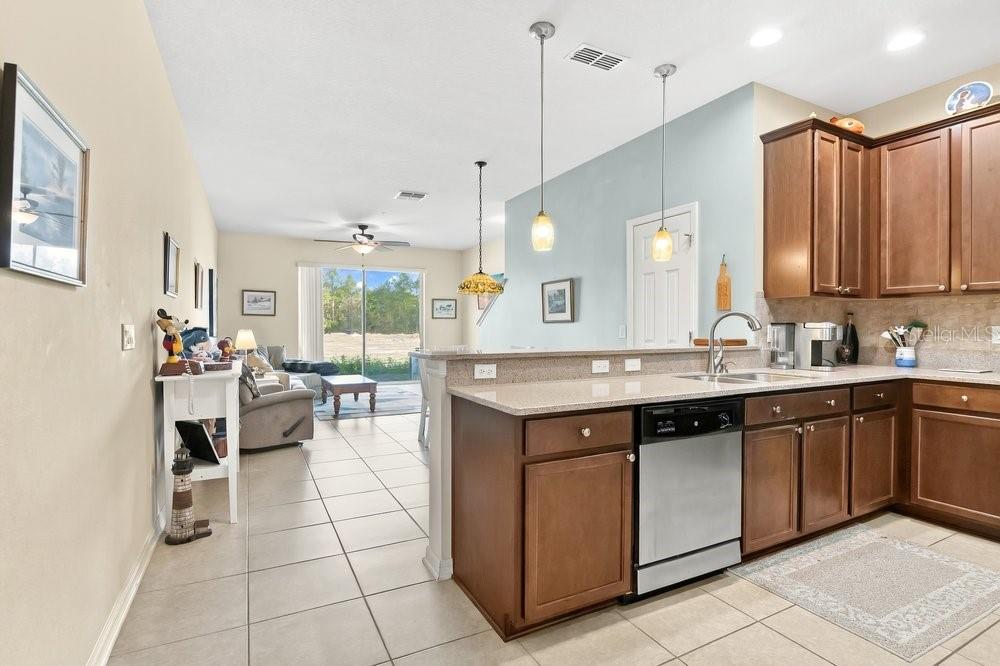
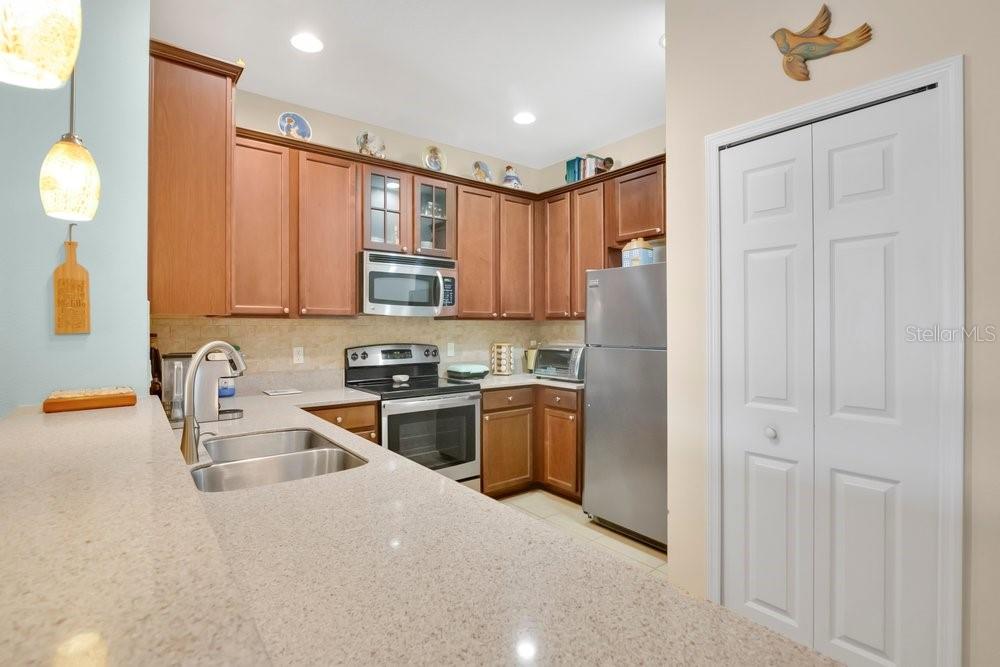
Dimensions - 11x10Features - Breakfast Bar
Living Room  
Dimensions - 15x13
Master Bedroom  
Dimensions - 11x17
Save
Ask
Tour
Hide
Share
Exterior Features
Construction Details  
BlockStucco
Fencing  
Vinyl
Patio And Porch  
Porch
Roof  
Shingle
Windows/Doors  
Blinds
Community Features
Association Amenities  
Fitness CenterGatedPlaygroundPool
Association Fee  
$541.0
Association Fee Frequency  
Monthly
Community Features  
GatedClubhouseFitness CenterPlaygroundPoolSidewalks
MLS Area  
34786 - Windermere
Township  
23
Financing Terms Available  
CashConventionalVA Loan
Roads  
Paved
Schools
School District
Unknown
Elementary School
Bay Lake Elementary
Middle School
Horizon West Middle School
High School
Windermere High School
Listing courtesy of THE SIMON SIMAAN GROUP (407) 608-9093

stellar logo - Jen Dantas

Listing information is provided by Participants of the Stellar MLS. IDX information is provided exclusively for personal, non-commercial use, and may not be used for any purpose other than to identify prospective properties consumers may be interested in purchasing. Information is deemed reliable but not guaranteed. Properties displayed may be listed or sold by various participants in the MLS Copyright 2026, Stellar MLS.
Last checked: 2026-10-29 06:09 PM EDT

Neighborhood & Commute
Source: Walkscore
Disclosure: Community information and market data powered by Constellation Data Labs. Information is deemed reliable but not guaranteed.
Save
Ask
Tour
Hide
Share

Comparar